4570 Chegwin Wd Sw, Edmonton
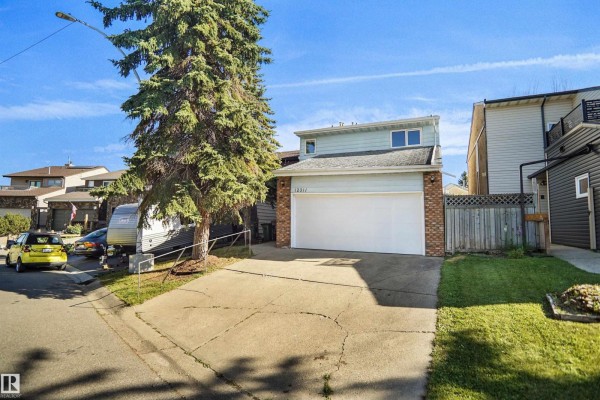
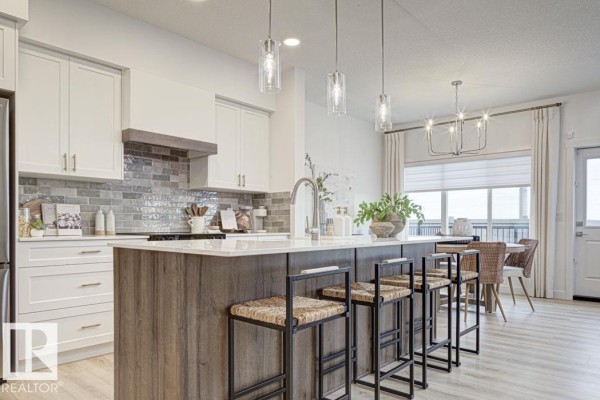
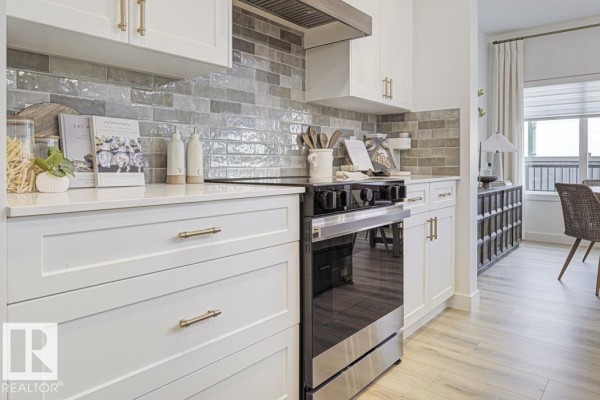
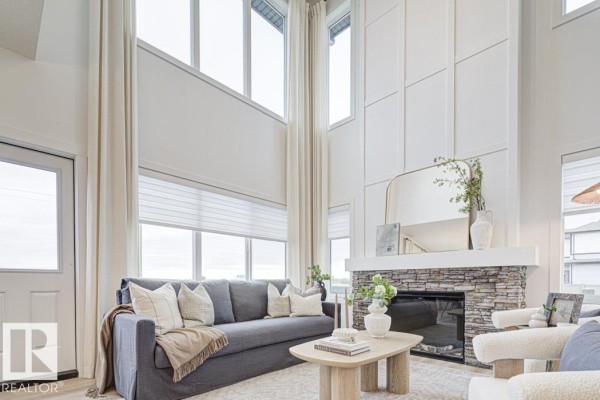
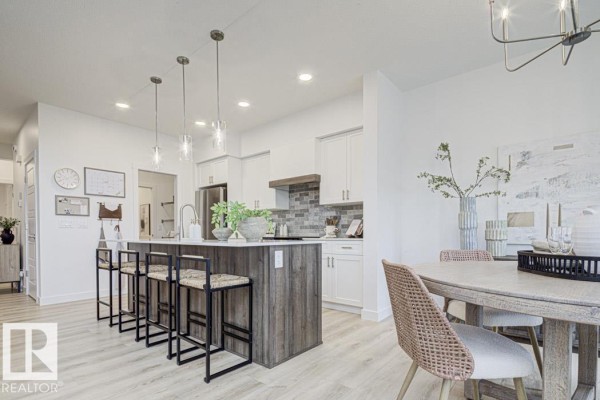
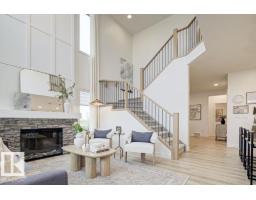
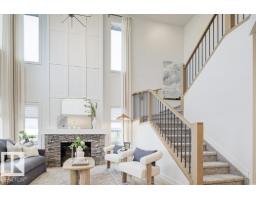
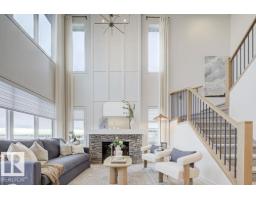
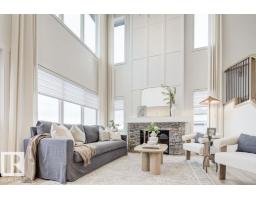
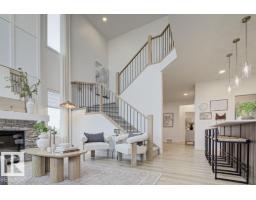
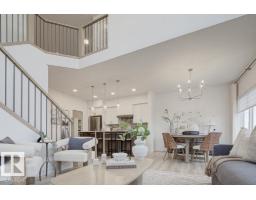
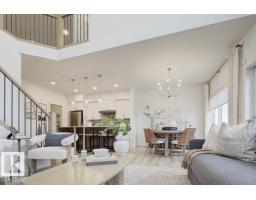
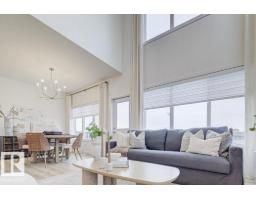
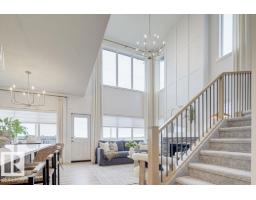
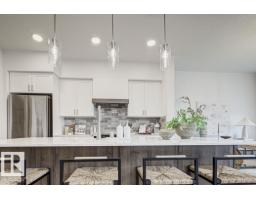
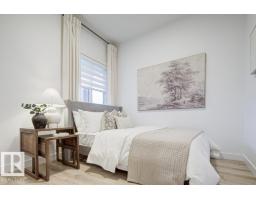
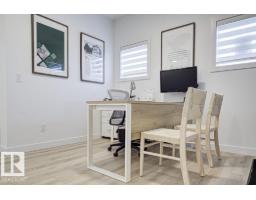
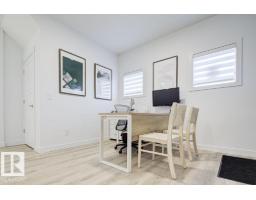
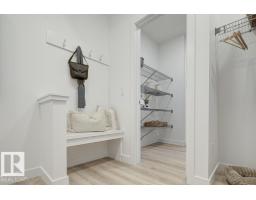
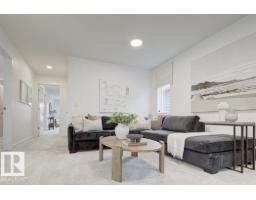
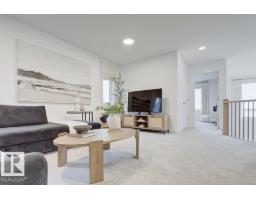
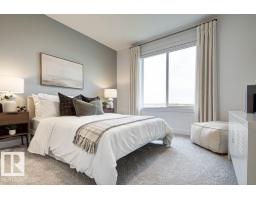
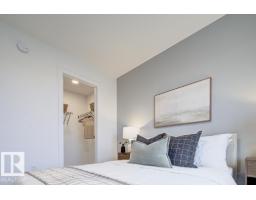
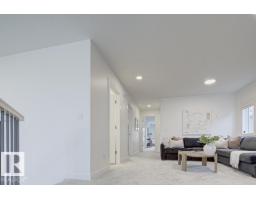
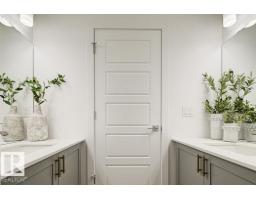
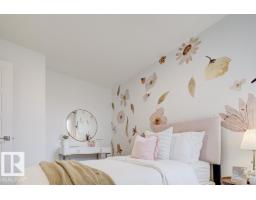
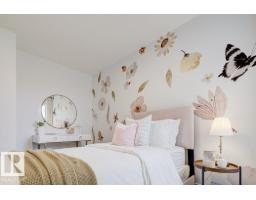
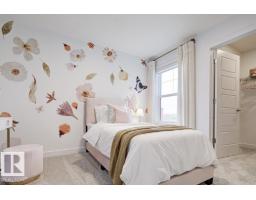
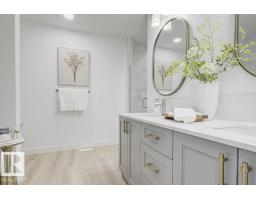
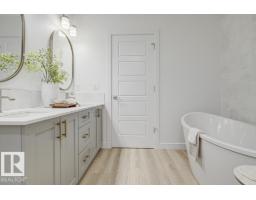
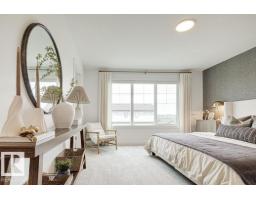
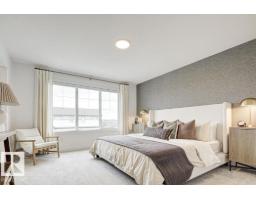
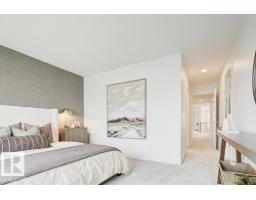
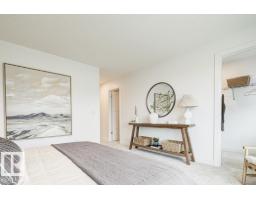
Elegant family home with a double attached garage (floor drain), separate side entry, and 9' ceilings on the main and basement levels. LVP flooring throughout the main floor. The welcoming foyer opens to a main floor bedroom, full bath with walk-in shower, and a functional mudroom with bench, hooks, garage access, and walk-through pantry. The front sitting room features a stunning 17' ceiling and flows into the open-concept kitchen, great room, and nook. The kitchen offers quartz counters, a large island, Silgranit sink, built-in microwave, custom hood fan, full-height backsplash, and upgraded Thermofoil cabinets. The great room includes an electric fireplace, large windows, and backyard access. Upstairs boasts a bright primary suite with a 4-piece ensuite, double sinks, walk-in shower, makeup station, and walk-in closet, plus a bonus room, full bath, laundry, and two additional bedrooms. Includes upgraded railings, brushed nickel finishes, and basement rough-in plumbing. (id:1945)

This listing content provided by
REALTOR.ca
has been licensed by REALTOR®
members of The Canadian Real Estate Association
members of The Canadian Real Estate Association
Property details for 4570 Chegwin Wd Sw, Edmonton
- Type
- Residential
- Bedrooms
- 4
- Bathrooms
- 3
- Living Area
- 2,113 square feet
- Lot Size
- 358.32
- Stories
- 2
- Basement
- Unfinished, Full
- Parking
- Attached Garage
- Heating
- Forced air
- Ownership
- Freehold
Nearby Listings Stat
Estimated price and comparable properties near 4570 Chegwin Wd Sw
Active Listings
38
Min Price
$355,000
Max Price
$954,000
Avg Price
$602,158
Days on Market
60
days
Sold Listings
14
Min Sold Price
$379,900
Max Sold Price
$879,000
Avg Sold Price
$601,936
Days until Sold
62
days
Neighbourhood Census Data
Edmonton, Alberta
Population
869
Median Age
46.3
Median Income
$35,712
Dwelling Value
$300,471
Housing Tenure
Owners 82%
Renters 19%
Age Distribution
Dwelling Types
Commute Mode
Education Level
Housing Age
Commute Duration
Avg Household Size: 2.4
Pop. Density: 153.2/km²
Avg Shelter Cost: $906/mo
Owners with Mortgage: 48.3%
Owners Spending 30%+: 5.1%
Tenants Spending 30%+: 35.7%
French only: 71.8%
English and French: 28.2%
Median Household Income: $69,120
Median Employment Income: $30,613
Price History
Listed
August 6, 2026
by Exp Realty
Current Price
$667,600
Type
Residential
For Sale