624 Superior Drive, London North
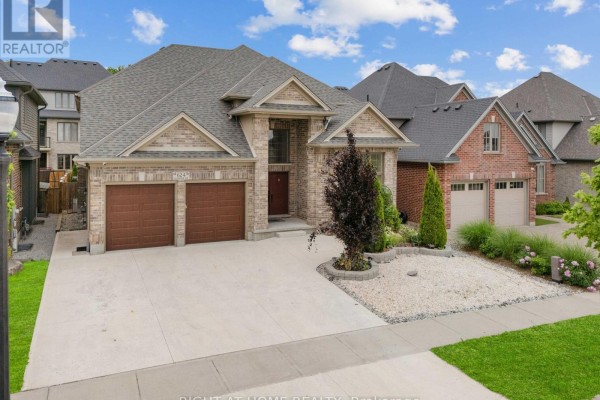
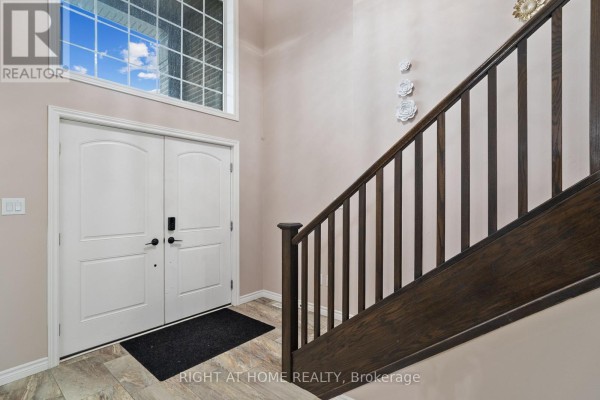
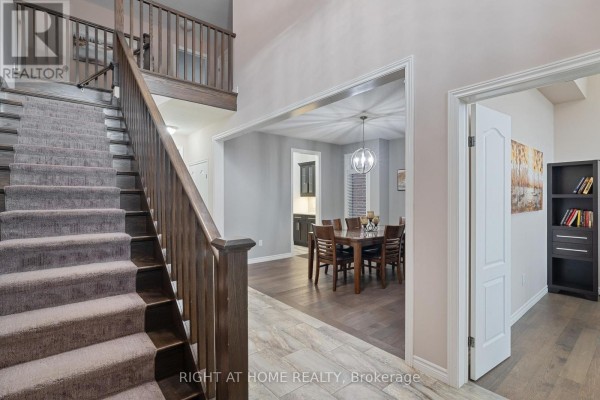
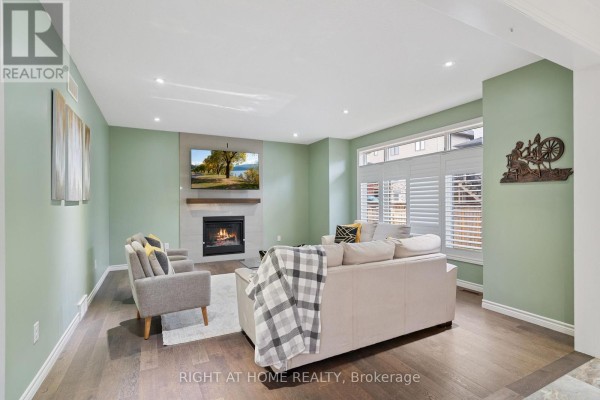
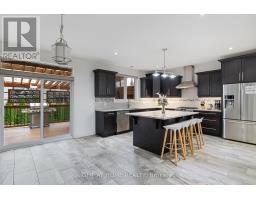
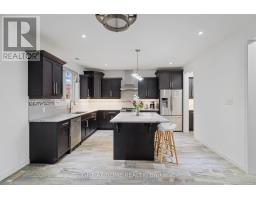
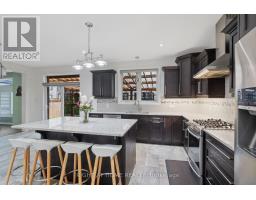
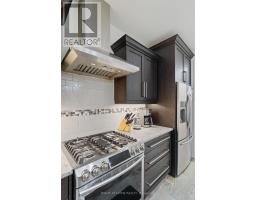
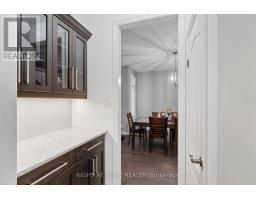
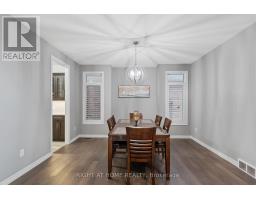
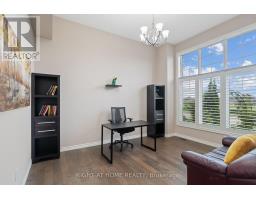
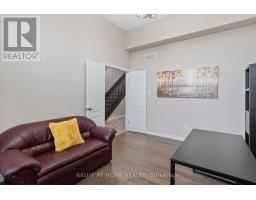
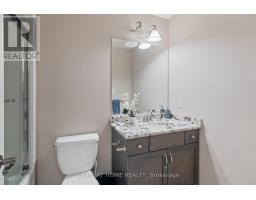
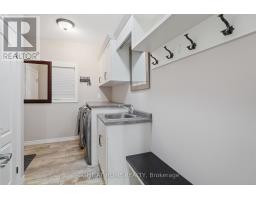
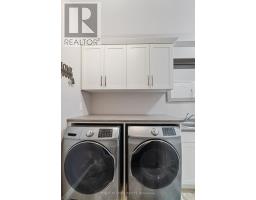
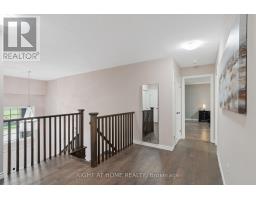
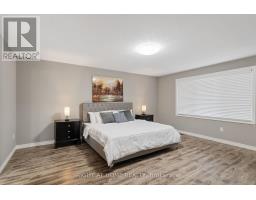
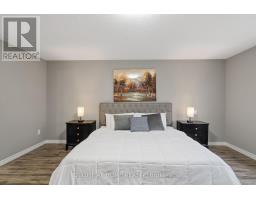
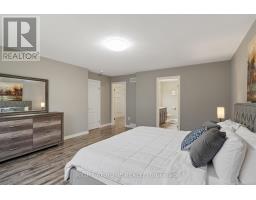
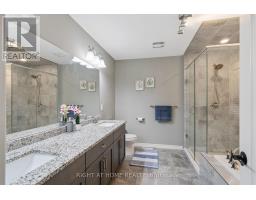
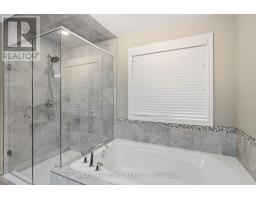
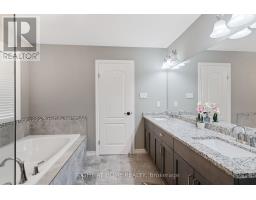
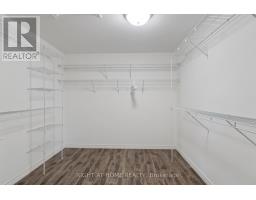
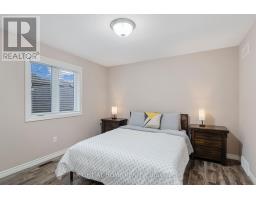
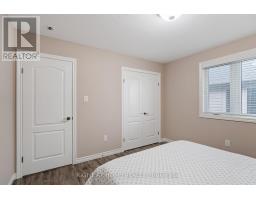
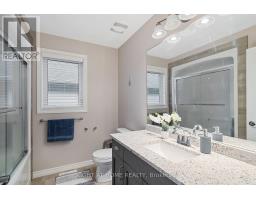
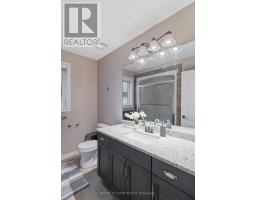
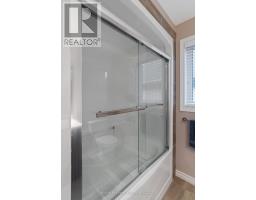
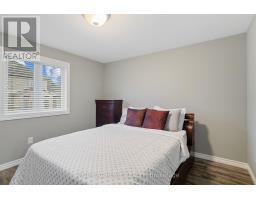
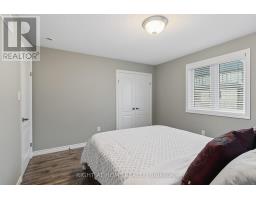
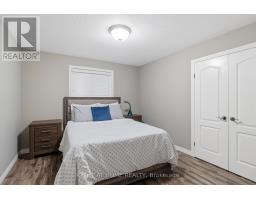
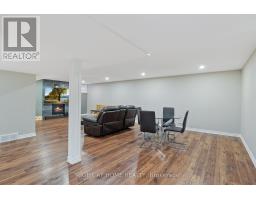
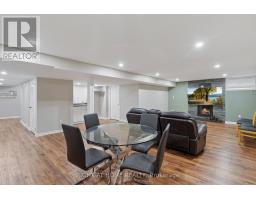
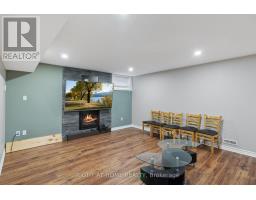
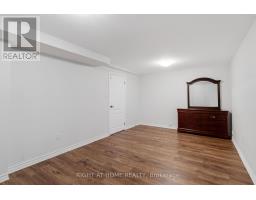
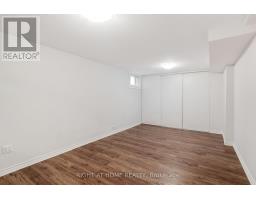
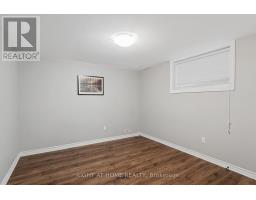
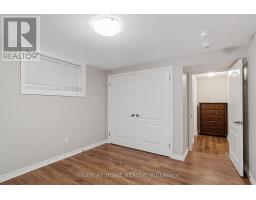
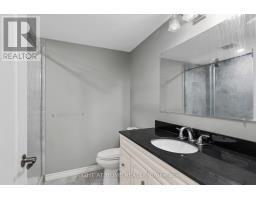
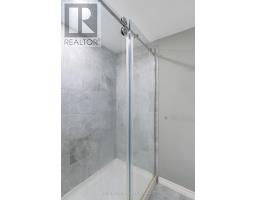
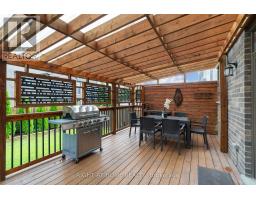
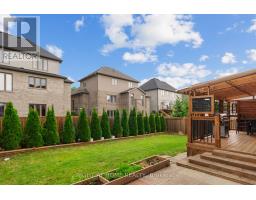
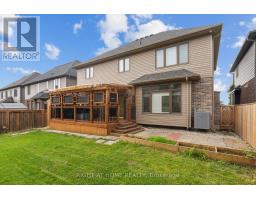
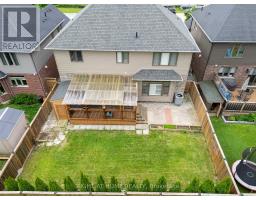
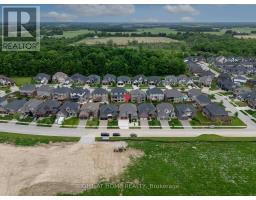
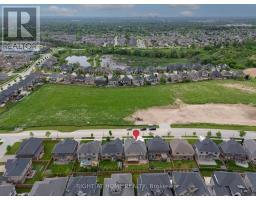
Welcome to 624 Superior Drive!! - an elegant and modern 4+2 bedroom home offering over 4,000sq. ft. of beautifully finished living space in the desirable Uplands North neighborhood of North London, Ontario.A grand two-storey foyer sets the tone as you step into this sophisticated residence. The main level boasts a gourmet eat-in kitchen featuring rich oak cabinetry, granite countertops, aspacious center island, stainless steel appliances, tiled backsplash, valance lighting, and a convenient butler's pantry. The formal dining room is perfect for hosting special gatherings,while the private main-floor office, with its high ceiling and ample natural light, is ideal for remote work.The inviting family room showcases gleaming hardwood floors and a cozy gas fireplace, with views of the beautifully landscaped and fully fenced backyard. Step outside to a tiled patio and covered deck, complete with a gas line insert for your BBQ and an adjacent garden shed.Also on the main floor: a full bathroom, a laundry room, and a functional mudroom with directaccess to the garage.Upstairs, the spacious primary suite features a massive walk-in closet and a luxurious 5-piece ensuite, complete with double vanity, a walk-in glass shower, and a deep soaker tub - your personal retreat. Three additional bedrooms and a full bathroom complete the upper level.The fully finished lower level expands your living space with two additional rooms (bedroom and office/extra bedroom), a full bathroom, a large recreation room with a second gas fireplace,and a kitchenette area with sink and fridge - perfect for guests or entertaining.Located close to Masonville Mall, Western University, Stoney Creek YMCA, scenic trails, parks,schools (both Catholic and public), playgrounds, library, and public transit.Don't miss your opportunity to own this stunning home in a family-friendly, upscale neighborhood - make 624 Superior Drive a must-see on your list today! (id:1945)

This listing content provided by
REALTOR.ca
has been licensed by REALTOR®
members of The Canadian Real Estate Association
members of The Canadian Real Estate Association
Property details for 624 Superior Drive, London North
- Type
- Multi-family
- Bedrooms
- 6
- Bathrooms
- 4
- Lot Size
- 50.1 x 104.5 FT
- Stories
- 2
- Basement
- Finished, Full
- Parking
- Attached Garage, Garage
- Heating
- Forced air, Natural gas
- Cooling
- Central air conditioning
- Exterior
- Brick
- Annual Taxes
- $8,617
Nearby Listings Stat
Estimated price and comparable properties near 624 Superior Drive
Active Listings
2
Min Price
$699,900
Max Price
$1,049,000
Avg Price
$874,450
Days on Market
34
days
Sold Listings
2
Min Sold Price
$1,099,900
Max Sold Price
$1,349,900
Avg Sold Price
$1,224,900
Days until Sold
64
days
Neighbourhood Census Data
London, Ontario
Population
7,467
Median Age
33.8
Median Income
$45,973
Dwelling Value
$375,226
Housing Tenure
Owners 94%
Age Distribution
Dwelling Types
Commute Mode
Education Level
Housing Age
Commute Duration
Avg Household Size: 3.1
Pop. Density: 264.9/km²
Avg Shelter Cost: $1,762/mo
Owners with Mortgage: 82.4%
Owners Spending 30%+: 18.1%
Tenants Spending 30%+: 38.5%
English only: 90.2%
French only: 0.1%
English and French: 8%
Neither: 1.8%
Median Household Income: $106,795
Median Employment Income: $45,312
Price History
Listed
August 13, 2026
by RIGHT AT HOME REALTY
Current Price
$1,049,000
-4.5% from last change
Type
Multi-family
For Sale
Price Changes
1
| Date | Price | Change |
|---|---|---|
| Current | $1,049,000 | $50,000 (-4.5%) |
| Sep 2, 2026 | $1,099,000 | Listed |
Contact Agent Get in touch about 624 Superior Drive, London North
EMMANUAL CHIMMINIKKATTU
RIGHT AT HOME REALTY