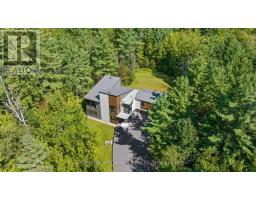
108 Edith Margaret Place, Ottawa
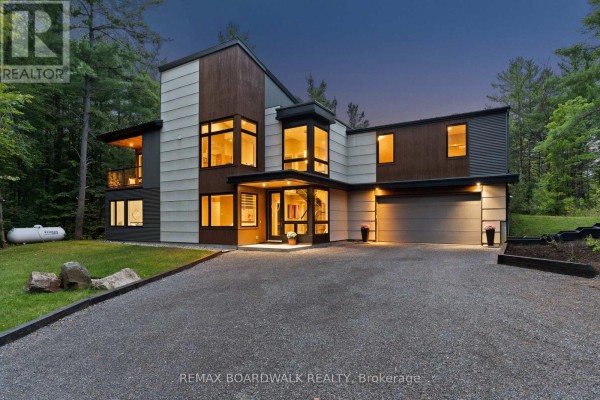
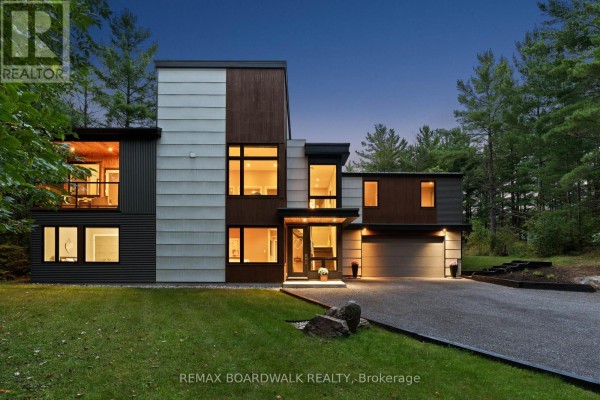
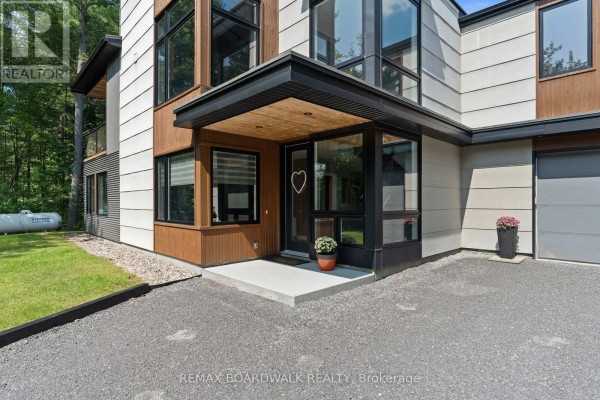
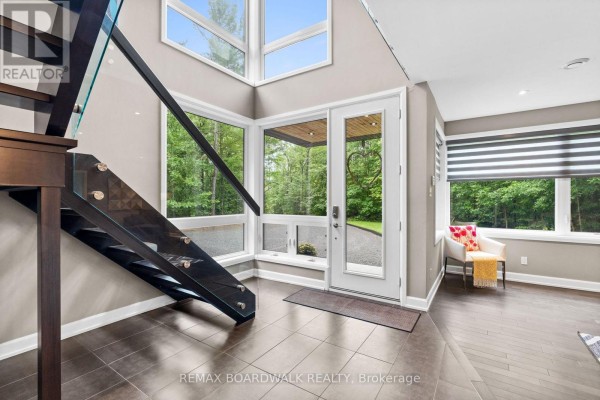
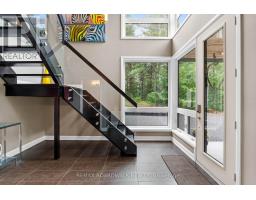
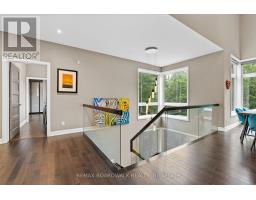
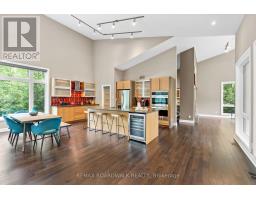
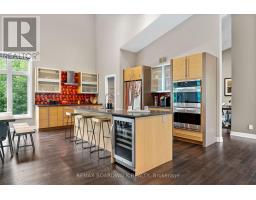
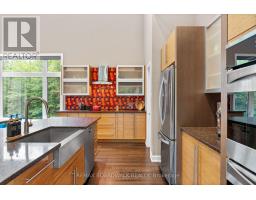
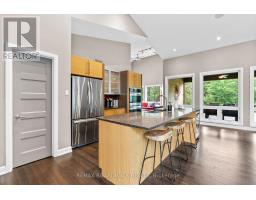
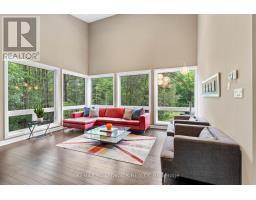
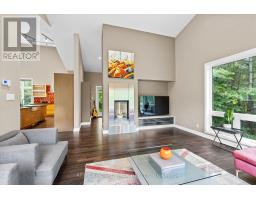
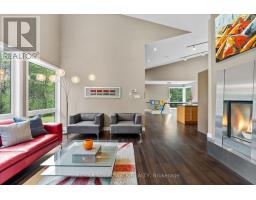
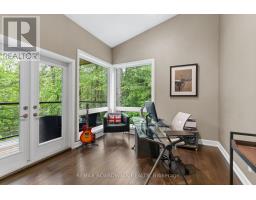
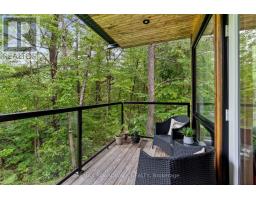
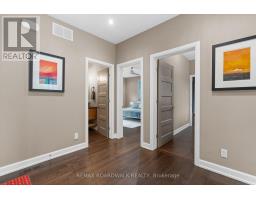
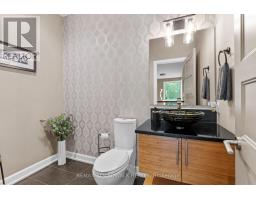
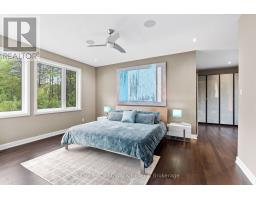
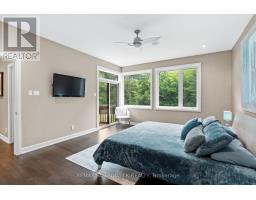
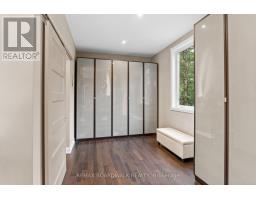
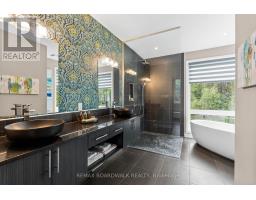
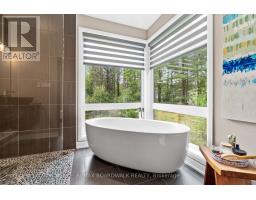
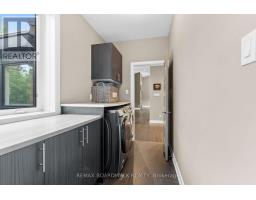
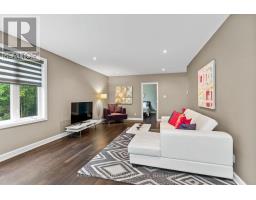
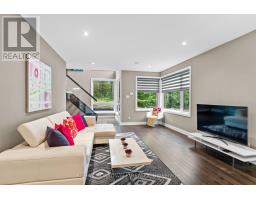
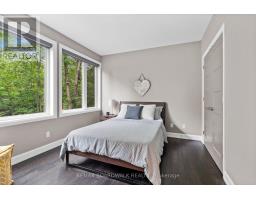
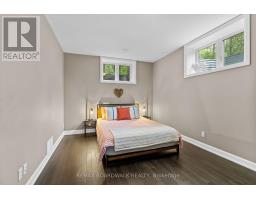
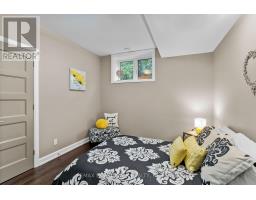
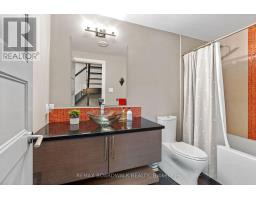
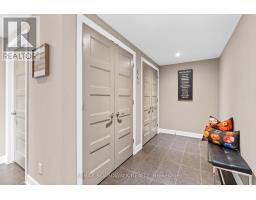
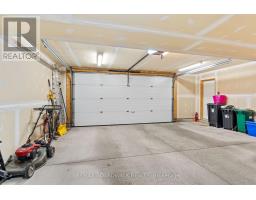
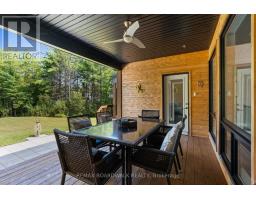
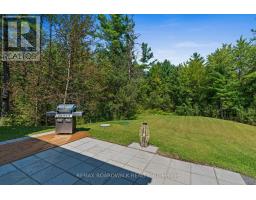
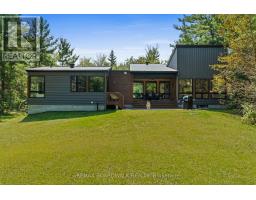
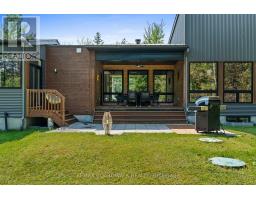
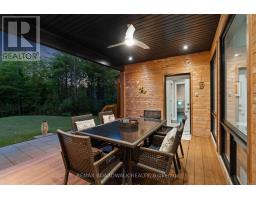
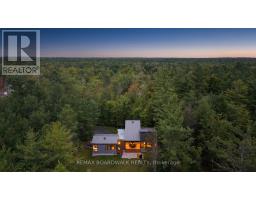
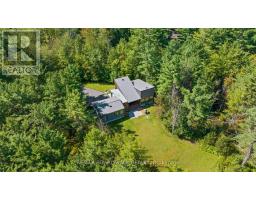
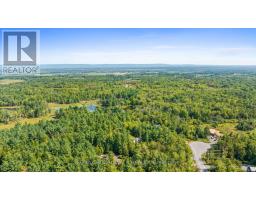
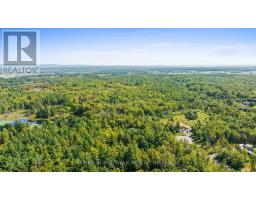
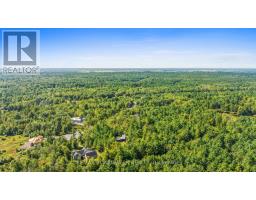
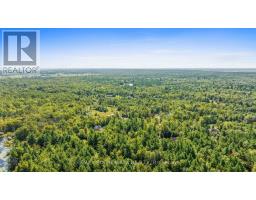
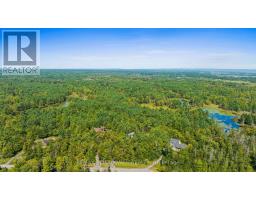
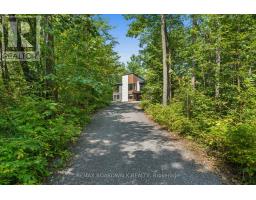
Welcome to Saddlebrook Estates, where modern sophistication meets rural tranquility in this award-winning residence designed by Brian Saumure and built by Maple Leaf Custom Homes. Nestled on a private, treed 3.33-acre lot backing onto more than 500 acres of Crown land with resident-maintained hiking, snowshoeing, and cross-country ski trails, this property offers guaranteed unobstructed views and exceptional privacy.This reverse-concept home features 2,775 sq ft of refined living space (1,650 sq ft on the main level and 1,125 sq ft on the lower level), plus a 175 sq ft three-walled covered outdoor entertaining area. Radiant in-floor heating warms the lower level, while an architectural steel-and-glass staircase and abundant interior and exterior lighting create an open, airy ambiance.The great room, anchored by a Napoleon fireplace with built-in speakers, flows seamlessly into the chef's kitchen complete with professional appliances, a walk-in pantry, electronic push-button cabinetry, a dining area, and a powder room roughed-in for a future bath or shower. Designed for convenient living, the primary suite is located on the main living level and features a dressing area and spa-style ensuite. A bright office on the main level opens to a private balcony and yard walkout.The lower level includes a media room, three additional bedrooms, a full bath, mudroom, storage or gym area, mechanical room, and direct access to the full two-car garage.Built for both style and durability, the exterior combines cedar accents, concrete board siding, and metal cladding. Tucked at the end of a quiet cul-de-sac just minutes from Carp Village and central Kanata, this is a rare opportunity to enjoy upscale, efficient living surrounded by nature. (id:1945)

This listing content provided by
REALTOR.ca
has been licensed by REALTOR®
members of The Canadian Real Estate Association
members of The Canadian Real Estate Association
Property details for 108 Edith Margaret Place, Ottawa
- Type
- Residential
- Bedrooms
- 4
- Bathrooms
- 3
- Lot Size
- 331 x 697 FT ; 1
- Stories
- 2
- Basement
- None
- Parking
- Attached Garage, Garage
- Heating
- Forced air, Propane
- Cooling
- Central air conditioning, Air exchanger
- Exterior
- Steel, Wood
- Ownership
- Freehold
- Annual Taxes
- $6,893
Nearby Listings Stat
Estimated price and comparable properties near 108 Edith Margaret Place
Active Listings
1
Min Price
$1,599,900
Max Price
$1,599,900
Avg Price
$1,599,900
Days on Market
132
days
Sold Listings
0
Min Sold Price
$N/A
Max Sold Price
$N/A
Avg Sold Price
$N/A
Days until Sold
N/A
days
Neighbourhood Census Data
Ottawa, Ontario
Population
555
Median Age
46.1
Median Income
$49,536
Dwelling Value
$499,946
Housing Tenure
Owners 90%
Age Distribution
Dwelling Types
Commute Mode
Education Level
Housing Age
Commute Duration
Avg Household Size: 2.6
Pop. Density: 16.7/km²
Avg Shelter Cost: $1,859/mo
Owners with Mortgage: 64.7%
Owners Spending 30%+: 20.6%
Tenants Spending 30%+: 0%
English only: 72.7%
English and French: 27.3%
Median Household Income: $114,432
Median Employment Income: $44,672
Price History
Listed
May 20, 2026
by REMAX BOARDWALK REALTY
Current Price
$1,599,900
Type
Residential
For Sale

Contact Agent Get in touch about 108 Edith Margaret Place, Ottawa
Cameron Gaudon
REMAX BOARDWALK REALTY