101 Alcock Drive, Beckwith
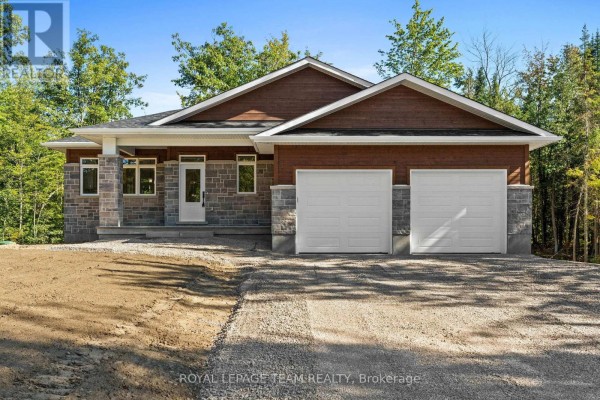
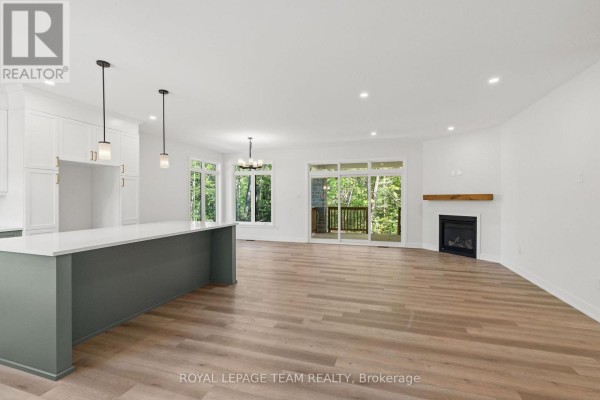
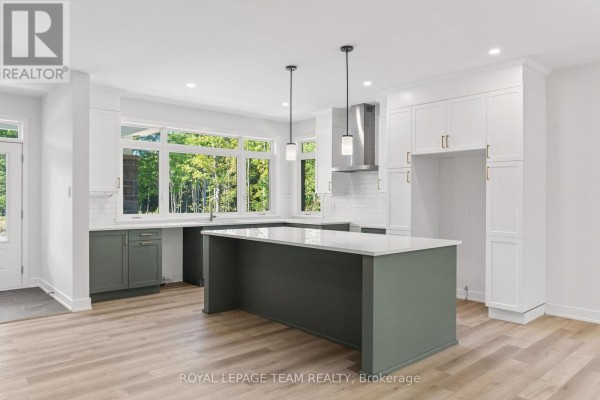
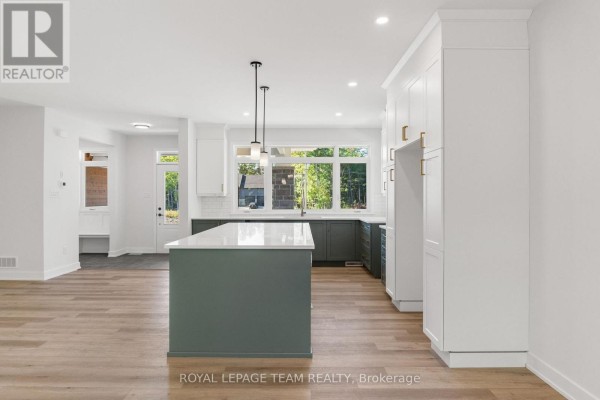
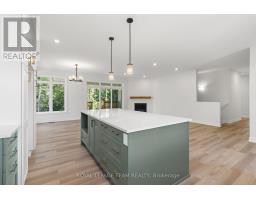
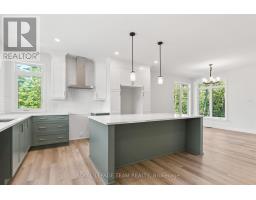
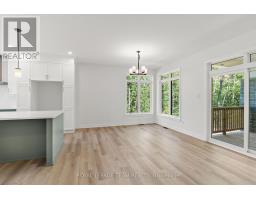
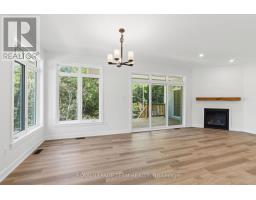
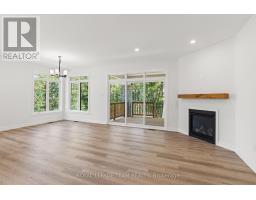
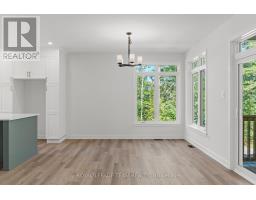
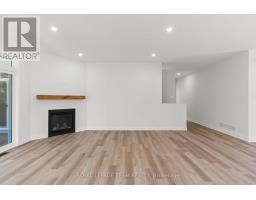
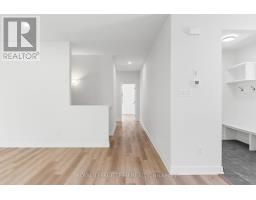
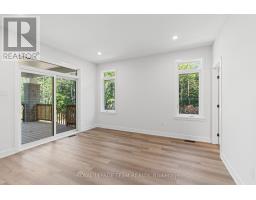
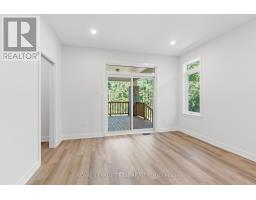
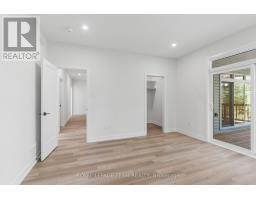
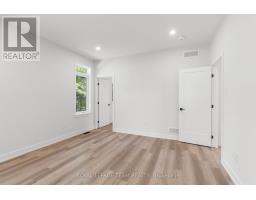
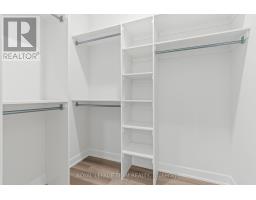
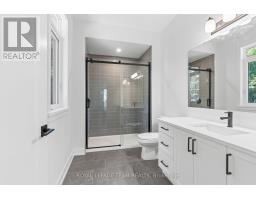
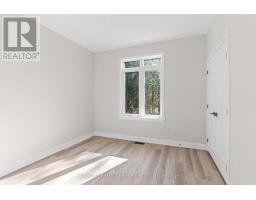
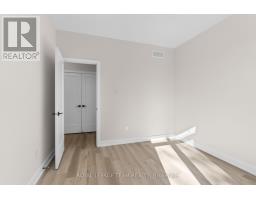
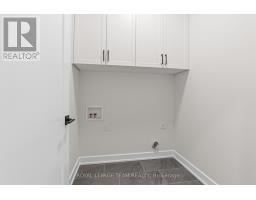
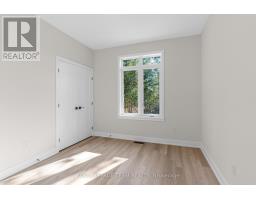
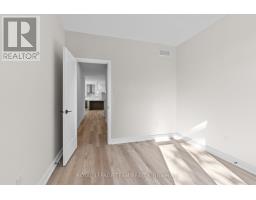
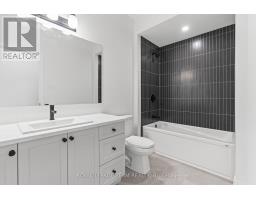
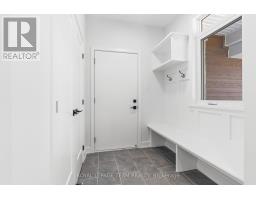
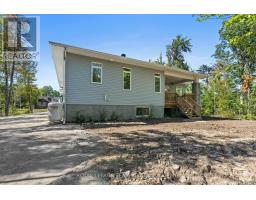
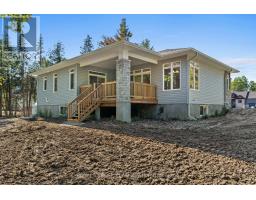
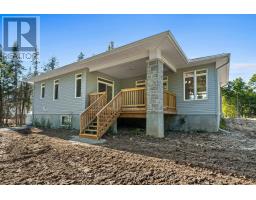
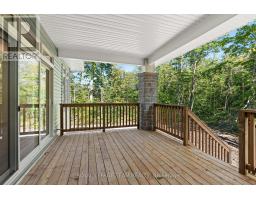
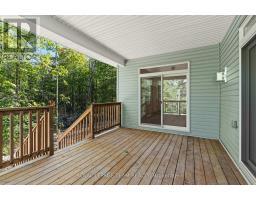
Now building! Move in as early as Christmas!! New Price reflects new HST legislation. Nestled in a serene and picturesque setting in the township of Beckwith, Beckwith Estates is approximately 15 minutes from Carleton Place and 15 minutes from Richmond, offering an ideal balance of natural surroundings and everyday convenience. The Kentwood Model by Mackie Homes presents beautifully and offers approximately 1622 sq ft of living space with three bedrooms, two bathrooms, and an attached two-car garage. The open concept layout is filled with natural light. The kitchen features ample cabinetry for storage, stone countertops, and a large centre island that provides an inviting space for gathering. From here, the dining room and great room showcase a cozy fireplace and access to the covered backyard porch. Continuing through the main level, three bedrooms provide comfortable space, with the primary bedroom featuring a walk-in closet, additional backyard access, and a 3-piece ensuite. This property is currently under construction. HST is not included in the Listed Price. (id:1945)

This listing content provided by
REALTOR.ca
has been licensed by REALTOR®
members of The Canadian Real Estate Association
members of The Canadian Real Estate Association
Property details for 101 Alcock Drive, Beckwith
- Type
- Residential
- Style
- Bungalow
- Bedrooms
- 3
- Bathrooms
- 2
- Lot Size
- 173 x 343.7 FT ; Lot Size Irregular
- Stories
- 1
- Basement
- Unfinished, Full
- Parking
- Attached Garage, Garage, Inside Entry
- Heating
- Forced air, Propane
- Cooling
- Central air conditioning
- Exterior
- Stone, Vinyl siding
- Ownership
- Freehold
Nearby Listings Stat
Estimated price and comparable properties near 101 Alcock Drive
Active Listings
1
Min Price
$804,900
Max Price
$804,900
Avg Price
$804,900
Days on Market
34
days
Sold Listings
0
Min Sold Price
$N/A
Max Sold Price
$N/A
Avg Sold Price
$N/A
Days until Sold
N/A
days
Neighbourhood Census Data
Brudenell, Lyndoch and Raglan, Ontario
Population
545
Median Age
50.9
Median Income
$22,512
Dwelling Value
$200,518
Housing Tenure
Owners 88%
Renters 10%
Age Distribution
Dwelling Types
Commute Mode
Education Level
Housing Age
Commute Duration
Avg Household Size: 2.6
Pop. Density: 1.9/km²
Avg Shelter Cost: $890/mo
Owners with Mortgage: 47.2%
Owners Spending 30%+: 30.6%
Tenants Spending 30%+: 0%
English only: 97.3%
English and French: 1.8%
Median Household Income: $51,904
Median Employment Income: $21,440
Price History
Listed
August 14, 2026
by ROYAL LEPAGE TEAM REALTY
Current Price
$804,900
+1.3% from last change
Type
Residential
For Sale
Price Changes
1
| Date | Price | Change |
|---|---|---|
| Current | $804,900 | +$10,000 (+1.3%) |
| Sep 15, 2026 | $794,900 | Listed |