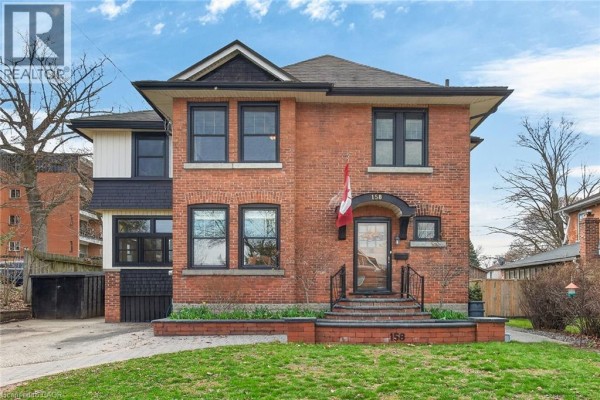
Century Home with Heated Pool and Cork Floors in Simcoe
Property details for 158 Talbot Street N, Simcoe
- Type
- Residential
- Bedrooms
- 4
- Bathrooms
- 3
- Living Area
- 2,580 square feet
- Lot Size
- 0.18
- Stories
- 2
- Basement
- Partially finished, Full
- Heating
- Forced air, Natural gas
- Cooling
- Central air conditioning
- Exterior
- Brick, Vinyl siding
- Ownership
- Freehold
- Annual Taxes
- $3,557
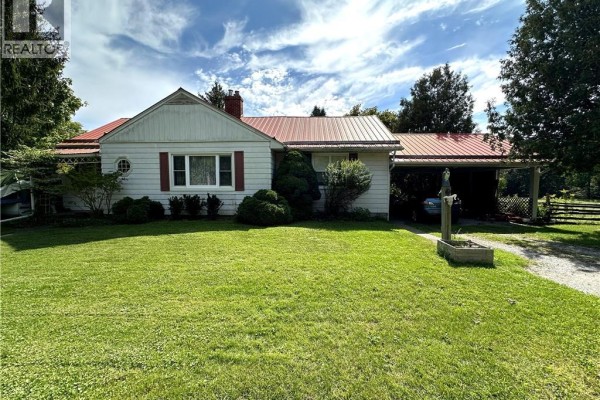
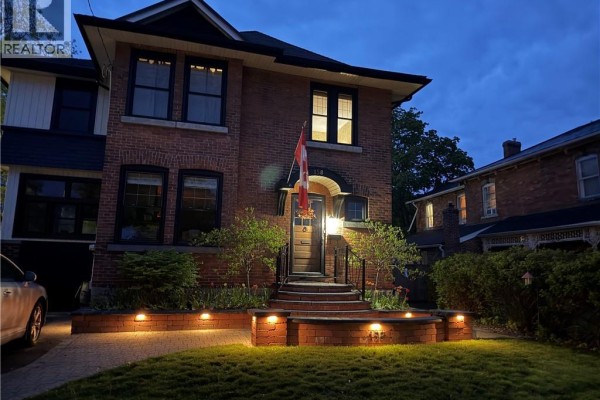
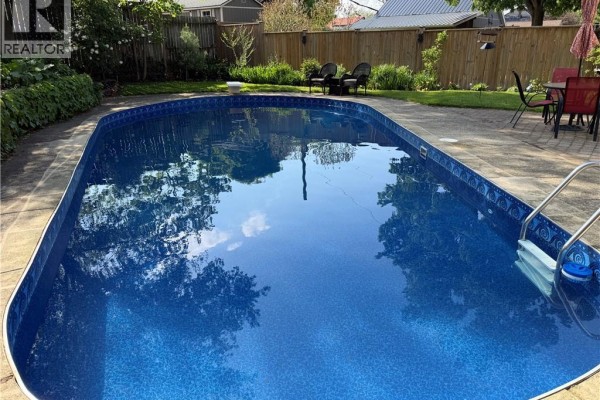
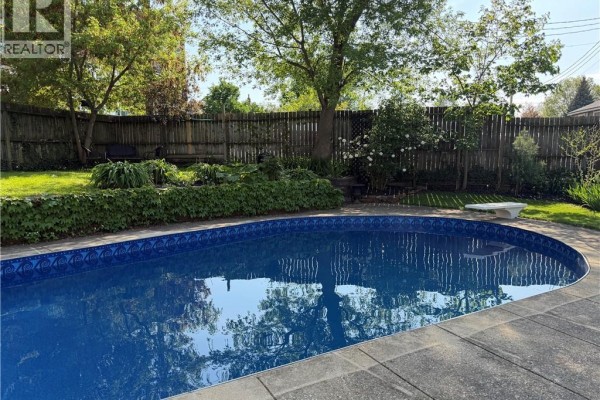
This 2,580 sq ft century home from 1920 has 4 beds and 3 baths on a 0.18-acre lot. Photos show brick and vinyl siding with a metal shingled roof, plus a fenced backyard with a heated in-ground pool and a big deck attached to the sunroom. Inside, there's a wood-burning fireplace in the 18'1" x 12'0" living room, hickory hardwood floors that are solid, and a kitchen with granite countertops and a 4'6" x 10'0" walk-in pantry. Upstairs, all bedrooms have cork flooring, and the primary bedroom includes a custom-built dressing room. The basement has a partially finished 16'0" x 9'10" recreation room with tile flooring that's heated. It's on a quiet street in Simcoe, just 0.4 km from Simcoe Composite School and 0.5 km from the Norfolk Arts Centre. With 6 parking spots, central air, and a price of $674,995, it's below the nearby median of $699,500.
About 158 Talbot Street N, Simcoe — Property Score
* This property score is an approximate estimate based on publicly available data, nearby comparable listings, and automated analysis. Scores are for informational purposes only and should not be relied upon as professional appraisals or investment advice. Actual property values may vary. We recommend consulting a licensed real estate professional for accurate assessments.
Full Listing Description
All Property Details
Neighbourhood Census Data
Norfolk County, Ontario