55 Dufay Road, Brampton
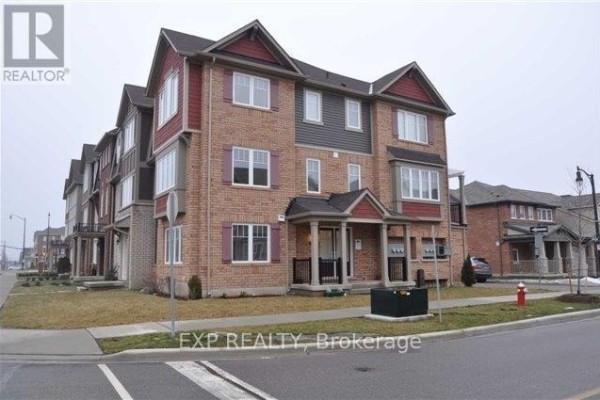
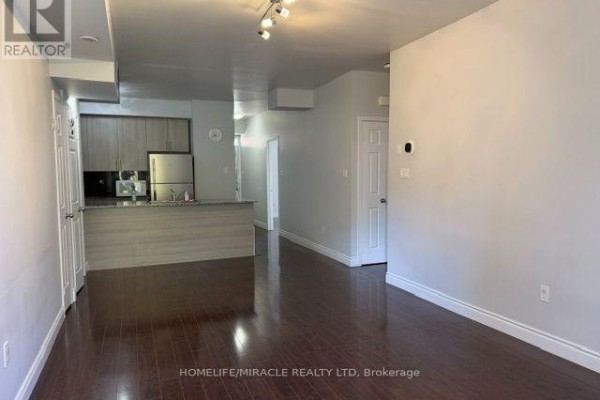
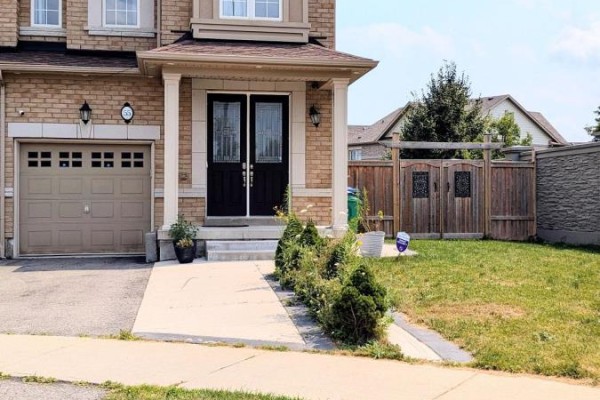
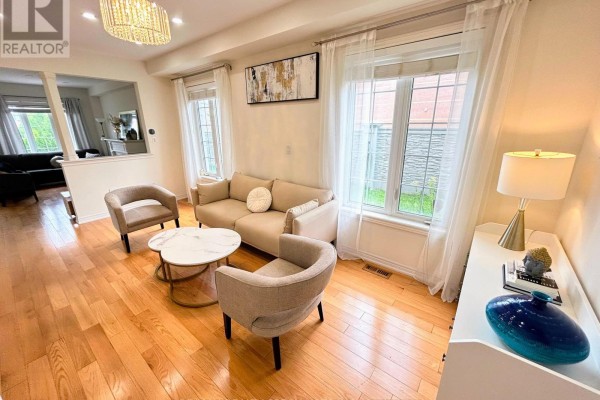
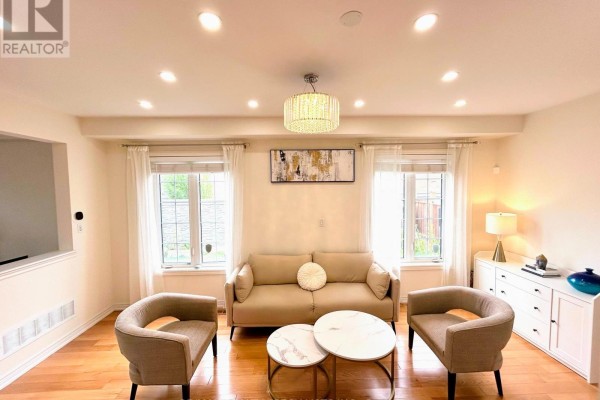
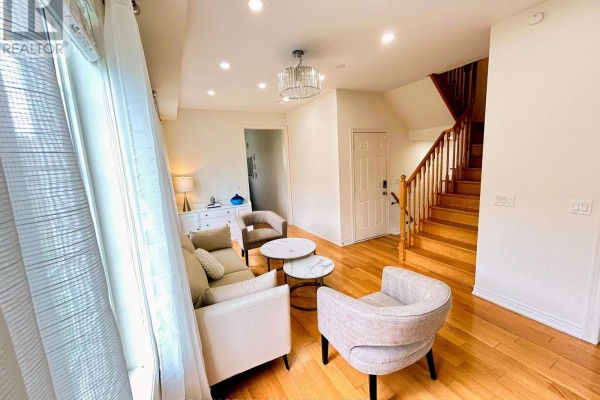
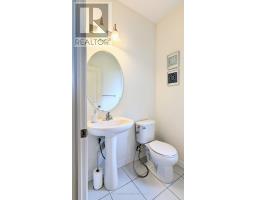
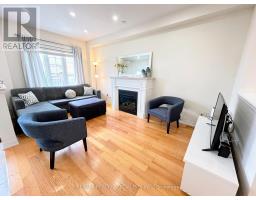
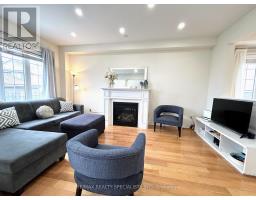
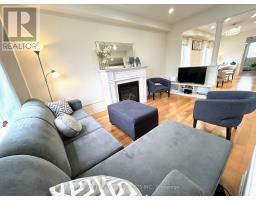
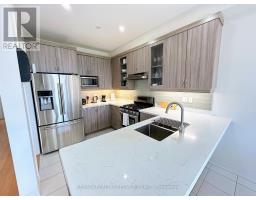
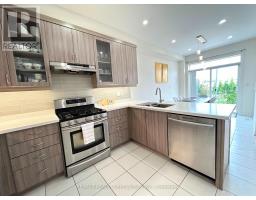
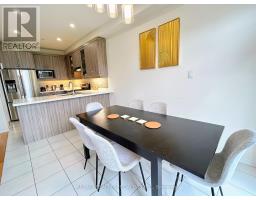
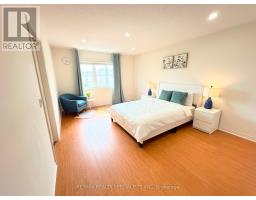
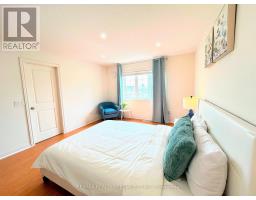
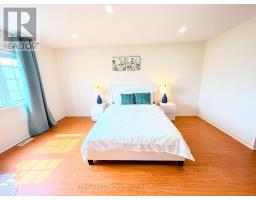
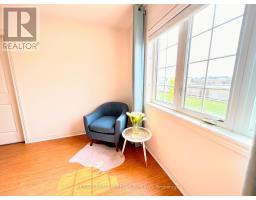
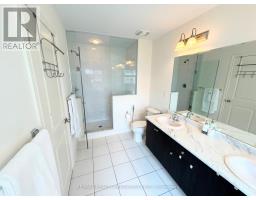
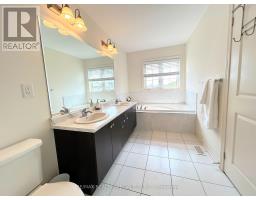
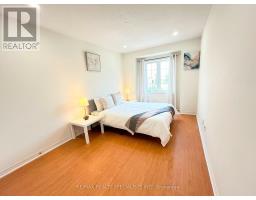
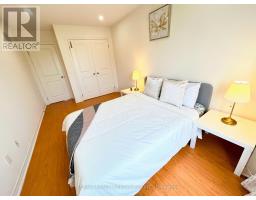
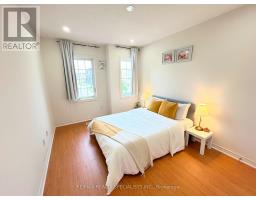
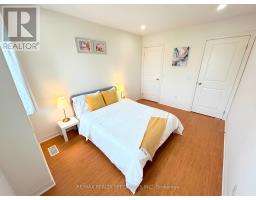
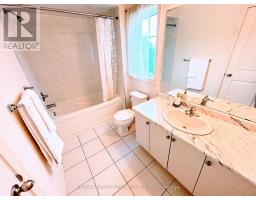
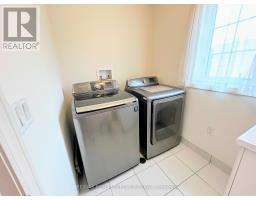
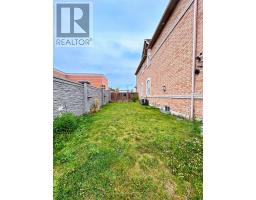
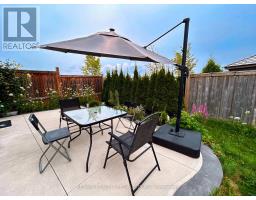
Discover urban living at its finest with this exquisite Fully Furnished Corner Townhouse for lease located in High Demand Northwest Brampton. Boasting 3 spacious Bedrooms & 3 Washrooms, this home offers both comfort & style. The main floor has 9ft ceilings, hardwood floors, pot lights & upgraded light fixtures. The main level also features a combined Living & Dining room and a Family room with a Fireplace, perfect for entertaining guests or enjoying quality family time. Natural light pours in through large windows, creating a warm & inviting atmosphere. A Gourmet Kitchen equipped with Stainless Steel Appliances, stylish Quartz Countertop, Backsplash & lots of storage. Cosy Breakfast area opens up to a private fenced backyard with no neighbours in the back, where you can enjoy morning coffee or unwind after a long day. Primary Bedroom offers 5-Piece Spa-like Ensuite & Walk-In Closet, while 2 additional Bedrooms provide comfort & natural light. 2nd Floor Laundry room. Garage access to the home adds convenience. Beautifully landscaped front and back yard. Garage with Extended Driveway provides 3 Parking spaces. Photos were taken before current tenant moved in. Close to Mount Pleasant GO Station and located in a vibrant neighbourhood, you'll have easy access to Brampton's best amenities, including Longos, Dollarama, Banks, Sandalwood Parks, Schools, Daycares, Restaurants, Walk-In clinic, etc. A must-see home offering luxury, style & prime location! (id:1945)

This listing content provided by
REALTOR.ca
has been licensed by REALTOR®
members of The Canadian Real Estate Association
members of The Canadian Real Estate Association
Property details for 55 Dufay Road, Brampton
- Type
- Townhouse
- Bedrooms
- 3
- Bathrooms
- 3
- Stories
- 2
- Basement
- Unfinished, Full
- Parking
- Attached Garage, Garage
- Heating
- Forced air, Natural gas
- Cooling
- Central air conditioning
- Exterior
- Brick
- Ownership
- Freehold
Nearby Listings Stat
Estimated price and comparable properties near 55 Dufay Road
Active Listings
18
Min Price
$2,699
Max Price
$3,200
Avg Price
$2,913
Days on Market
23
days
Sold Listings
18
Min Sold Price
$800
Max Sold Price
$3,250
Avg Sold Price
$2,839
Days until Sold
31
days
Neighbourhood Census Data
Brampton, Ontario
Population
445
Median Age
47.7
Median Income
$29,248
Dwelling Value
$199,884
Housing Tenure
Owners 53%
Renters 47%
Age Distribution
Dwelling Types
Commute Mode
Education Level
Housing Age
Commute Duration
Avg Household Size: 2
Pop. Density: 706.6/km²
Avg Shelter Cost: $747/mo
Owners with Mortgage: 50%
Owners Spending 30%+: 17.4%
Tenants Spending 30%+: 27.3%
English only: 96.6%
English and French: 4.5%
Median Household Income: $43,904
Median Employment Income: $34,304
Price History
Listed
August 14, 2026
by RE/MAX REALTY SPECIALISTS INC.
Current Price
$2,990
-6.6% from last change
Type
Townhouse
For Rent
Price Changes
2
| Date | Price | Change |
|---|---|---|
| Current | $2,990 | $210 (-6.6%) |
| Sep 14, 2026 | $3,200 | $200 (-5.9%) |
| Aug 25, 2026 | $3,400 | Listed |