43 Broadview Dr, Sault Ste Marie
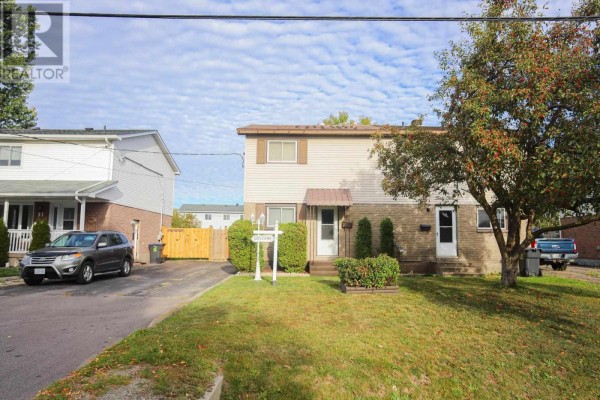
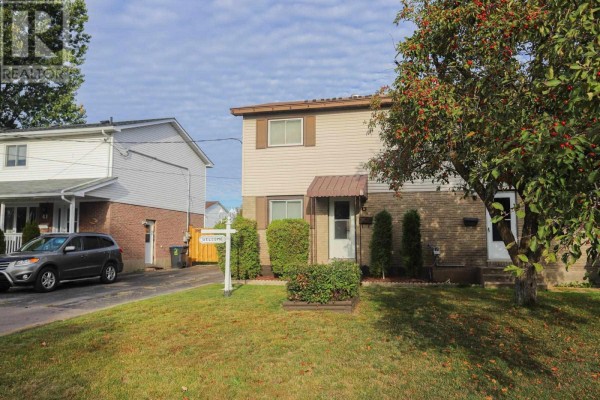
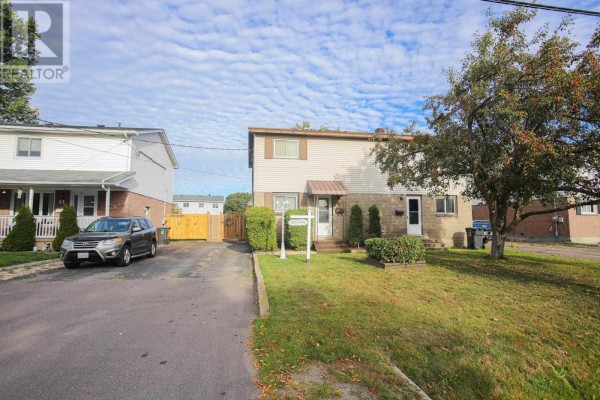
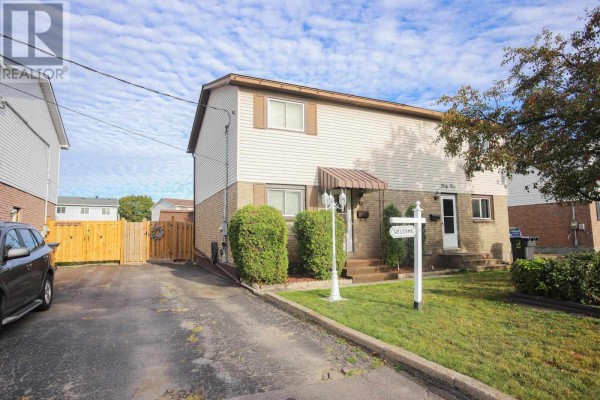
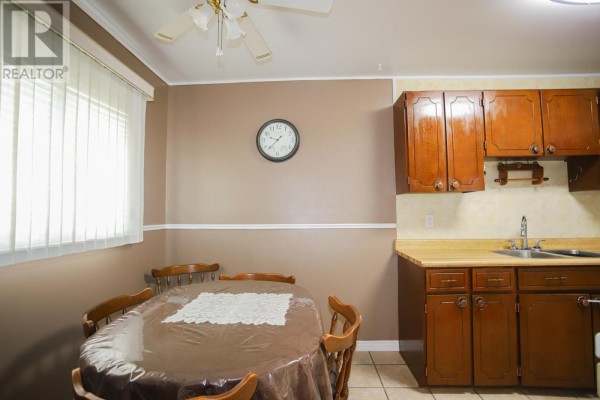
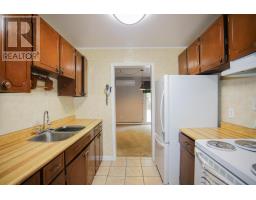
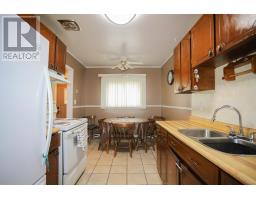
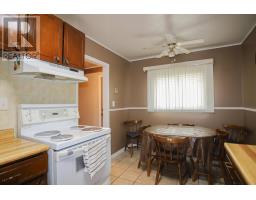
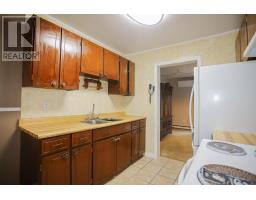
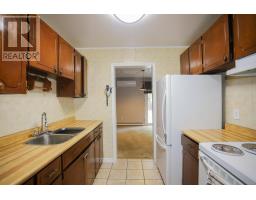
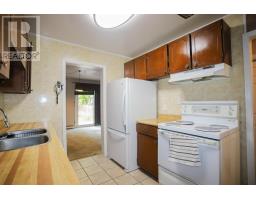
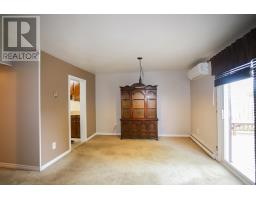
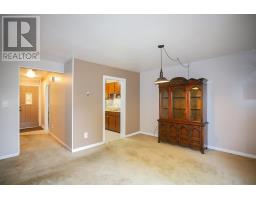
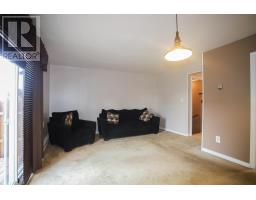
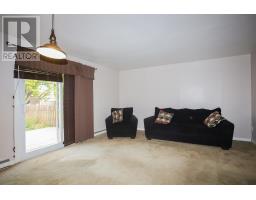
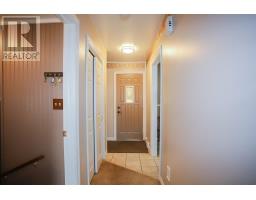
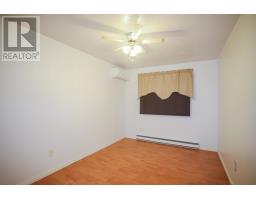
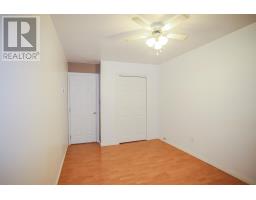
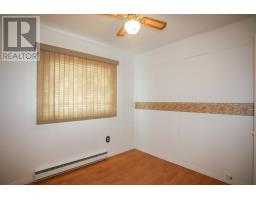
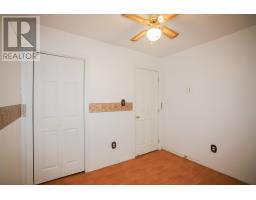
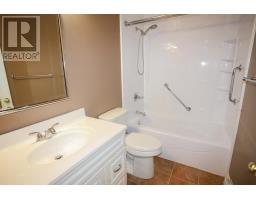
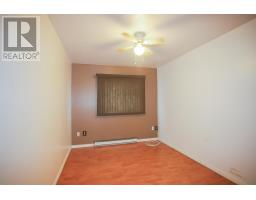
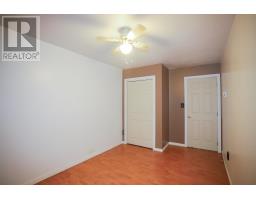
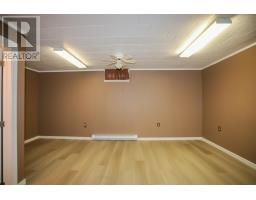
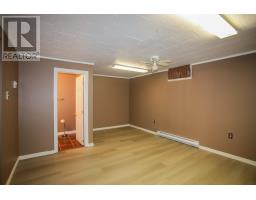
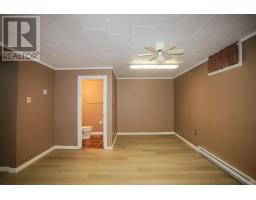
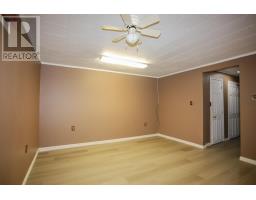
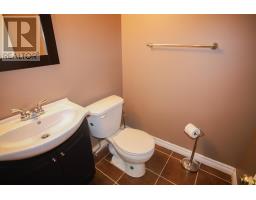
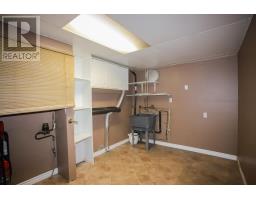
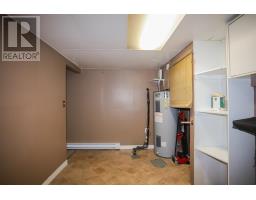
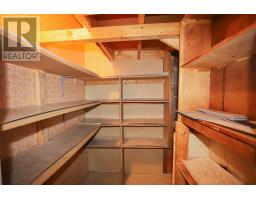
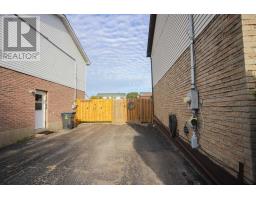
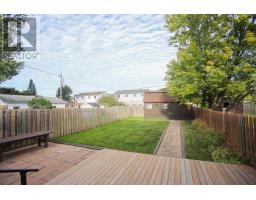
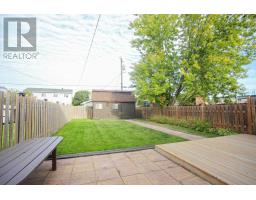
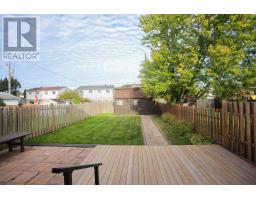
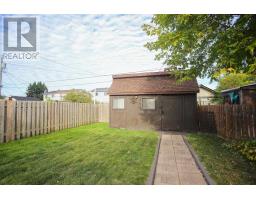
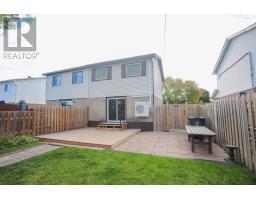
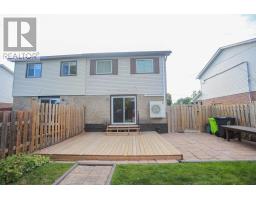
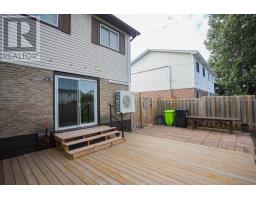
Pride of original ownership sure shows in this very well taken care for 3 bedroom semi. Enjoy the eat in kitchen and for larger gatherings the separate dining. This home offers 2 heat pumps, 1 1/2 baths, update windows, metal roof and lovely rec-room. Walk out the patio doors to a beautiful deck and patio stone patio and fully fenced rear yard with huge shed. Close to both Catholic and Separate school boards. (id:1945)

This listing content provided by
REALTOR.ca
has been licensed by REALTOR®
members of The Canadian Real Estate Association
members of The Canadian Real Estate Association
Property details for 43 Broadview Dr, Sault Ste Marie
- Type
- Residential
- Style
- 2 Level
- Bedrooms
- 3
- Bathrooms
- 2
- Living Area
- 1,176 square feet
- Stories
- 2
- Basement
- Finished, Full
- Parking
- No Garage
- Heating
- Heat Pump, Baseboard heaters, Electric
- Exterior
- Brick, Siding
- Annual Taxes
- $2,478
Nearby Listings Stat
Estimated price and comparable properties near 43 Broadview Dr
Active Listings
11
Min Price
$224,900
Max Price
$489,900
Avg Price
$340,736
Days on Market
28
days
Sold Listings
6
Min Sold Price
$149,900
Max Sold Price
$339,900
Avg Sold Price
$239,900
Days until Sold
22
days
Neighbourhood Census Data
Sault Ste. Marie, Ontario
Population
458
Median Age
35.5
Median Income
$36,011
Dwelling Value
$139,161
Housing Tenure
Owners 77%
Renters 24%
Age Distribution
Dwelling Types
Commute Mode
Education Level
Housing Age
Commute Duration
Avg Household Size: 2.8
Pop. Density: 2,100.9/km²
Avg Shelter Cost: $971/mo
Owners with Mortgage: 70.4%
Owners Spending 30%+: 11.1%
Tenants Spending 30%+: 37.5%
English only: 91.3%
English and French: 8.7%
Median Household Income: $71,936
Median Employment Income: $31,104
Price History
Listed
September 25, 2026
by Century 21 Choice Realty Inc.
Current Price
$249,900
Type
Residential
For Sale