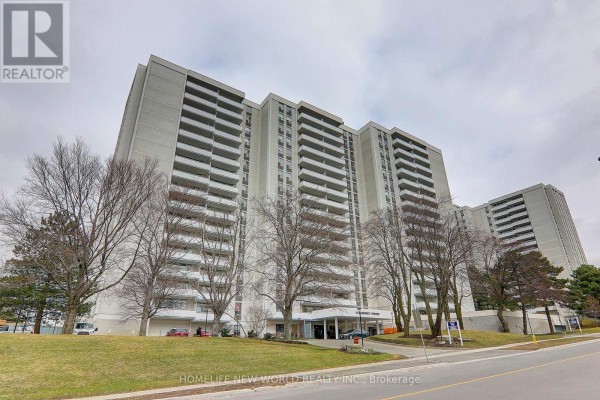
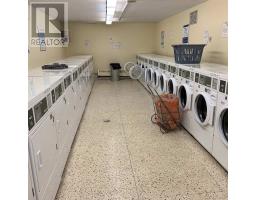
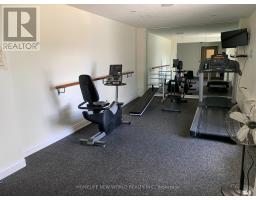
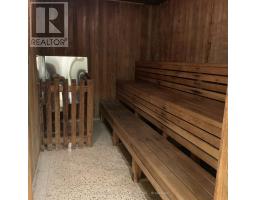
1412 - 10 Parkway Forest Drive, Toronto
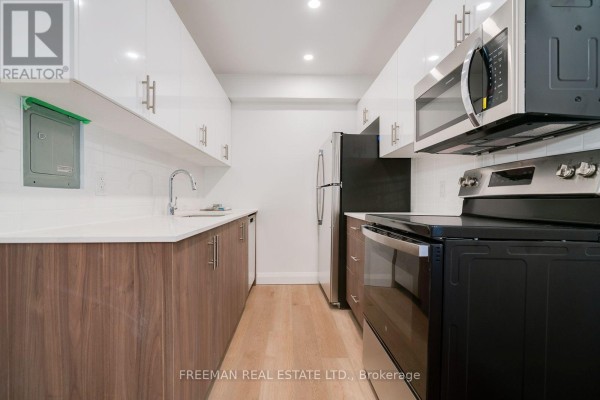
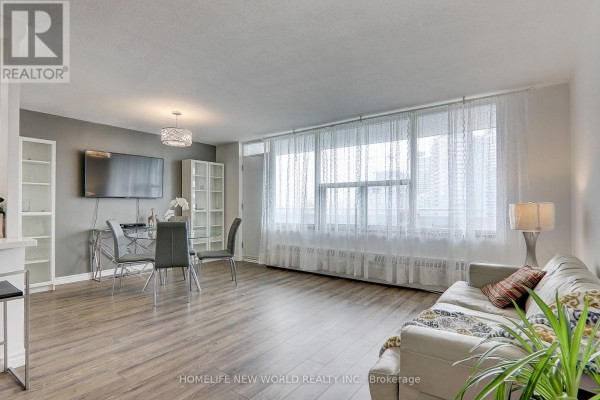
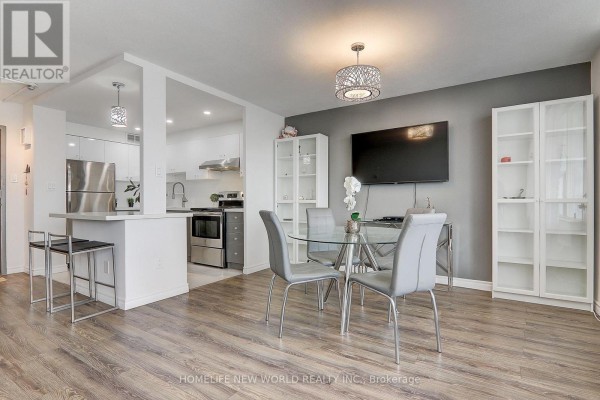
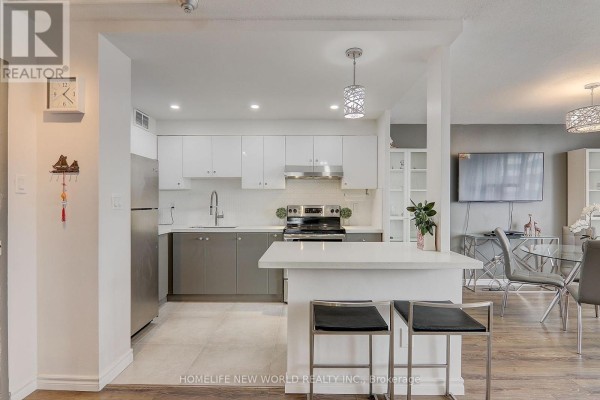
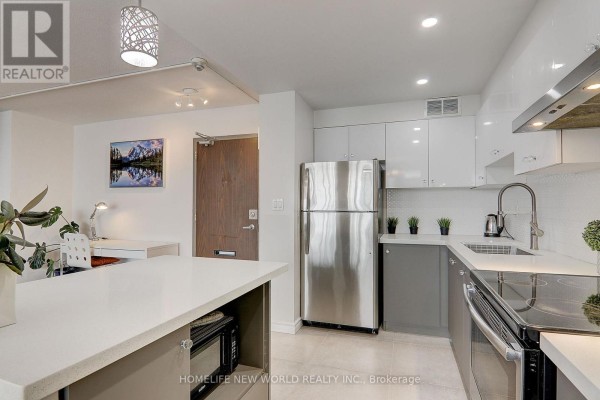
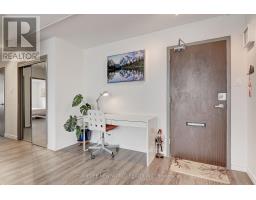
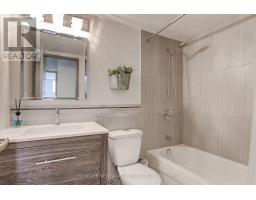
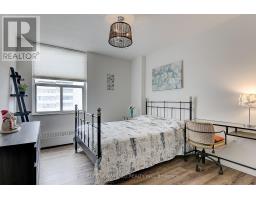
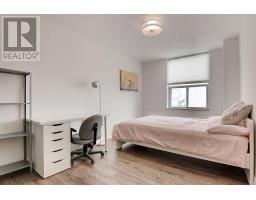
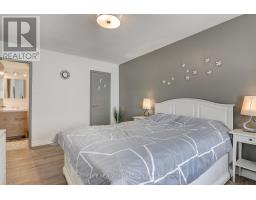
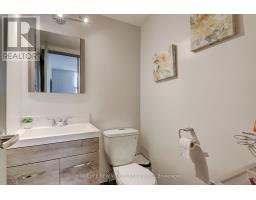
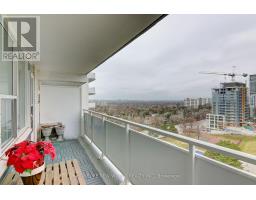
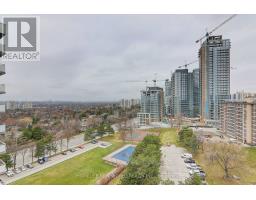
Steps Away From Don Mills Subway Station, Fairview Mall And Highways 401, 404, And Dvp! Totally Upgraded 3 Bedroom 2 Washroom Corner Unit, Sunny And Bright, Laminate Floor Throughout, Open Concept Living/Dining/Kitchen, En-Suite Locker, Master Bedroom With Walk-In Closet And 2 Piece En-Suite Bathroom. (id:1945)

This listing content provided by
REALTOR.ca
has been licensed by REALTOR®
members of The Canadian Real Estate Association
members of The Canadian Real Estate Association
Property details for 1412 - 10 Parkway Forest Drive, Toronto
- Type
- Apartment
- Bedrooms
- 3
- Bathrooms
- 2
- Basement
- None
- Parking
- Garage, Underground
- Heating
- Other
- Cooling
- None
- Exterior
- Concrete
- Ownership
- Condo/Strata
Nearby Listings Stat
Estimated price and comparable properties near 1412 - 10 Parkway Forest Drive
Active Listings
28
Min Price
$2,300
Max Price
$4,200
Avg Price
$3,180
Days on Market
32
days
Sold Listings
32
Min Sold Price
$2,600
Max Sold Price
$4,650
Avg Sold Price
$3,286
Days until Sold
30
days
Neighbourhood Census Data
Toronto, Ontario
Population
1,155
Median Age
41.2
Median Income
$25,952
Dwelling Value
$209,937
Housing Tenure
Owners 56%
Renters 44%
Age Distribution
Dwelling Types
Commute Mode
Education Level
Housing Age
Commute Duration
Avg Household Size: 2.4
Pop. Density: 32,719.5/km²
Avg Shelter Cost: $1,207/mo
Owners with Mortgage: 60%
Owners Spending 30%+: 41.8%
Tenants Spending 30%+: 52.3%
English only: 86.6%
English and French: 7.8%
Neither: 6.1%
Median Household Income: $53,888
Median Employment Income: $32,811
Price History
Listed
October 1, 2026
by HOMELIFE NEW WORLD REALTY INC.
Current Price
$3,100
Type
Apartment
For Rent