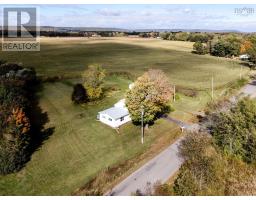
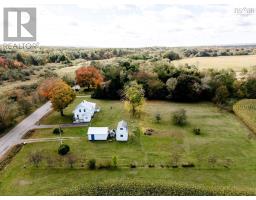
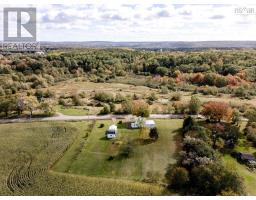
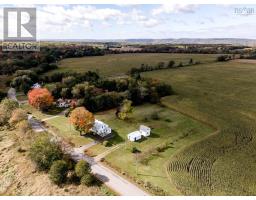
1815 Lakewood Road, Steam Mill
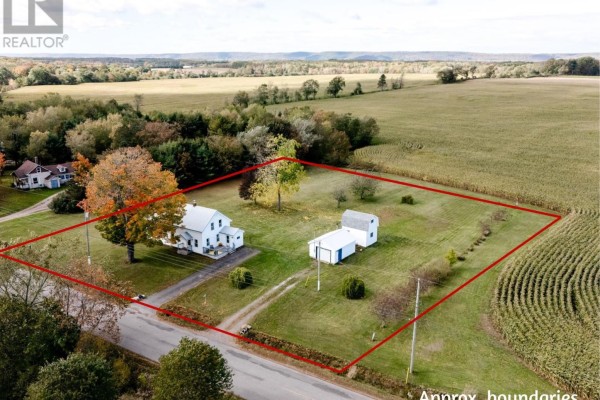
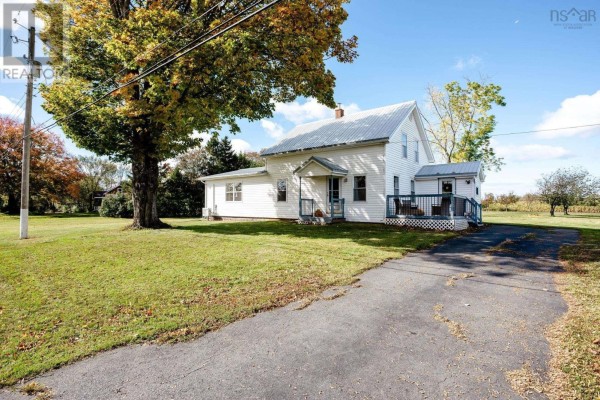
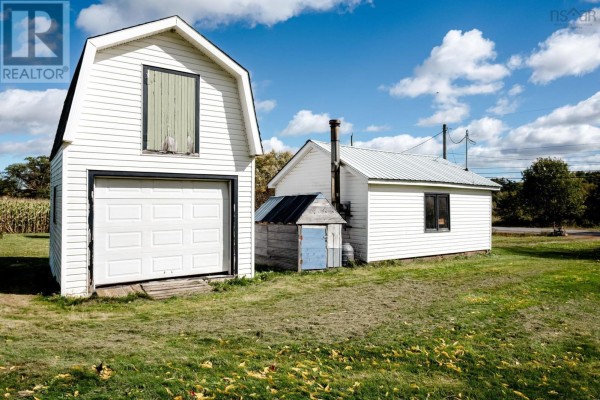
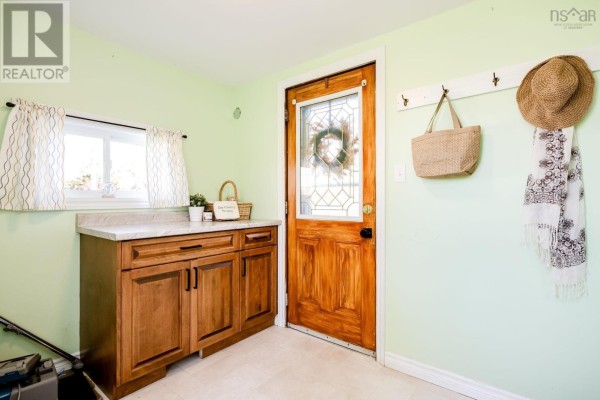
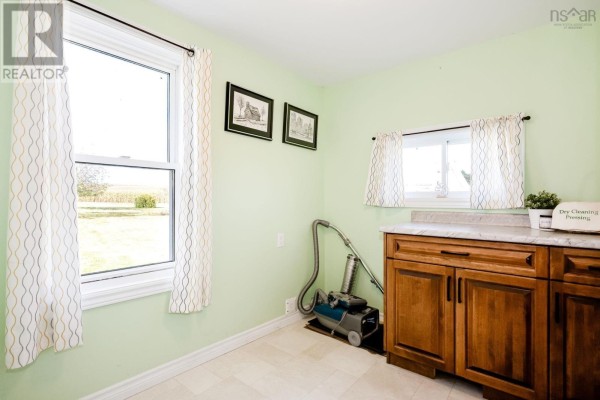
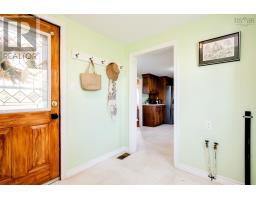
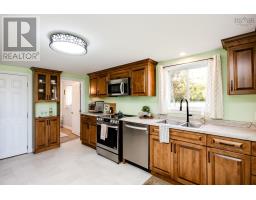
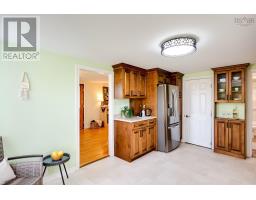
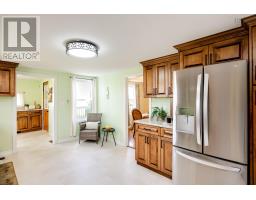
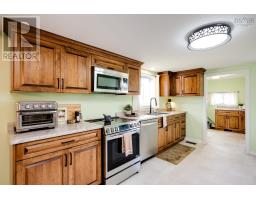
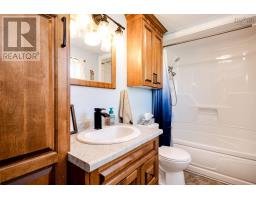
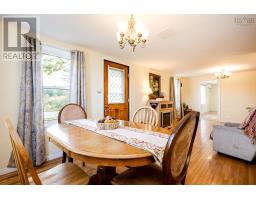
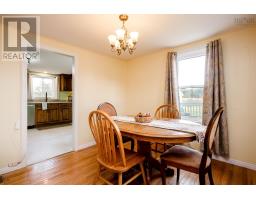
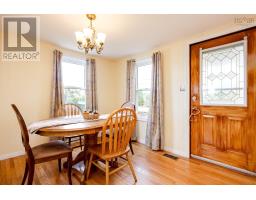
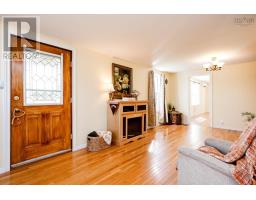
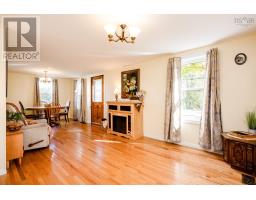
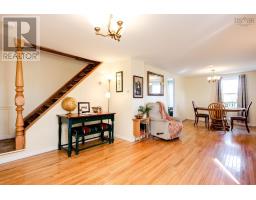
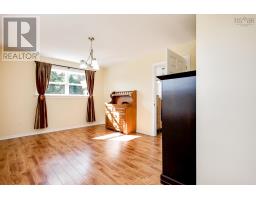
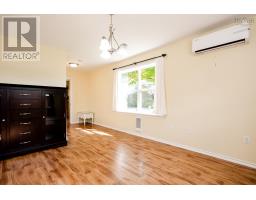
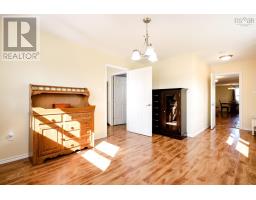
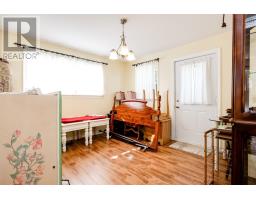
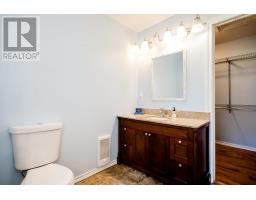
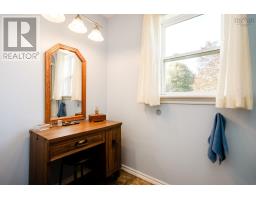
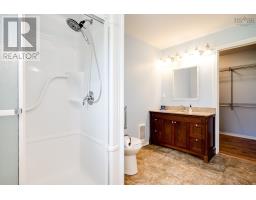
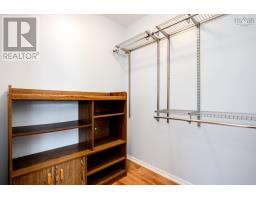
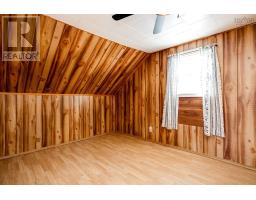
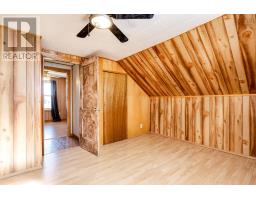
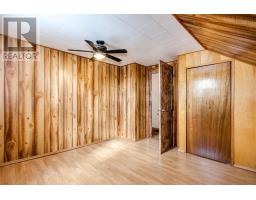
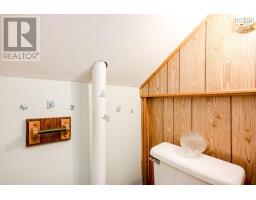
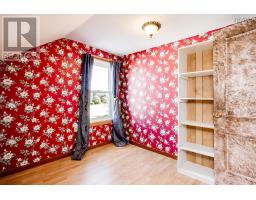
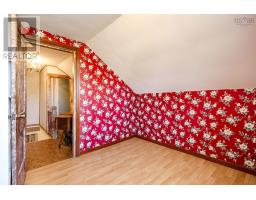
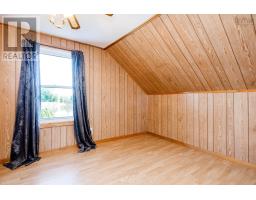
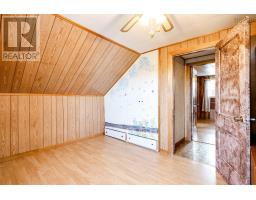
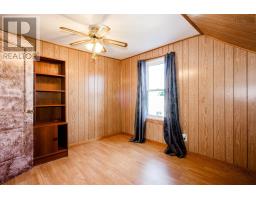
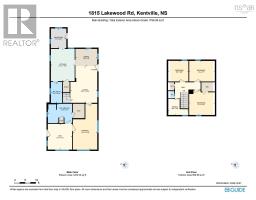
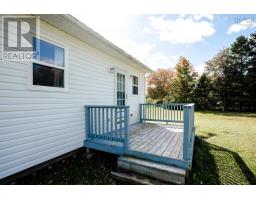
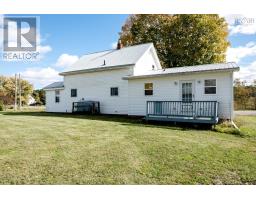
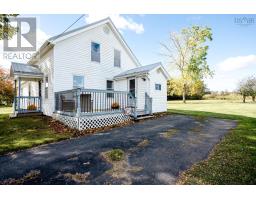
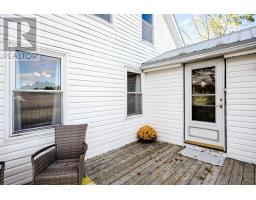
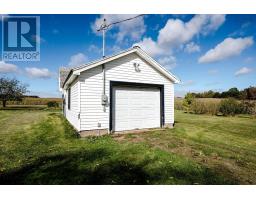
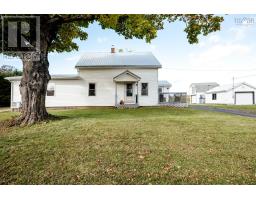
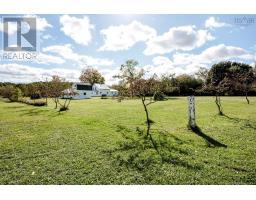
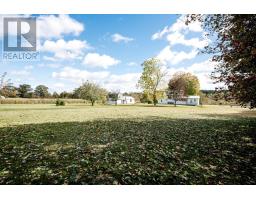
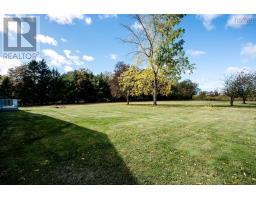
Enjoy peaceful rural living on just under 1.5 acres, surrounded by picturesque fields, just minutes from town and amenities. This versatile property offers comfortable main-level living alongside flexible options for extended family or guests. Space for you to breathe outside with a cozy vibe inside. The original home features significant main-floor upgrades, including a welcoming mud/laundry room, custom kitchen that shines with birch cabinetry and updated appliances and an upgraded bath (all just 3 years old!). Warm hardwood floors highlight a bright open concept for dining & entertaining. Added in 2013, the spacious primary or in-law suite boasts additional living/office/play space with heat pump, bedroom, ensuite bath, walk-in closet and private deck access. Upstairs is a throwback three bedrooms with wallpaper, parquet floors, slant walls, storage room and toilet closet ready for your new second level retreat. The basement houses utilities and has lots of storage, plus Ridgeback supports. Outside, two detached multi-purpose garages offer endless storage and ideal workshop or farming space. Complete with second driveway, mature fruit trees, garden area, metal roof, and low-maintenance exterior, this Valley property is full of homesteading potential with A1 Zoning! (id:1945)

This listing content provided by
REALTOR.ca
has been licensed by REALTOR®
members of The Canadian Real Estate Association
members of The Canadian Real Estate Association
Property details for 1815 Lakewood Road, Steam Mill
- Type
- Residential
- Bedrooms
- 4
- Bathrooms
- 3
- Living Area
- 1,625 square feet
- Lot Size
- 1.46
- Stories
- 1.5
- Basement
- Crawl space
- Parking
- Detached Garage, Garage, Paved Yard, Gravel
- Heating
- Heat Pump, Forced air, Oil, Electric, Other, Ductless, Furnace
- Cooling
- Air Conditioned
- Exterior
- Vinyl
- Ownership
- Freehold
Nearby Listings Stat
Estimated price and comparable properties near 1815 Lakewood Road
Active Listings
1
Min Price
$380,000
Max Price
$380,000
Avg Price
$380,000
Days on Market
2
days
Sold Listings
0
Min Sold Price
$N/A
Max Sold Price
$N/A
Avg Sold Price
$N/A
Days until Sold
N/A
days
Neighbourhood Census Data
Kings, Subd. B, Nova Scotia / Nouvelle-Écosse
Population
522
Median Age
46.4
Median Income
$25,259
Dwelling Value
$139,983
Housing Tenure
Owners 83%
Renters 17%
Age Distribution
Dwelling Types
Commute Mode
Education Level
Housing Age
Commute Duration
Avg Household Size: 2.3
Pop. Density: 176.6/km²
Avg Shelter Cost: $816/mo
Owners with Mortgage: 62.9%
Owners Spending 30%+: 22.9%
Tenants Spending 30%+: 75%
English only: 97.1%
English and French: 2.9%
Median Household Income: $45,952
Median Employment Income: $25,920
Price History
Listed
October 8, 2026
by Royal LePage Atlantic (New Minas)
Current Price
$380,000
Type
Residential
For Sale