1495 Delia Crescent N, Ottawa
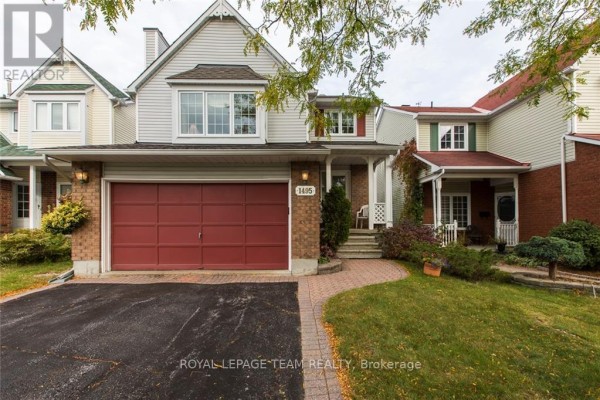
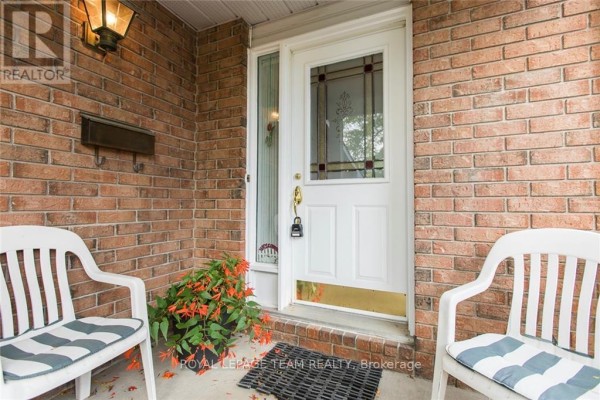
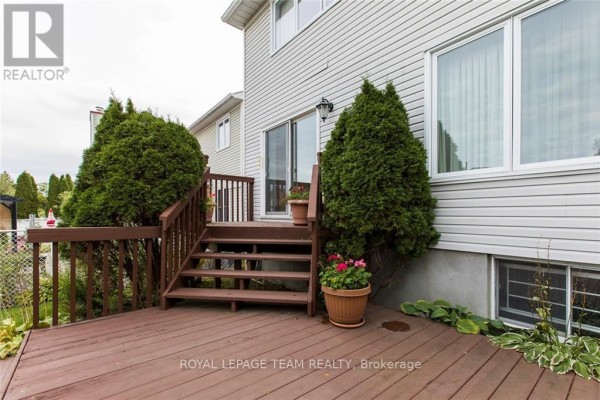
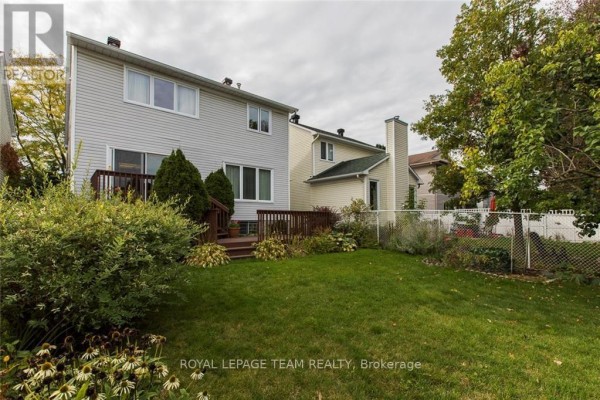
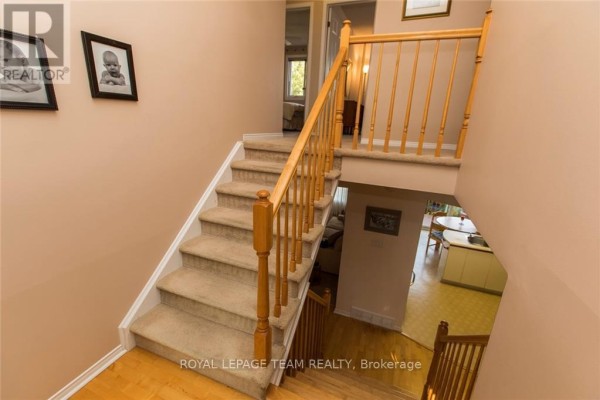
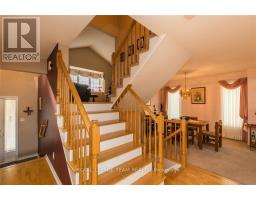
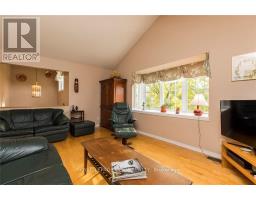
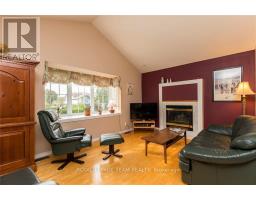
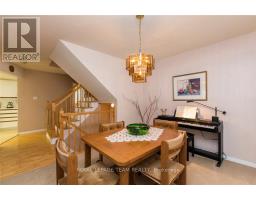
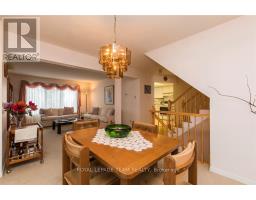
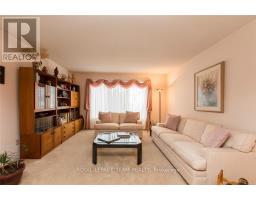
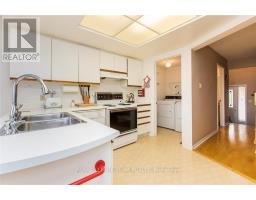
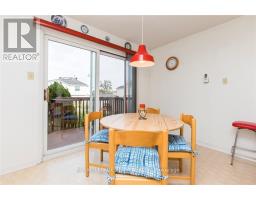
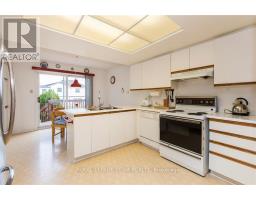
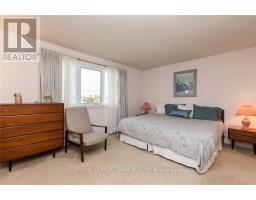
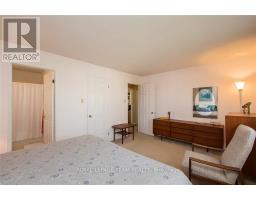
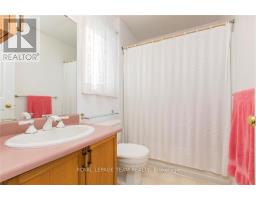
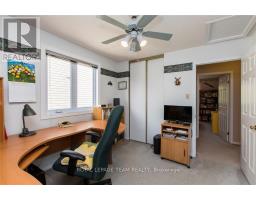
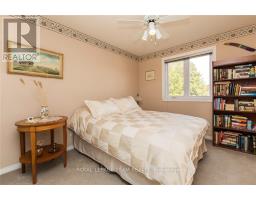
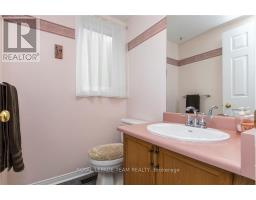
Welcome to 1495 Delia, a large foyer invites you onto the main floor, with a powder room , very functional kitchen, eating area, dining and living rooms. There is a patio door going out to a large deck and a fenced in yard. Go up 6 steps to the large family room which has hardwood floors. Going up to the upper level where there are 3 bedrooms, laminate flooring installed in all bedrooms. The large master bedroom offers a 4 piece ensuite and walk-in closet. Also, there are two bedrooms and a full 4 piece bathroom . There is a fenced, backyard with a large deck accessed by the kitchen patio doors. The basement is partially finished and offers an opportunity for crafts and storage. The oversized garage can accommodate 2 compact vehicles and the driveway can accommodate 4 vehicles. Updated roof, windows and furnace. Close to parks, schools, transit and shopping! (id:1945)

This listing content provided by
REALTOR.ca
has been licensed by REALTOR®
members of The Canadian Real Estate Association
members of The Canadian Real Estate Association
Property details for 1495 Delia Crescent N, Ottawa
- Type
- Residential
- Bedrooms
- 3
- Bathrooms
- 3
- Lot Size
- 35 x 117.9 FT
- Stories
- 2
- Basement
- Unfinished, Full
- Parking
- Attached Garage, Garage
- Heating
- Forced air, Natural gas
- Cooling
- Central air conditioning
- Exterior
- Vinyl siding, Brick Facing
- Ownership
- Freehold
Nearby Listings Stat
Estimated price and comparable properties near 1495 Delia Crescent N
Active Listings
6
Min Price
$2,700
Max Price
$3,400
Avg Price
$2,850
Days on Market
30
days
Sold Listings
4
Min Sold Price
$2,450
Max Sold Price
$2,800
Avg Sold Price
$2,675
Days until Sold
24
days
Price History
Listed
October 26, 2026
by ROYAL LEPAGE TEAM REALTY
Current Price
$2,750
-6.8% from last change
Type
Residential
For Rent
Price Changes
1
| Date | Price | Change |
|---|---|---|
| Current | $2,750 | $200 (-6.8%) |
| Oct 26, 2026 | $2,950 | Listed |