Half-acre yard with saltwater pool and 32x48 workshop near St. Clair
Property details for 756 St Clair Parkway, St Clair
- Type
- Residential
- Bedrooms
- 4
- Bathrooms
- 3
- Lot Size
- 90.26 X 270 / 0.556 AC
- Stories
- 2
- Parking
- Attached Garage, Detached Garage, Garage
- Heating
- Forced air, Natural gas, Furnace
- Cooling
- Central air conditioning
- Exterior
- Brick, Aluminum/Vinyl
- Ownership
- Freehold
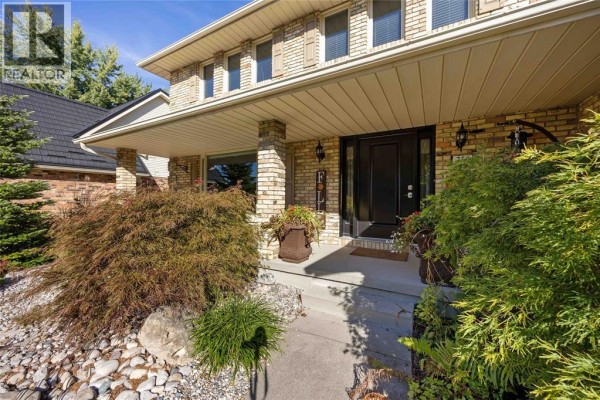
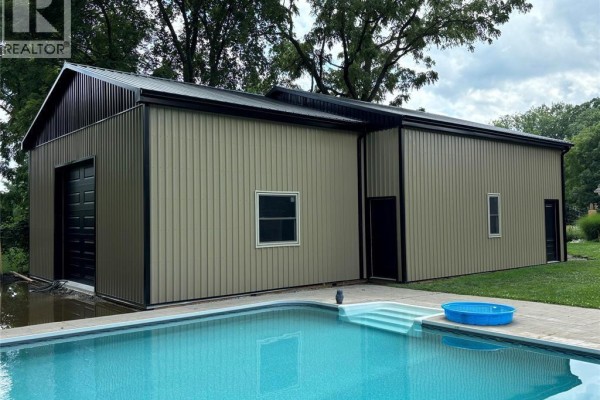
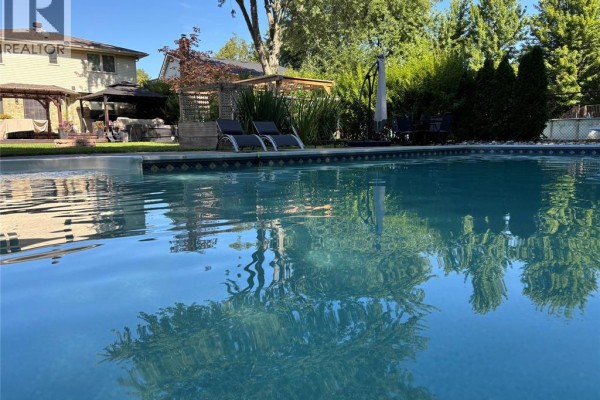
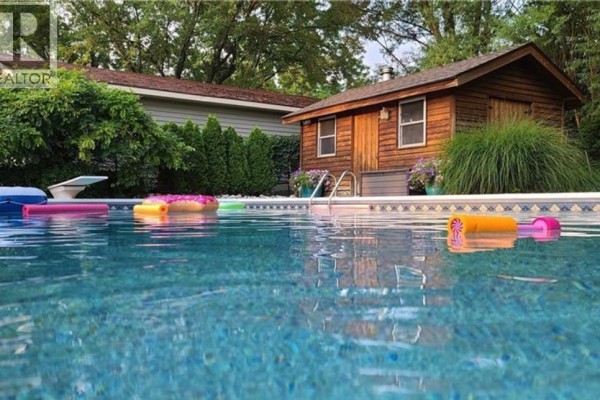
It's got a half-acre lot with a saltwater in-ground pool and a 32x48 detached workshop. The house is a two-story brick and vinyl build from 1988, with 4 beds and 3 baths across more than 2600 square feet. Photos show a huge kitchen with an 11-foot island and quartz counters, plus a living room at 13x18 and a primary bedroom at 12.5x17. There's a concrete driveway, attached and detached garages, and a fenced yard. Updates include a furnace from '21, central air from '18, and roof work in '22. St. Clair High School is 6.9 km away, and it's priced at $1.23 million in a market with a median nearby of $865k.
About 756 St Clair Parkway, St Clair — Property Score
* This property score is an approximate estimate based on publicly available data, nearby comparable listings, and automated analysis. Scores are for informational purposes only and should not be relied upon as professional appraisals or investment advice. Actual property values may vary. We recommend consulting a licensed real estate professional for accurate assessments.
Full Listing Description
All Property Details
Neighbourhood Census Data
St. Clair, Ontario