696 Josephine Street N, North Huron
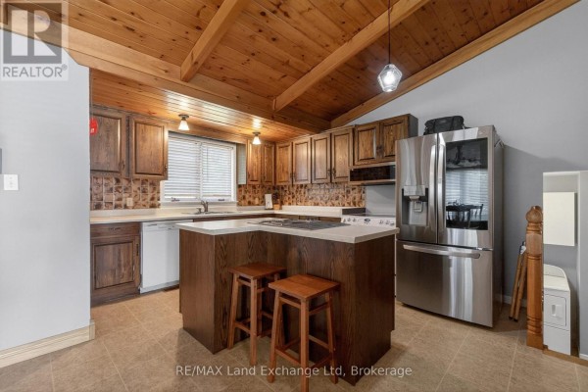
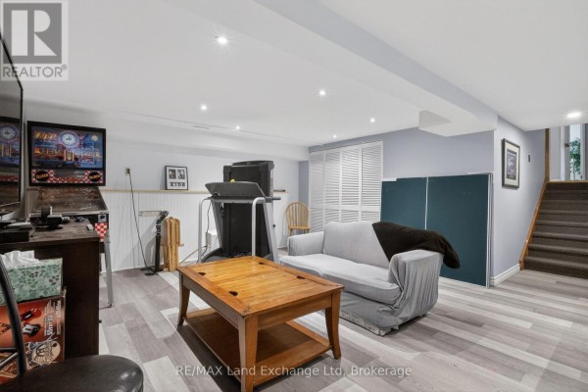
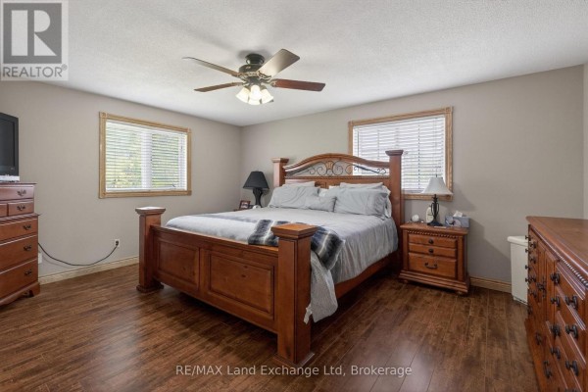
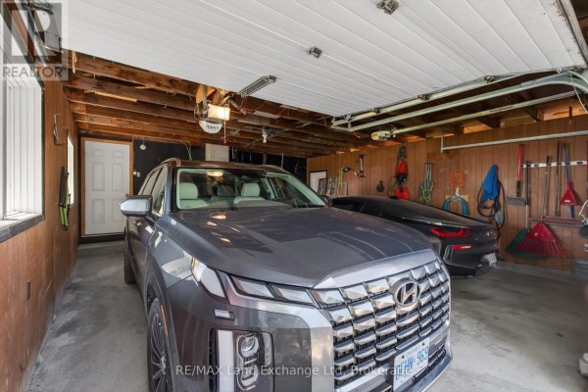
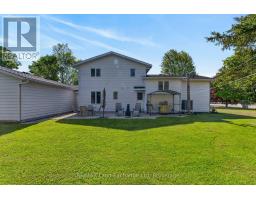
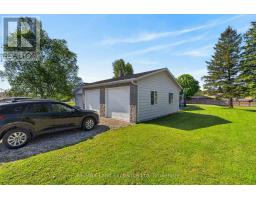
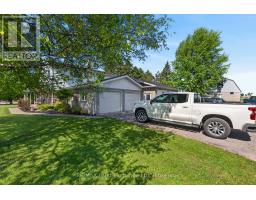
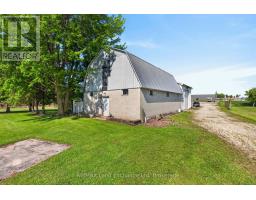
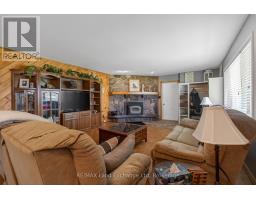
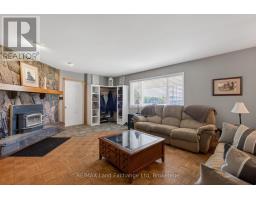
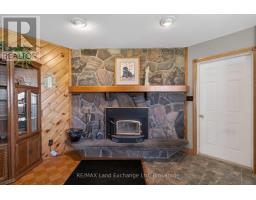
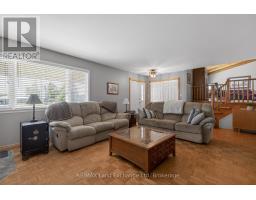
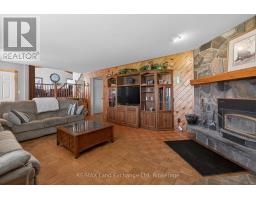
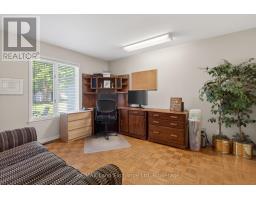
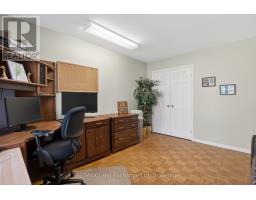
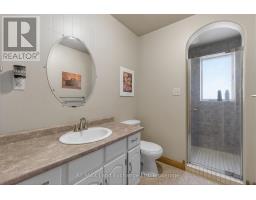
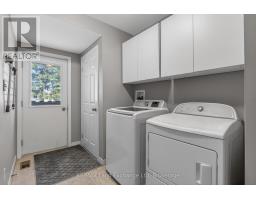
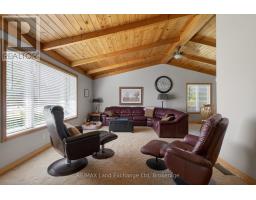
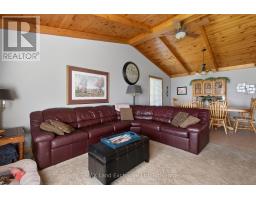
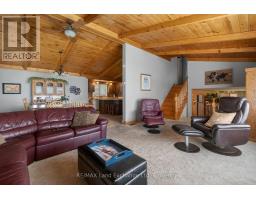
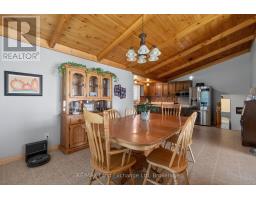
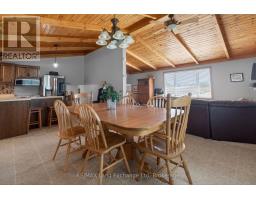
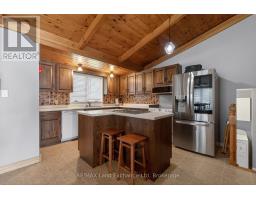
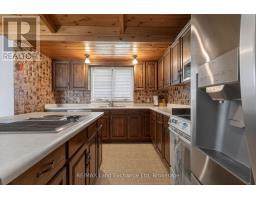
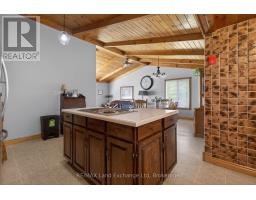
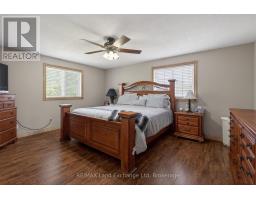
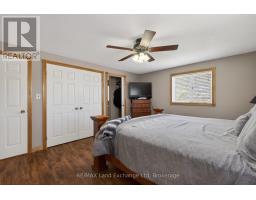
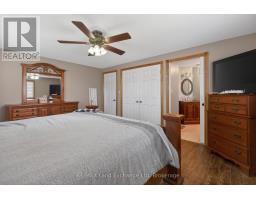
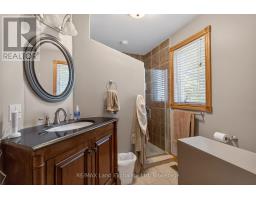
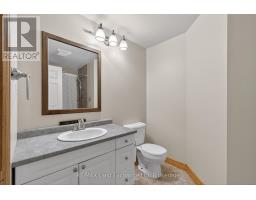
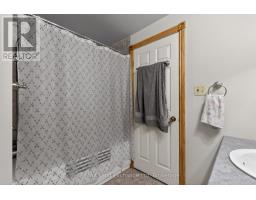
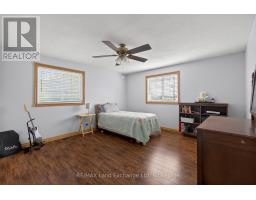
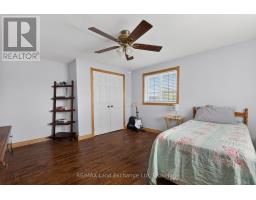
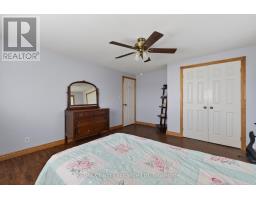
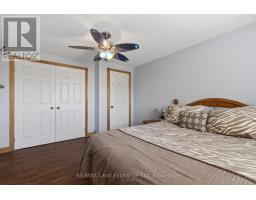
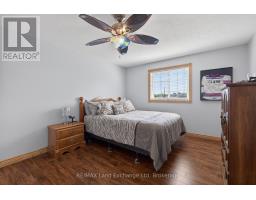
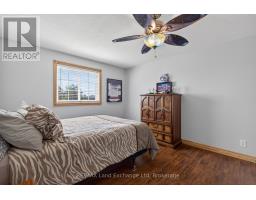
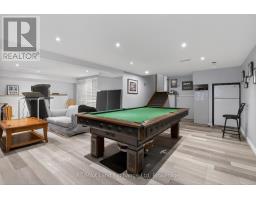
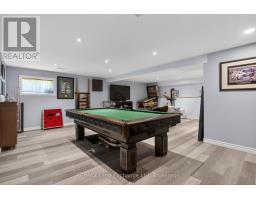
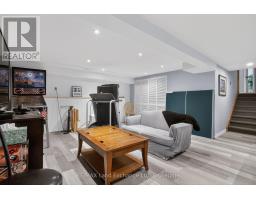
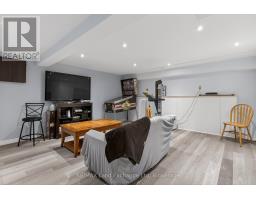
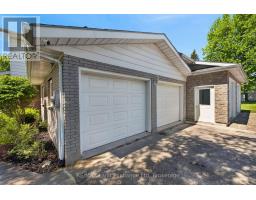
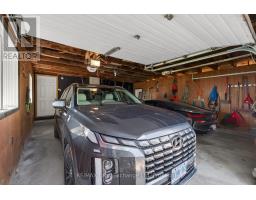
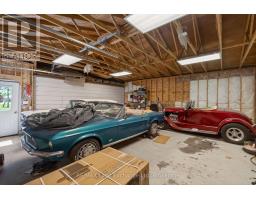
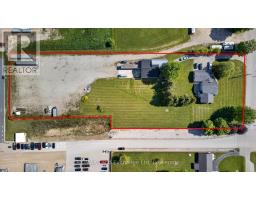
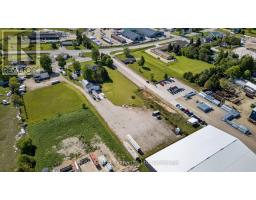
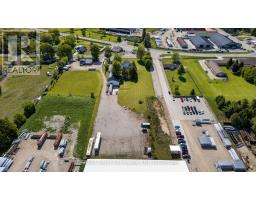
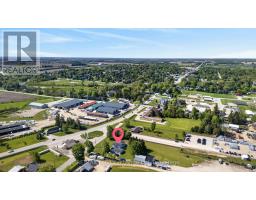
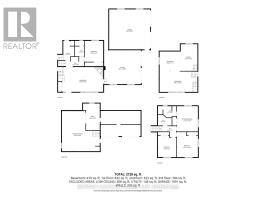
Let's be honest - finding a property that checks every single box feels basically impossible. But 696 Josephine Street North just might be the exception. Sitting on 2.5 acres just outside Wingham, this 2,700 square foot side-split is the kind of place that makes you stop scrolling and actually book a showing.The layout just makes sense. With 4 bedrooms and 3 bathrooms spread across a smart split-level floor plan, there's room for everyone - whether that's a growing family, a dedicated home office setup, or that guest room you've always promised out-of-town friends. The covered front patio is giving main character energy, framed by gorgeous mature trees that make the whole property feel like your own private retreat. Now let's talk about the garage situation - because yes, it's a 4-car garage, and yes, it's as good as it sounds. But the real plot twist? There's also a massive commercial-grade shop with 3 transport-height bays out back. Work from home just got a serious upgrade. Whether you're running a business, housing equipment, or finally have space for every passion project you've been putting off, this shop is a total game changer.Rural living doesn't mean giving anything up here - Wingham's shops, schools, and community are just minutes away, so you get the acreage and the convenience.This is the move. Don't sleep on it. Call your REALTOR today. (id:1945)

This listing content provided by
REALTOR.ca
has been licensed by REALTOR®
members of The Canadian Real Estate Association
members of The Canadian Real Estate Association
Property details for 696 Josephine Street N, North Huron
- Type
- Residential
- Bedrooms
- 4
- Bathrooms
- 3
- Lot Size
- 200 x 599.1 FT
- Basement
- Finished, N/A
- Parking
- Attached Garage, Garage
- Heating
- Heat Pump, Electric, Wood
- Cooling
- Central air conditioning
- Exterior
- Brick, Aluminum siding
- Ownership
- Freehold
- Annual Taxes
- $6,014 (2026)
Nearby Listings Stat
Estimated price and comparable properties near 696 Josephine Street N
Active Listings
3
Min Price
$519,900
Max Price
$925,000
Avg Price
$656,600
Days on Market
86
days
Sold Listings
0
Min Sold Price
$N/A
Max Sold Price
$N/A
Avg Sold Price
$N/A
Days until Sold
N/A
days
Neighbourhood Census Data
Morris-Turnberry, Ontario
Population
536
Median Age
38.8
Median Income
$30,400
Dwelling Value
$299,255
Housing Tenure
Owners 91%
Renters 17%
Age Distribution
Dwelling Types
Commute Mode
Education Level
Housing Age
Commute Duration
Avg Household Size: 3.2
Pop. Density: 10.9/km²
Avg Shelter Cost: $1,099/mo
Owners with Mortgage: 56.2%
Owners Spending 30%+: 0%
Tenants Spending 30%+: 0%
English only: 92.4%
English and French: 2.2%
Neither: 5.4%
Median Household Income: $69,760
Median Employment Income: $24,832
Price History
Listed
May 27, 2026
by RE/MAX Land Exchange Ltd
Current Price
$925,000
-6.6% from last change
Type
Residential
For Sale
Price Changes
1
| Date | Price | Change |
|---|---|---|
| Current | $925,000 | $65,000 (-6.6%) |
| Jul 17, 2026 | $990,000 | Listed |