
67 Athabaska Drive, Belleville
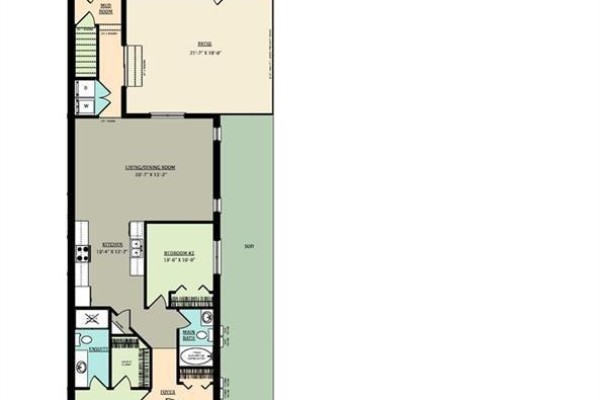
Professionally Finished From Top To Bottom With 2 Bedrooms & 2 Bathrooms! Covered Front Porch, 9'-o" Ceiling Height with 11'-o" Ceiling Height in Primary Bedroom, Granite or Quartz Countertops in Kitchen, Large Open Kitchen featuring a Pantry, Engineered Hardwood Flooring in Living/Dining Room, Kitchen, and Hallway, Tile Flooring in Foyer, Primary Ensuite Bathroom, Main Bathroom, Mudroom, Rear Breezeway and Laundry Closet, Primary Bedroom with Walk-In Closet and 3-Piece Ensuite Bathroom, Main Floor Laundry Closet, Attached 19'-7" 20'-o" Garage with inside entry. Great Neighborhood With School Bus Pick-Up And Close To Many Amenities. (id:1945)

This listing content provided by
REALTOR.ca
has been licensed by REALTOR®
members of The Canadian Real Estate Association
members of The Canadian Real Estate Association
Property details for 67 Athabaska Drive, Belleville
- Type
- Townhouse
- Style
- Bungalow
- Bedrooms
- 2
- Bathrooms
- 2
- Stories
- 1
- Basement
- Unfinished, Full
- Parking
- Garage
- Heating
- Forced air, Natural gas
- Cooling
- Central air conditioning
- Exterior
- Brick, Vinyl siding
- Ownership
- Freehold
Nearby Listings Stat
Estimated price and comparable properties near 67 Athabaska Drive
Active Listings
1
Min Price
$2,700
Max Price
$2,700
Avg Price
$2,700
Days on Market
61
days
Sold Listings
0
Min Sold Price
$N/A
Max Sold Price
$N/A
Avg Sold Price
$N/A
Days until Sold
N/A
days
Price History
Listed
July 16, 2026
by RE/MAX COMMUNITY REALTY INC.
Current Price
$2,700
-3.6% from last change
Type
Townhouse
For Rent
Price Changes
2
| Date | Price | Change |
|---|---|---|
| Current | $2,700 | $100 (-3.6%) |
| Aug 26, 2026 | $2,800 | +$100 (+3.7%) |
| Jul 16, 2026 | $2,700 | Listed |
Contact Agent Get in touch about 67 Athabaska Drive, Belleville
SELVI JEYARAJA
RE/MAX COMMUNITY REALTY INC.

