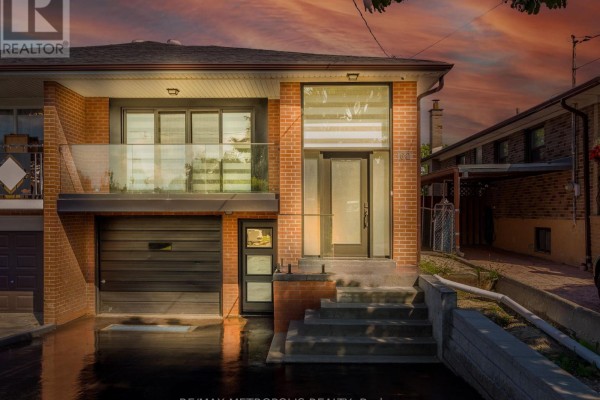
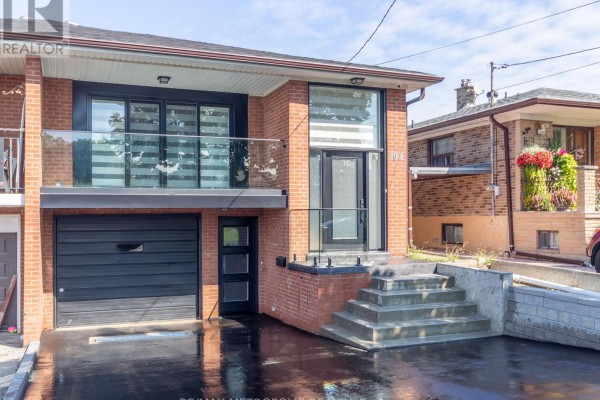
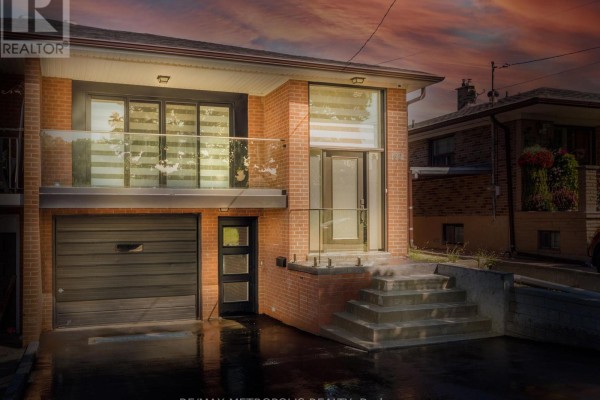
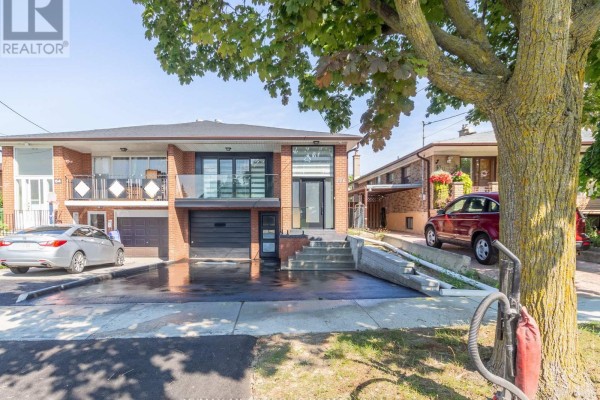
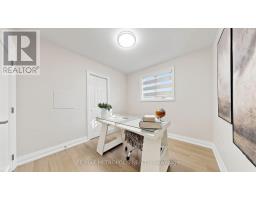
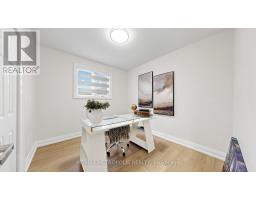
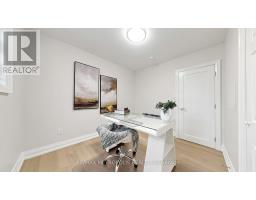
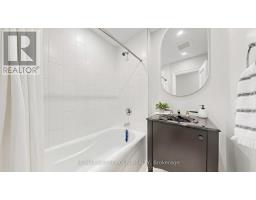
Upper - 62 Davelayne Road, Toronto
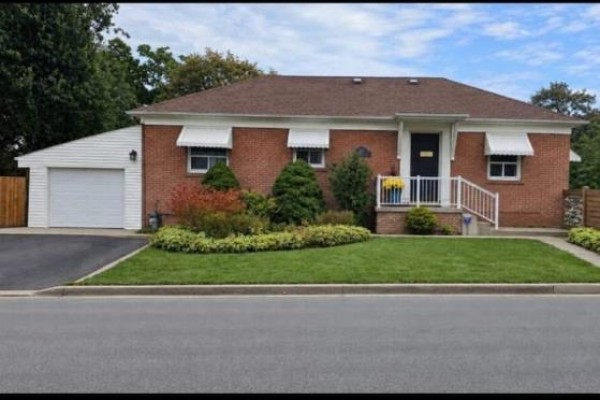
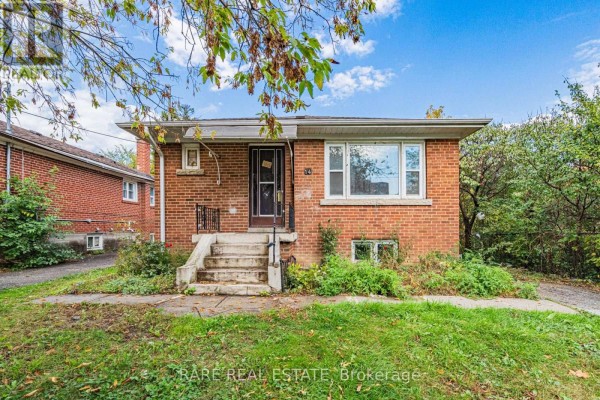
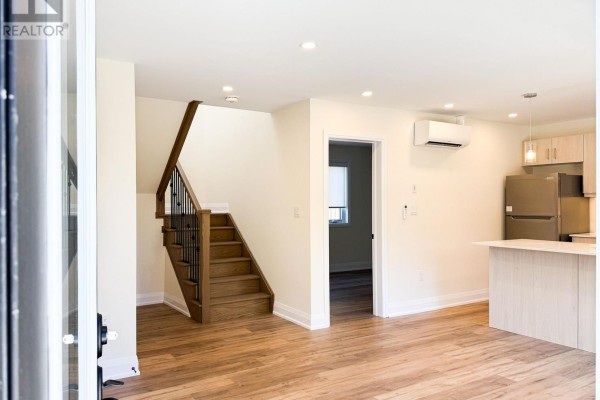
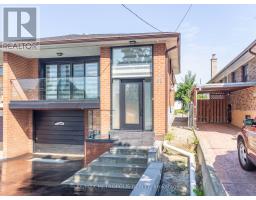
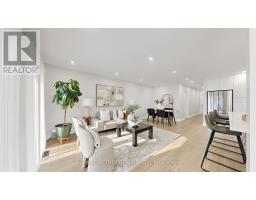
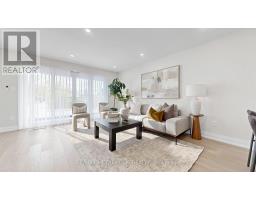
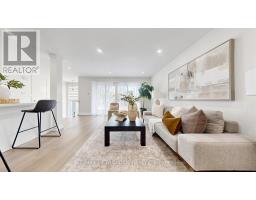
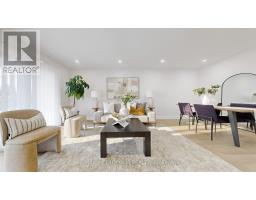
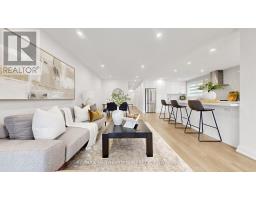
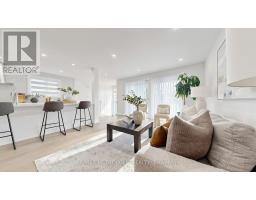
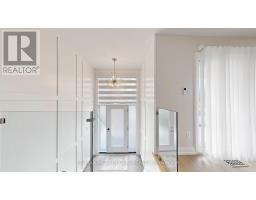
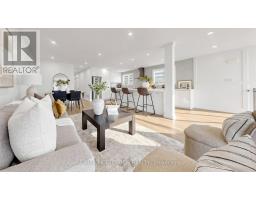
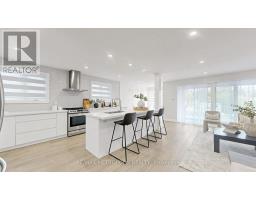
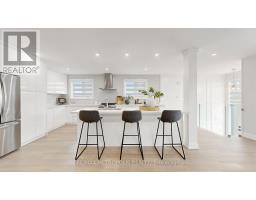
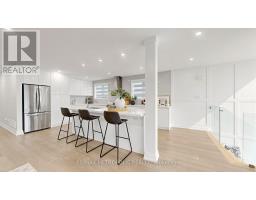
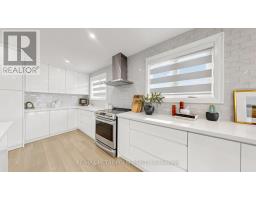
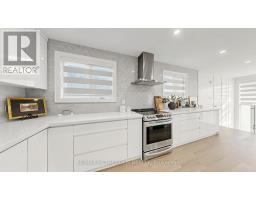
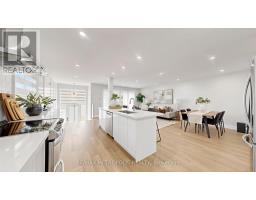
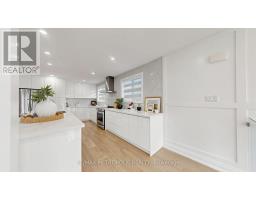
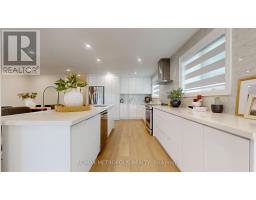
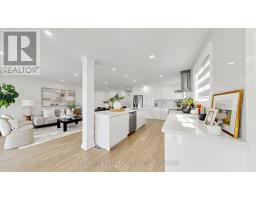
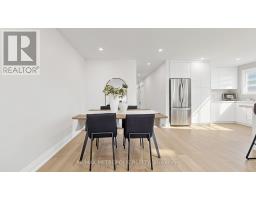
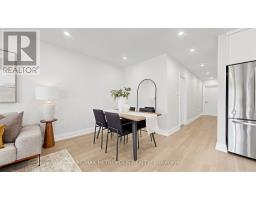
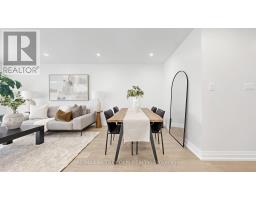
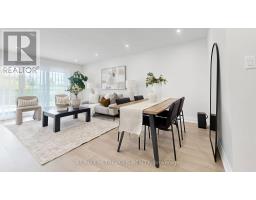
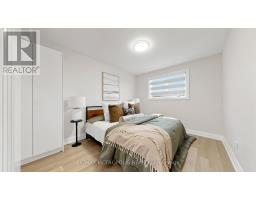
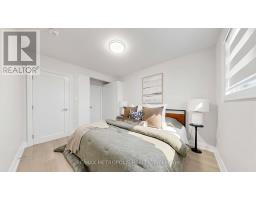
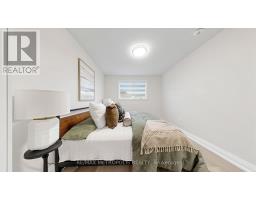
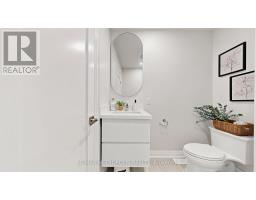
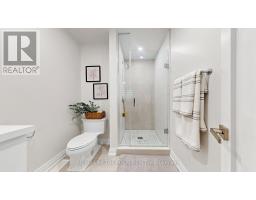
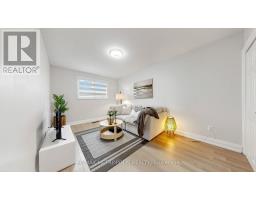
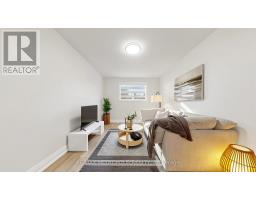
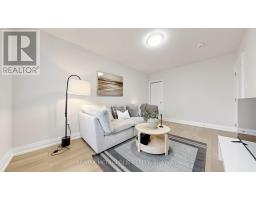
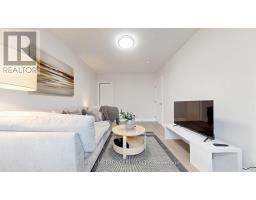
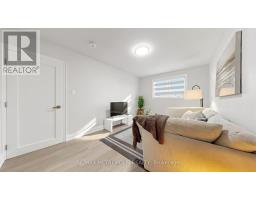
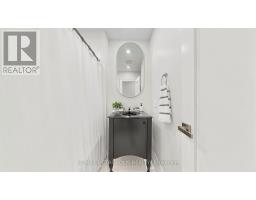
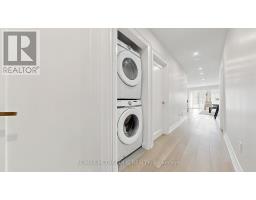
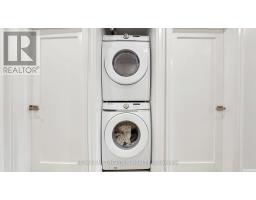
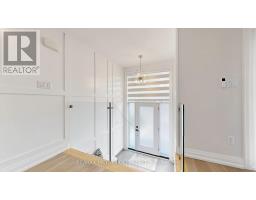
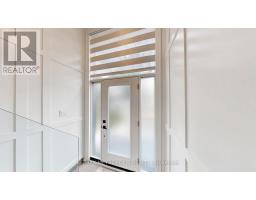
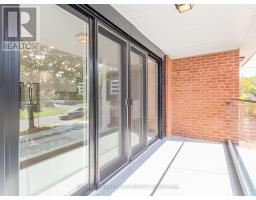
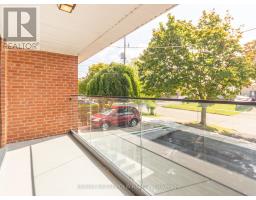
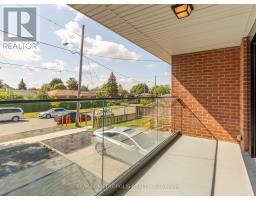
One Of A Kind! Newly Renovated Modern Raised Bungalow! Featuring A Large Open Concept Living/Dining And Kitchen W/ 4 Seater Quartz Island, Top Line Stainless Steel Appliances, Walk Out Glass Balcony, Master Bedroom Ensuite, 3 Spacious Bedrooms, Ensuite Laundry. Every Upgrade Imaginable! Attached Garage Storage Locker, One Of The Largest Semi Lots In The Area! Walking Distance To Transit, Schools & Shopping! Don't Miss This Rare Opportunity! (id:1945)

This listing content provided by
REALTOR.ca
has been licensed by REALTOR®
members of The Canadian Real Estate Association
members of The Canadian Real Estate Association
Property details for Upper - 62 Davelayne Road, Toronto
- Type
- Residential
- Style
- Raised bungalow
- Bedrooms
- 3
- Bathrooms
- 2
- Lot Size
- 27 x 135 FT
- Stories
- 1
- Basement
- None
- Parking
- Garage
- Heating
- Forced air, Natural gas
- Cooling
- Central air conditioning
- Exterior
- Brick, Stone
- Ownership
- Freehold
Nearby Listings Stat
Estimated price and comparable properties near Upper - 62 Davelayne Road
Active Listings
7
Min Price
$2,500
Max Price
$3,300
Avg Price
$2,857
Days on Market
48
days
Sold Listings
2
Min Sold Price
$2,850
Max Sold Price
$3,000
Avg Sold Price
$2,925
Days until Sold
95
days
Neighbourhood Census Data
Toronto, Ontario
Population
638
Median Age
44.3
Median Income
$22,976
Dwelling Value
$500,768
Housing Tenure
Owners 83%
Renters 15%
Age Distribution
Dwelling Types
Commute Mode
Education Level
Housing Age
Commute Duration
Avg Household Size: 3.3
Pop. Density: 8,025.2/km²
Avg Shelter Cost: $1,257/mo
Owners with Mortgage: 45.7%
Owners Spending 30%+: 20%
Tenants Spending 30%+: 0%
English only: 89.8%
English and French: 3.1%
Neither: 7.9%
Median Household Income: $65,408
Median Employment Income: $26,547
Price History
Listed
September 4, 2026
by RE/MAX METROPOLIS REALTY
Current Price
$3,300
Type
Residential
For Rent

Contact Agent Get in touch about Upper - 62 Davelayne Road, Toronto
CRISTIAN GIANGIOPPO
RE/MAX METROPOLIS REALTY