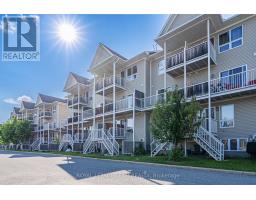
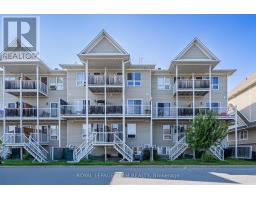
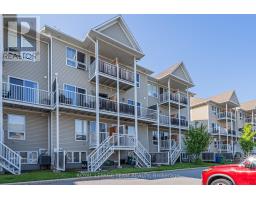
B - 634 Chapman Mills Drive, Ottawa
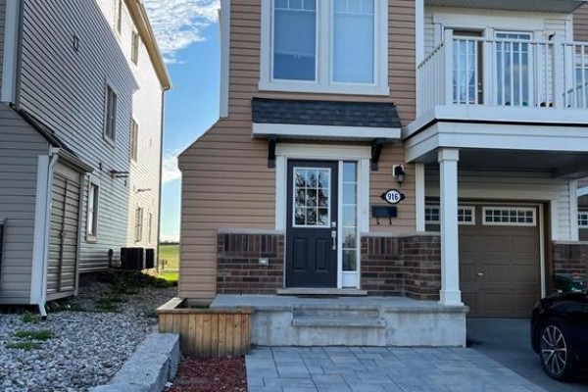
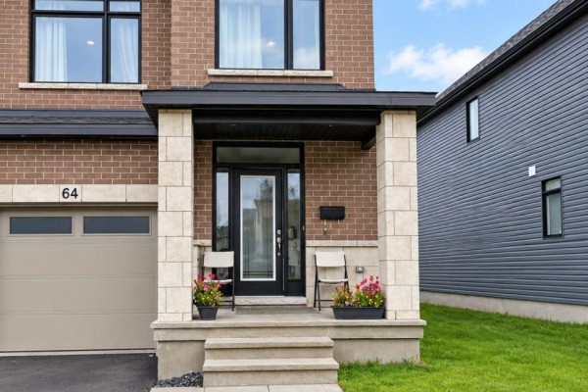
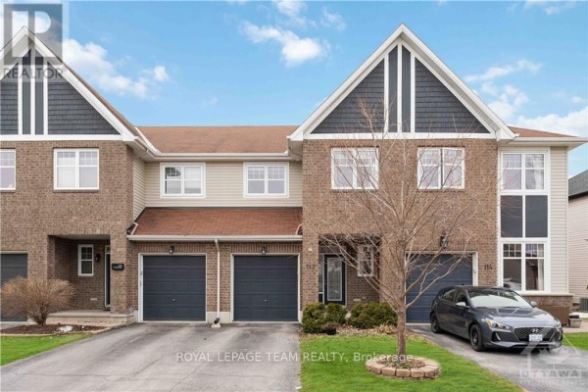
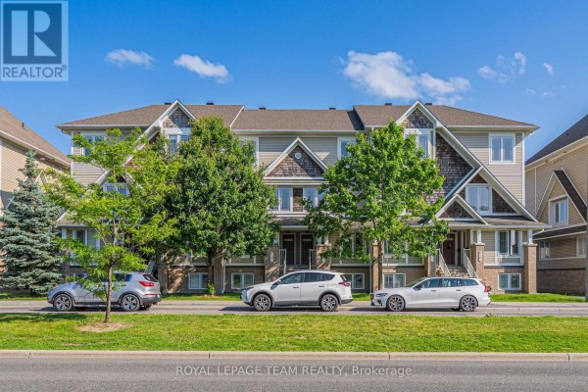
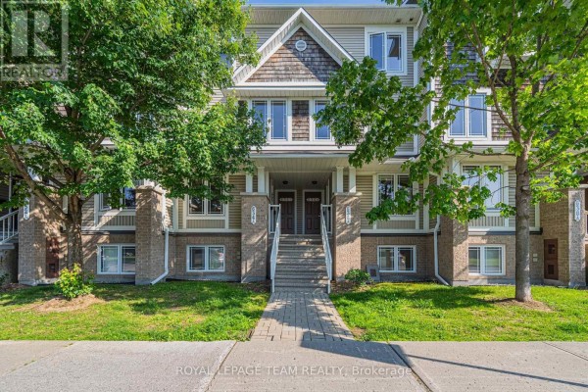
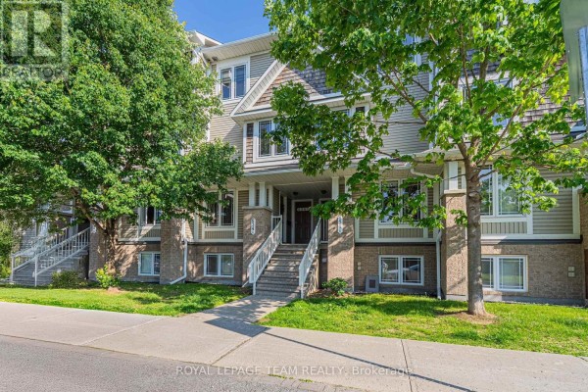
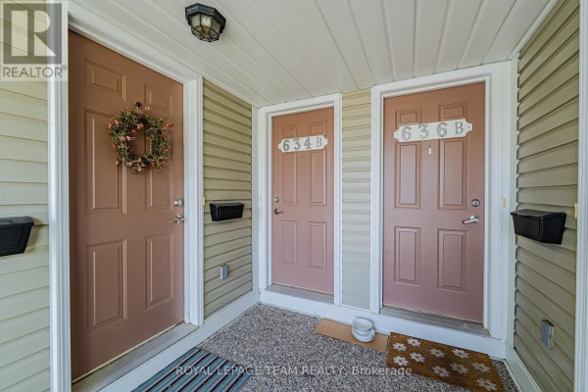
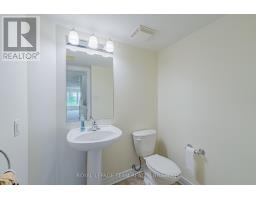
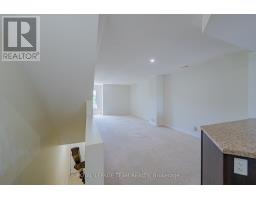
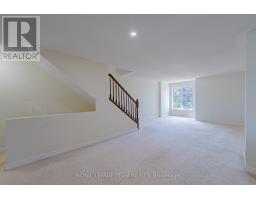
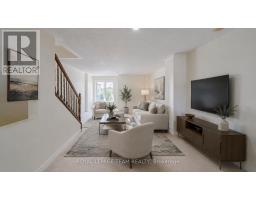
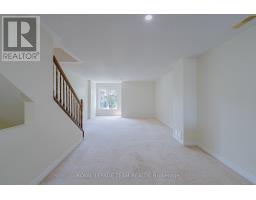
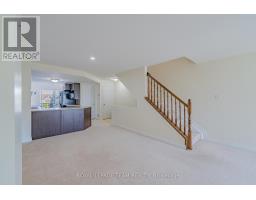
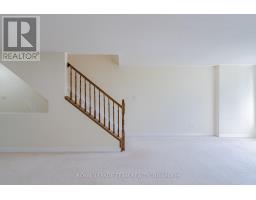
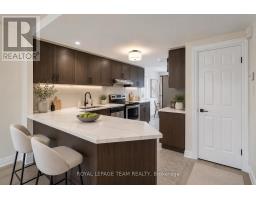
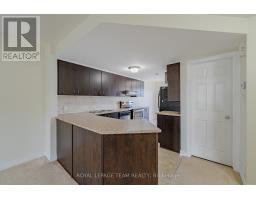
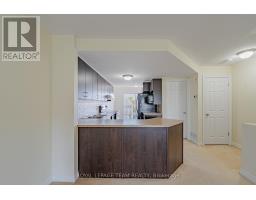
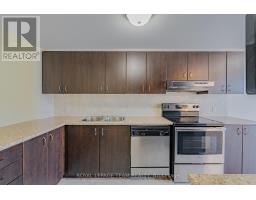
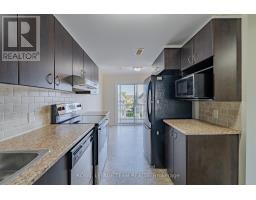
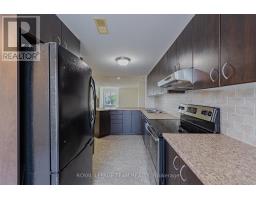
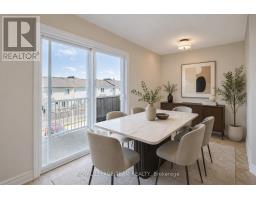
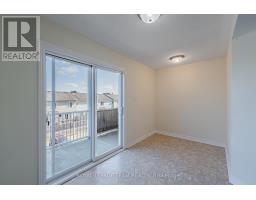
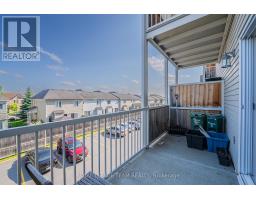
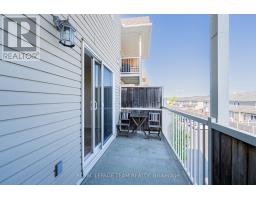
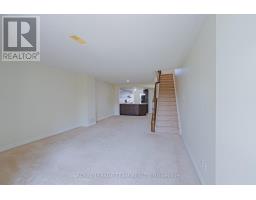
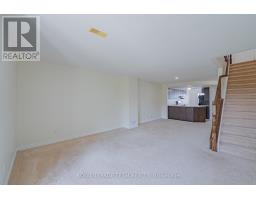
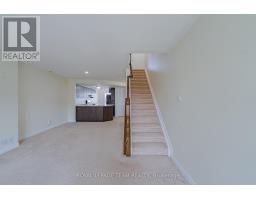
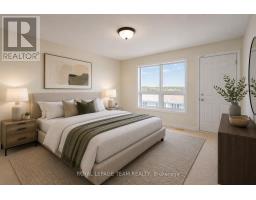
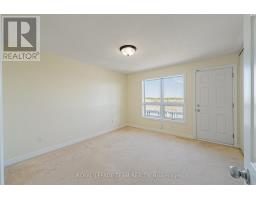
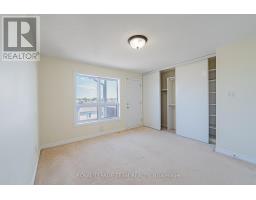
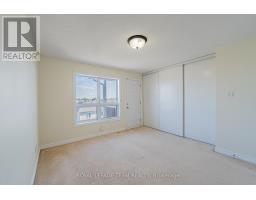
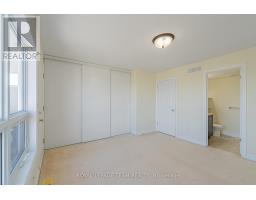
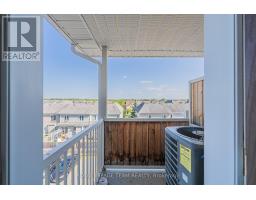
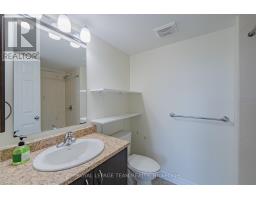
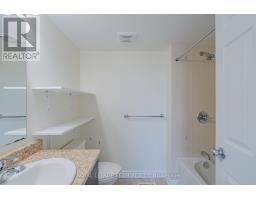
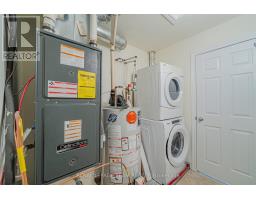
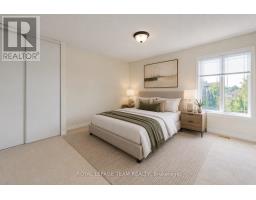
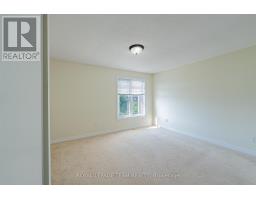
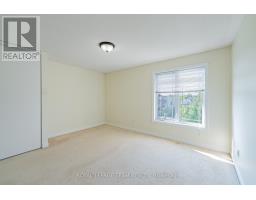
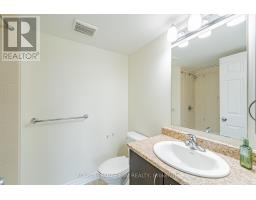
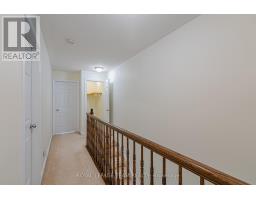
Welcome to this bright and spacious Minto-built upper-level stacked townhouse in the heart of Barrhaven, offering approximately 1,343 sq. ft. of living space, 2 bedrooms, 2.5 bathrooms, two private balconies, one owned surface parking space, and remarkably low condo fees. A rare front-to-back, dual-aspect layout allows natural light to flow in from both sides, giving the home an airy openness that is hard to find in a stacked townhome. A private entrance leads upstairs to the main living level, where generous living and dining areas connect seamlessly with a well-designed kitchen featuring rich dark cabinetry, abundant counter space, a tiled backsplash, and excellent storage. Large windows and a patio door keep the space bright and inviting, while the main balcony offers the perfect spot for morning coffee, summer dining, or a quiet evening outdoors. A convenient powder room completes this level. Upstairs, two impressively sized bedrooms each enjoy their own full ensuite bathroom and ample closet space, offering outstanding privacy for couples, small families, guests, or roommates. One bedroom also opens to the second private balcony, extending the home's indoor-outdoor living without sacrificing privacy. In-suite laundry and additional storage add everyday convenience. Built in 2010, the home also features central air, forced-air gas heating, visitor parking, and a highly functional layout with minimal wasted space. Best of all, Barrhaven Marketplace is practically at your doorstep, placing groceries, restaurants, cafés, shops, fitness, services, and everyday essentials just moments away, along with nearby parks, playgrounds, schools, and public transit. With easy access to Longfields Drive and Strandherd Drive, this is an exceptional opportunity for first-time buyers, downsizers, or investors seeking generous space, two ensuites, rare front-to-back light, low carrying costs, and truly unbeatable Barrhaven convenience. (id:1945)

This listing content provided by
REALTOR.ca
has been licensed by REALTOR®
members of The Canadian Real Estate Association
members of The Canadian Real Estate Association
Property details for B - 634 Chapman Mills Drive, Ottawa
- Type
- Townhouse
- Bedrooms
- 2
- Bathrooms
- 3
- Stories
- 2
- Basement
- None
- Parking
- No Garage
- Heating
- Forced air, Natural gas
- Cooling
- Central air conditioning
- Exterior
- Brick, Stone
- Ownership
- Condo/Strata
Nearby Listings Stat
Estimated price and comparable properties near B - 634 Chapman Mills Drive
Active Listings
8
Min Price
$2,200
Max Price
$2,399
Avg Price
$2,281
Days on Market
32
days
Sold Listings
3
Min Sold Price
$2,150
Max Sold Price
$2,300
Avg Sold Price
$2,233
Days until Sold
21
days
Neighbourhood Census Data
Ottawa, Ontario
Population
9,778
Median Age
33.1
Median Income
$39,507
Dwelling Value
$368,804
Housing Tenure
Owners 78%
Renters 22%
Age Distribution
Dwelling Types
Commute Mode
Education Level
Housing Age
Commute Duration
Avg Household Size: 3.1
Pop. Density: 1,975.8/km²
Avg Shelter Cost: $1,709/mo
Owners with Mortgage: 85.2%
Owners Spending 30%+: 22.2%
Tenants Spending 30%+: 39.4%
English only: 67.8%
French only: 0.7%
English and French: 26.5%
Neither: 4.9%
Median Household Income: $92,765
Median Employment Income: $43,031
Price History
Listed
October 8, 2026
by ROYAL LEPAGE TEAM REALTY
Current Price
$2,300
Type
Townhouse
For Rent