Custom 2-Storey with 3-Car Garage in Middlesex Centre
Property details for 21 Locky Lane, Middlesex Centre
- Type
- Residential
- Bedrooms
- 4
- Bathrooms
- 4
- Lot Size
- 111.5 x 115.7 FT
- Stories
- 2
- Basement
- Full
- Parking
- Attached Garage, Garage
- Heating
- Forced air, Natural gas
- Cooling
- Central air conditioning, Air exchanger
- Exterior
- Wood, Brick Veneer
- Ownership
- Freehold
- Annual Taxes
- $6,566
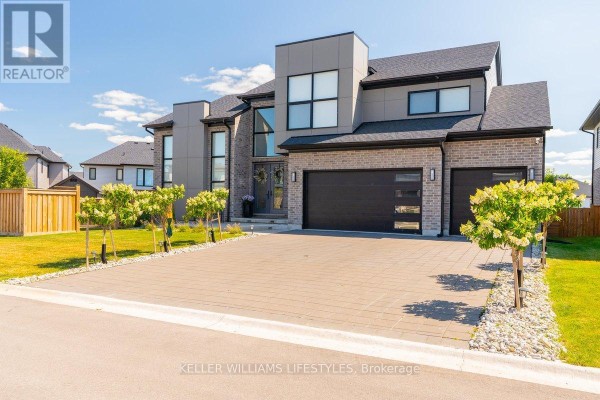
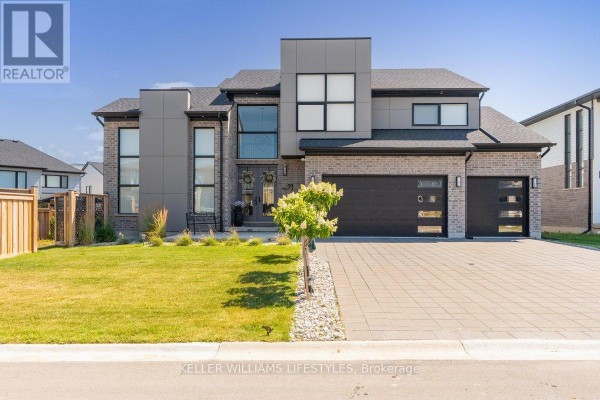
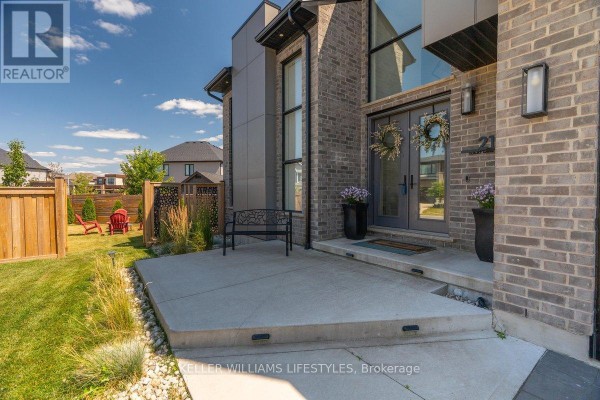
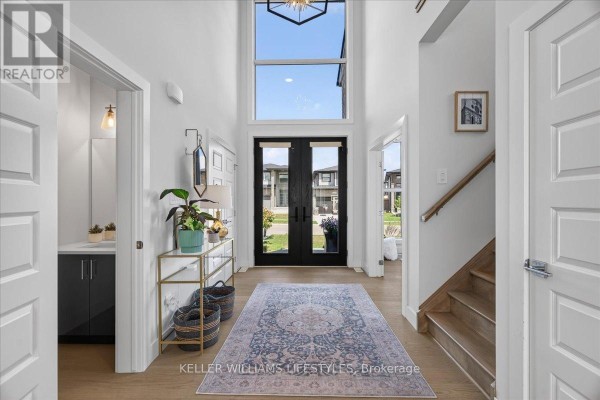
This one's a rarity. Custom-built 2-storey on a 111.5 x 115.7 foot lot, with a 3-car garage. Inside, the white oak hardwood runs through the main floor, leading to a kitchen that's the real showstopper. Fisher & Paykel appliances, a gas range, and those dual dishwasher drawers - it's a cook's paradise. Brushed brass fixtures and smart motorized window blinds throughout. Three fireplaces, including one in the primary suite. That bedroom also has a walk-in closet that opens straight into a 5-piece ensuite. Upstairs, one guest room has its own ensuite, and the other two share a Jack and Jill bath. Head down to the finished basement for a rec room and extra space. Outside, the backyard is set up for entertaining with a covered porch and a fire pit area. The side yard's fenced for kids or dogs. Located just minutes from London, with Highway 402 close by. Taxes run about $6,565 a year. Asking $1,095,000, which is below the area's median sold price of $1,199,900. 14 active listings nearby, so you've got options, but this one's got the custom details.
About 21 Locky Lane, Middlesex Centre — Property Score
* This property score is an approximate estimate based on publicly available data, nearby comparable listings, and automated analysis. Scores are for informational purposes only and should not be relied upon as professional appraisals or investment advice. Actual property values may vary. We recommend consulting a licensed real estate professional for accurate assessments.
Full Listing Description
All Property Details
Neighbourhood Census Data
Middlesex Centre, Ontario