300 1821 Scarth Street, Regina
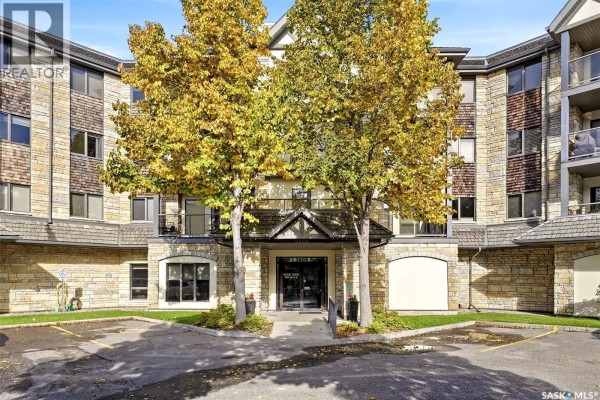
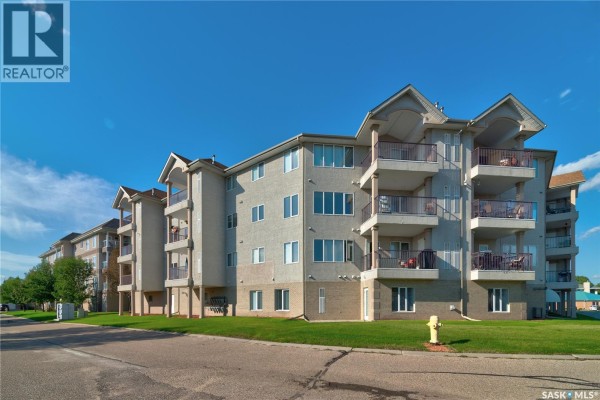
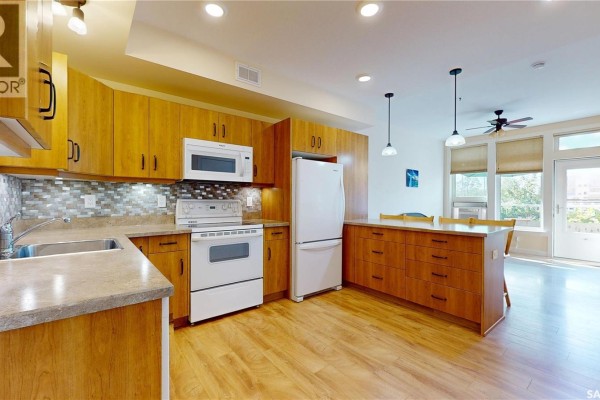
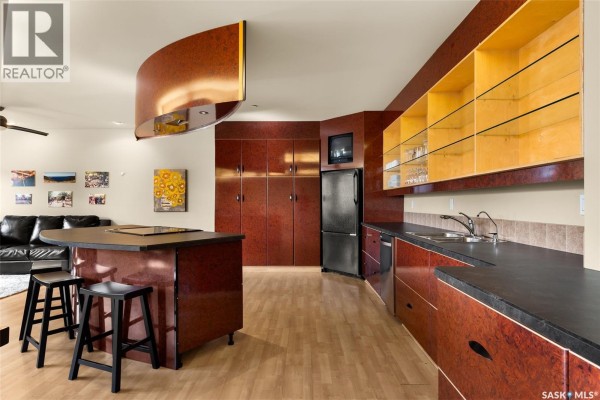
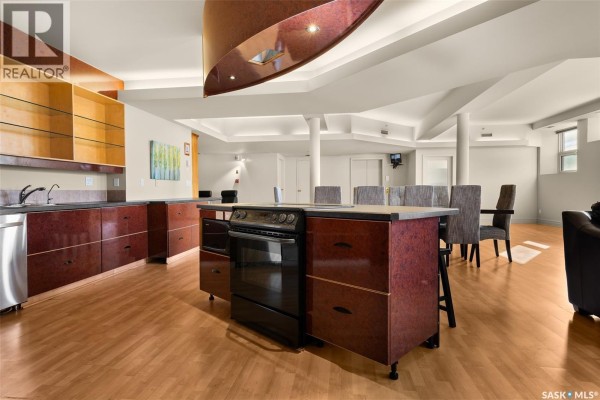
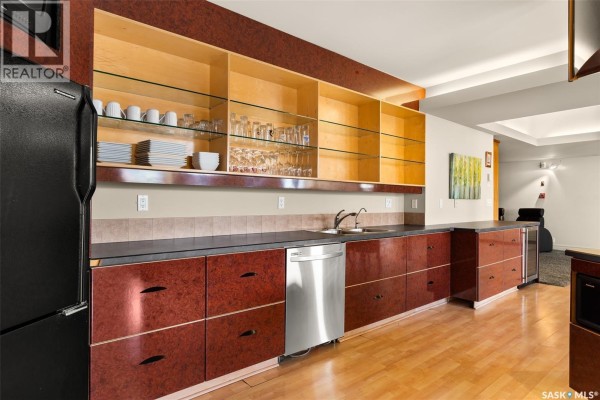
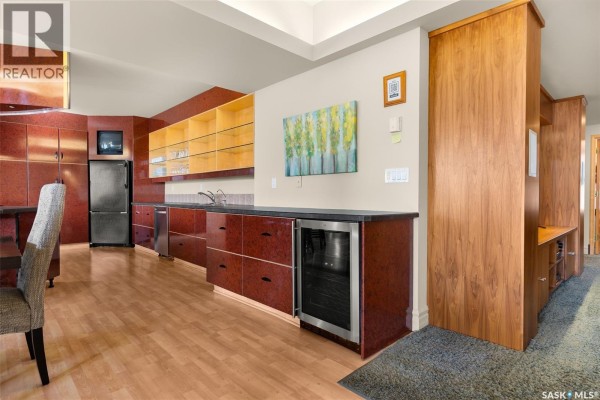
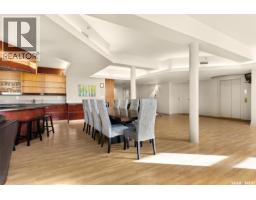
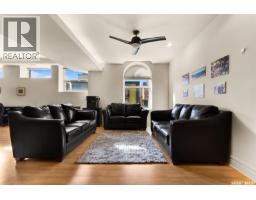
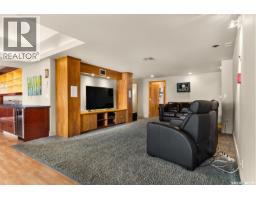
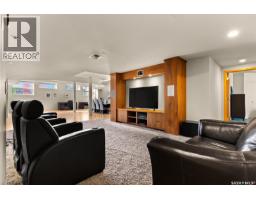
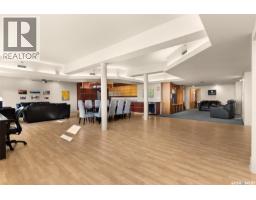
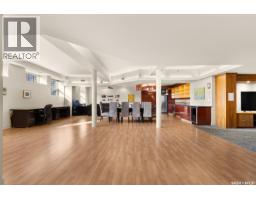
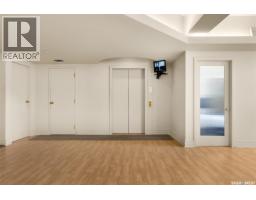
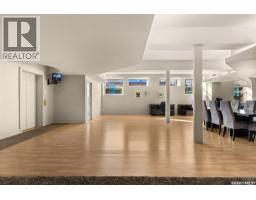
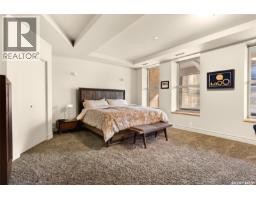
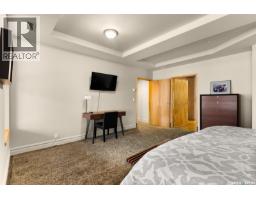
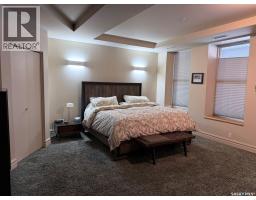
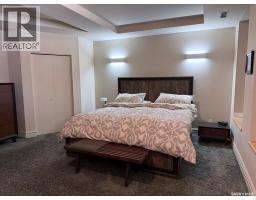
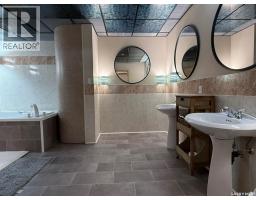
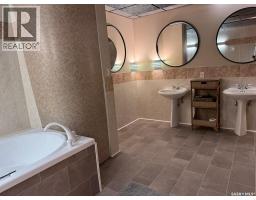
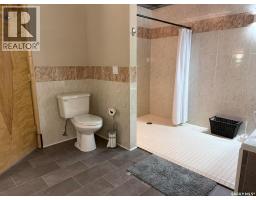
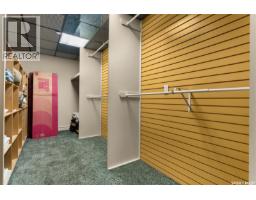
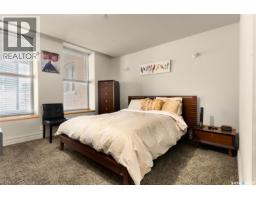
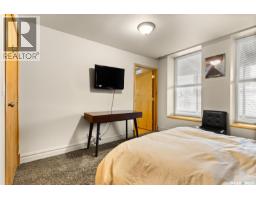
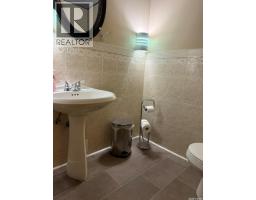
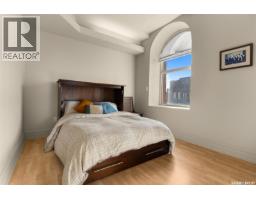
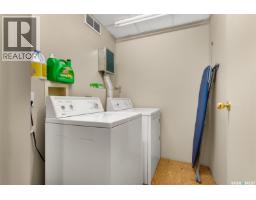
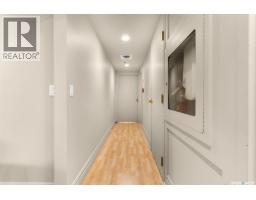
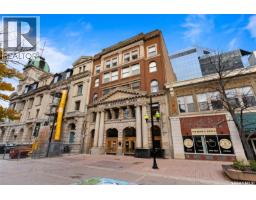
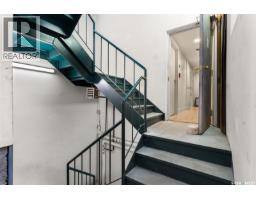
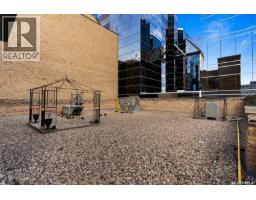
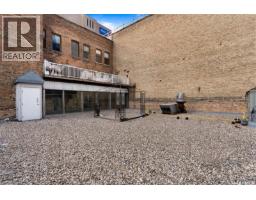
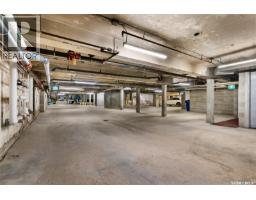
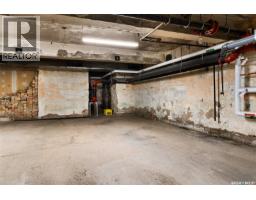
Experience executive loft living in the iconic Northern Bank Building, a historic landmark set in one of downtown’s most sought after locations. Step off the private elevator directly into 2,532 square feet of open, airy living space designed for both entertaining and everyday comfort. This expansive residence features an open concept kitchen, dining, and living area, complemented by a dedicated theatre room, making it perfect for movie nights or hosting guests. Offering three bedrooms and three bathrooms, the layout balances generous space with thoughtful functionality. The primary suite impresses with a massive walk-in closet and a spa like, five piece ensuite. The second bedroom enjoys its own private three piece bathroom, while a spacious front room easily serves as a home office or third bedroom. Additional highlights include in-suite laundry and storage, exclusive access to a rooftop patio on the adjacent building, and two parking stalls in the heated underground parkade. ** All utilities are included in the condo fees ** (id:1945)

This listing content provided by
REALTOR.ca
has been licensed by REALTOR®
members of The Canadian Real Estate Association
members of The Canadian Real Estate Association
Property details for 300 1821 Scarth Street, Regina
- Type
- Apartment
- Style
- High rise
- Bedrooms
- 3
- Bathrooms
- 3
- Living Area
- 2,532 square feet
- Parking
- Underground, Parking Space(s)
- Heating
- Forced air, Natural gas
- Cooling
- Central air conditioning
- Ownership
- Condo/Strata
- Annual Taxes
- $4,393 (2025)
- Condo Fee
- $1,145 / Monthly
Nearby Listings Stat
Estimated price and comparable properties near 300 1821 Scarth Street
Active Listings
6
Min Price
$274,900
Max Price
$759,900
Avg Price
$432,100
Days on Market
75
days
Sold Listings
3
Min Sold Price
$164,900
Max Sold Price
$475,000
Avg Sold Price
$269,933
Days until Sold
24
days
Price History
Listed
January 28, 2026
by Coldwell Banker Local Realty
Current Price
$399,900
Type
Apartment
For Sale