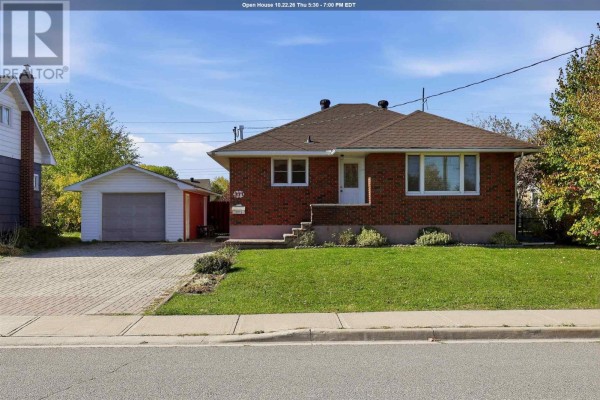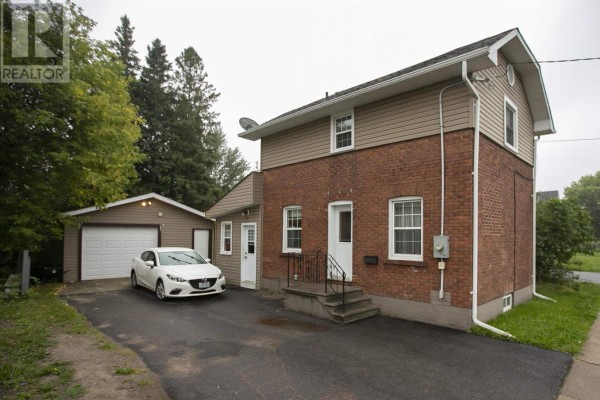
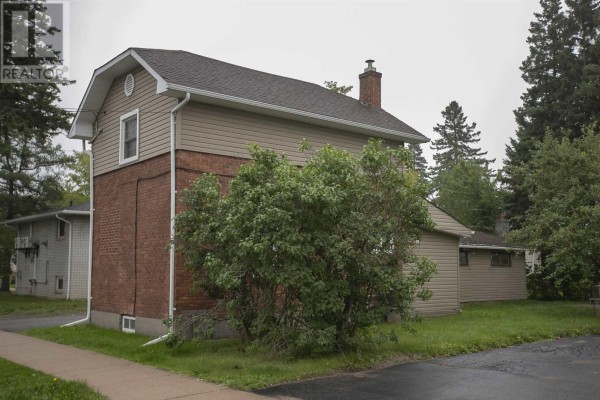
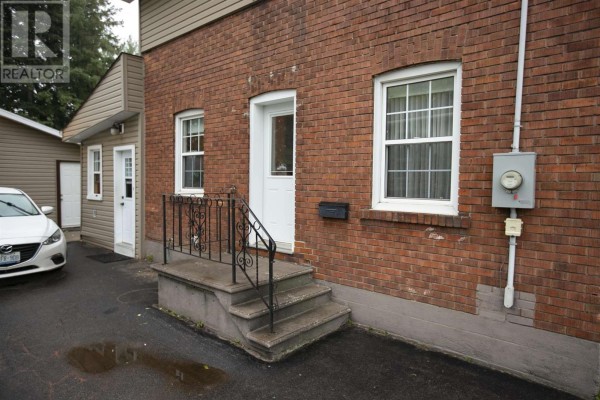
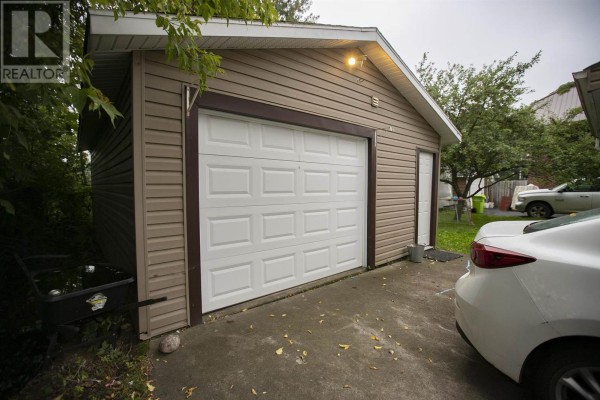
Brick and vinyl 2-bed with huge detached garage near Eastview
Property details for 3 Henrietta Ave, Sault Ste Marie
- Type
- Residential
- Style
- 2 Level
- Bedrooms
- 2
- Bathrooms
- 2
- Living Area
- 812 square feet
- Stories
- 2
- Basement
- Unfinished, Full
- Parking
- Detached Garage, Garage
- Heating
- Forced air, Natural gas
- Cooling
- Central air conditioning
- Exterior
- Brick, Vinyl, Siding
- Annual Taxes
- $2,185
This 812-square-foot two-level brick and vinyl home on Henrietta Ave in Eastview is a solid starter or rental play. The main floor has a foyer, eat-in kitchen (8.3x15), and living room (9x15), plus a mudroom with a 2-piece bath. Upstairs: two bedrooms (9x13 and 8.6x13) and a 3-piece bath. It's a bit dated inside-wood paneling, original bathrooms-but the furnace (2019), shingles (2016), and hot water tank (2019) are all new. Mechanicals are in good shape. Outside, you've got a detached 19x24 garage with power, an asphalt driveway, and a patio with a fire pit. The yard's big enough for a trampoline. Location-wise, Tim Hortons is under a kilometer away, and Station Mall, Essar Centre, and the canal are all within about 2.5 km. Priced at $234,900, which is right at the median for the area-nearby homes are selling in about 22 days, so there's demand. The lot is 52.5 feet wide, and taxes run $2,184 a year. If you can live with the outdated decor, it's a practical buy.
About 3 Henrietta Ave, Sault Ste Marie — Property Score
This well-maintained 2-bedroom, 2-bathroom home in Sault Ste. Marie offers excellent value at $234,900, significantly above the median price per square foot in the area. Recent significant upgrades, including a new furnace and air conditioning in 2019 and shingles in 2016, provide peace of mind and...
* This property score is an approximate estimate based on publicly available data, nearby comparable listings, and automated analysis. Scores are for informational purposes only and should not be relied upon as professional appraisals or investment advice. Actual property values may vary. We recommend consulting a licensed real estate professional for accurate assessments.
Full Listing Description
All Property Details
Neighbourhood Census Data
Sault Ste. Marie, Ontario