50 Howe Drive Unit# 19b, Kitchener
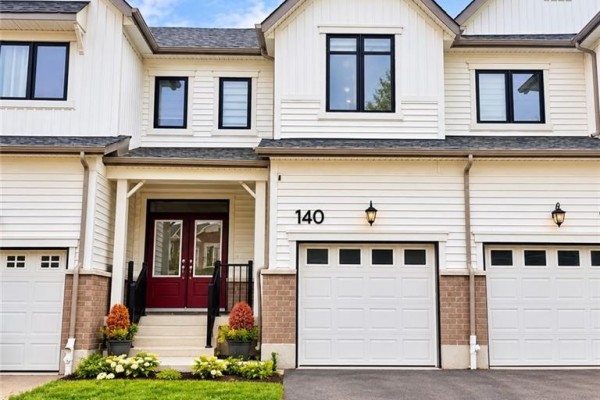
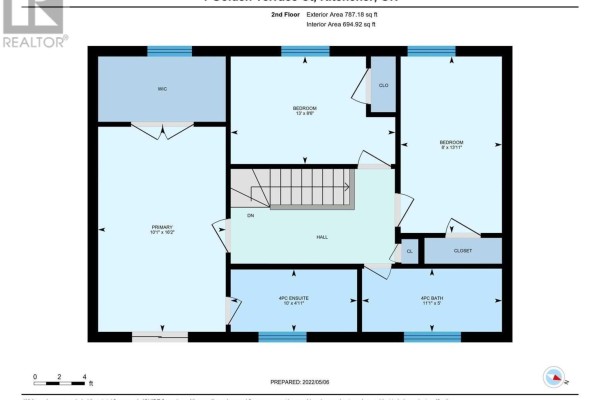
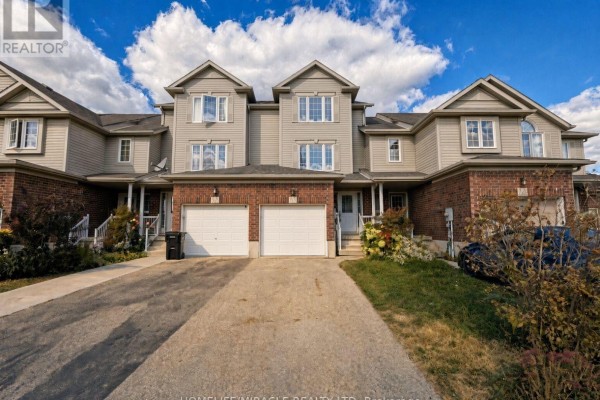
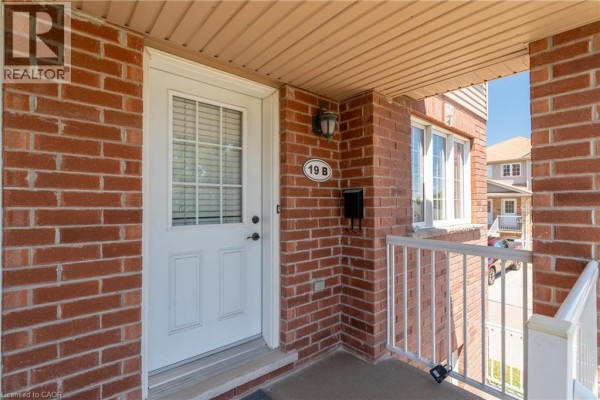
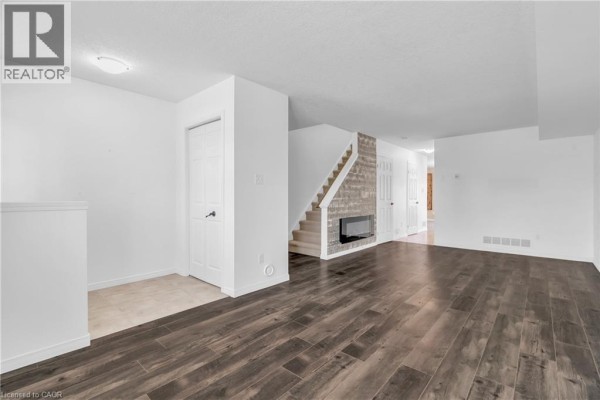
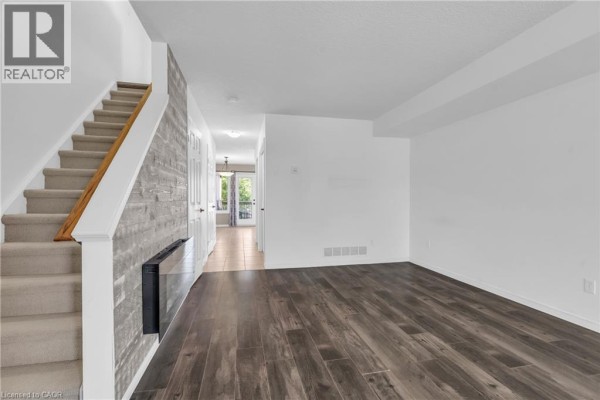
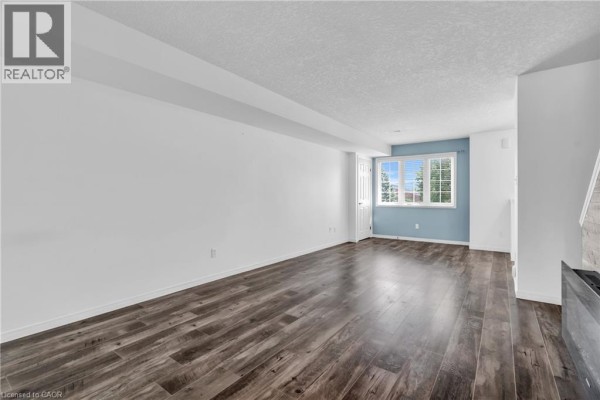
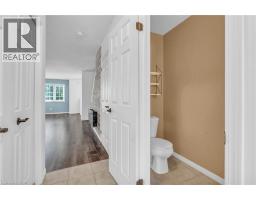
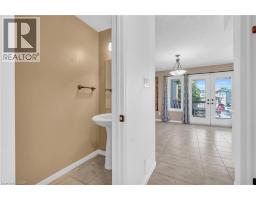
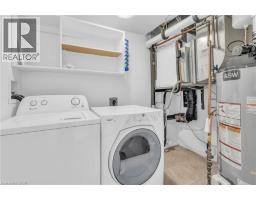
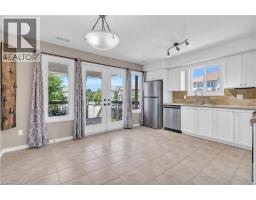
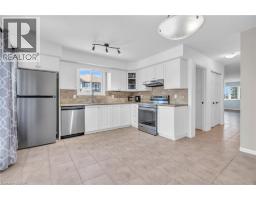
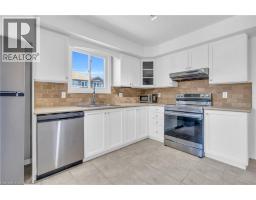
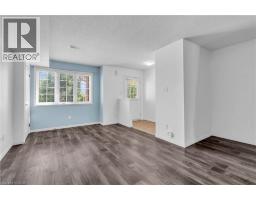
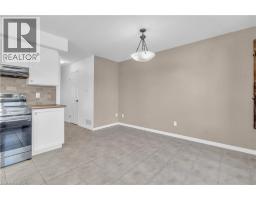
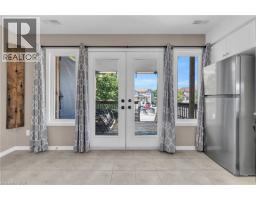
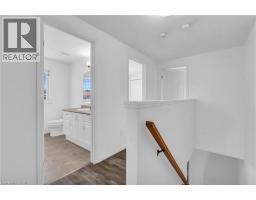
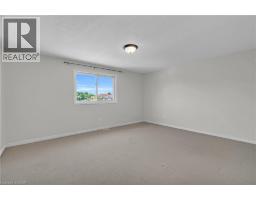
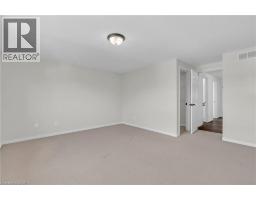
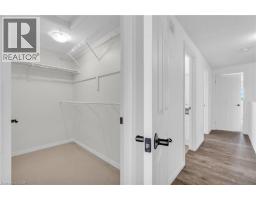
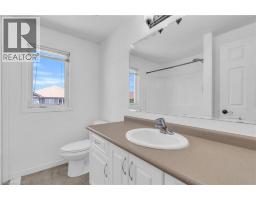
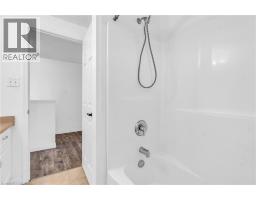
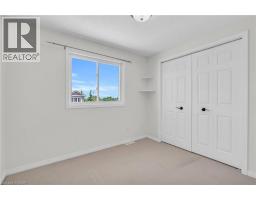
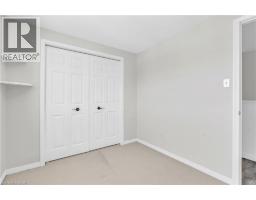
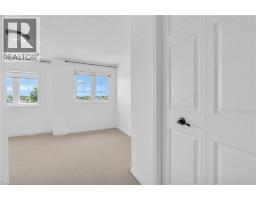
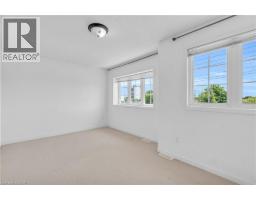
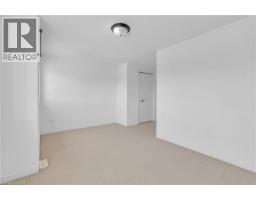
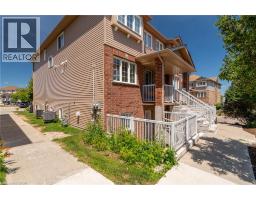
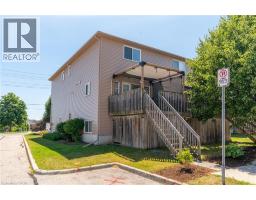
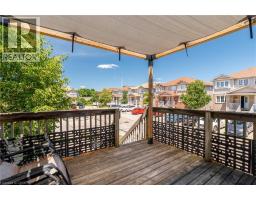
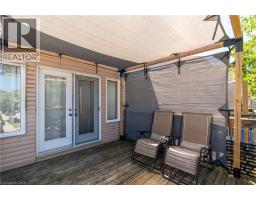
Welcome to this BEAUTIFULLY UPDATED CORNER-UNIT 3-BEDROOM, 1.5-BATHROOM TOWNHOUSE offering a bright and functional layout in a highly desirable location. This END-UNIT home features EXTRA WINDOWS throughout, filling the space with NATURAL LIGHT, along with 1 DESIGNATED PARKING SPOT. The inviting main floor offers a spacious living room, a dedicated dining area, and an EAT-IN KITCHEN complete with a PANTRY CLOSET, AMPLE COUNTER AND CUPBOARD SPACE, and ALL MAJOR APPLIANCES. A french door walk-out leads to a LARGE PRIVATE DECK overlooking the park—perfect for outdoor dining, entertaining, or simply relaxing. Upstairs, the PRIMARY BEDROOM features a GENEROUS WALK-IN CLOSET, while two additional bedrooms provide flexibility for family members, guests, or a HOME OFFICE. The home includes 1 FULL BATHROOM on the second floor, a CONVENIENT POWDER ROOM on the main level, MAIN FLOOR LAUNDRY, and PLENTY OF INDOOR AND OUTDOOR STORAGE, including a BONUS STORAGE AREA UNDER THE DECK. Enjoy a LOW-MAINTENANCE LIFESTYLE with NO GRASS TO CUT and NO SNOW TO SHOVEL. Unwind on the COVERED FRONT PORCH and take advantage of the rare combination of BOTH FRONT AND BACK YARDS. This sought-after layout also features a LARGER DECK and a REAR KITCHEN DESIGN that provides seamless access to the outdoor living space. Ideally located just minutes from HIGHWAYS 7/8 AND 401, and within walking distance to SUNRISE CENTRE, schools, trails, shopping, restaurants, healthcare services, and public transit. This WELL-MAINTAINED HOME offers comfort, convenience, and exceptional value in a prime location. (id:1945)

This listing content provided by
REALTOR.ca
has been licensed by REALTOR®
members of The Canadian Real Estate Association
members of The Canadian Real Estate Association
Property details for 50 Howe Drive Unit# 19b, Kitchener
- Type
- Townhouse
- Bedrooms
- 3
- Bathrooms
- 2
- Living Area
- 1,500 square feet
- Stories
- 2
- Basement
- None
- Parking
- Open
- Heating
- Forced air
- Cooling
- Central air conditioning
- Exterior
- Brick, Vinyl siding
- Ownership
- Condo/Strata
Nearby Listings Stat
Estimated price and comparable properties near 50 Howe Drive Unit# 19b
Active Listings
12
Min Price
$2,200
Max Price
$3,000
Avg Price
$2,563
Days on Market
24
days
Sold Listings
10
Min Sold Price
$1,795
Max Sold Price
$3,500
Avg Sold Price
$2,522
Days until Sold
40
days
Neighbourhood Census Data
Kitchener, Ontario
Population
1,555
Median Age
28
Median Income
$30,272
Dwelling Value
$240,138
Housing Tenure
Owners 34%
Renters 67%
Age Distribution
Dwelling Types
Commute Mode
Education Level
Housing Age
Commute Duration
Avg Household Size: 2.7
Pop. Density: 5,577.5/km²
Avg Shelter Cost: $1,320/mo
Owners with Mortgage: 82.9%
Owners Spending 30%+: 14.3%
Tenants Spending 30%+: 27.8%
English only: 91%
English and French: 5.8%
Neither: 3.2%
Median Household Income: $53,035
Median Employment Income: $30,208
Price History
Listed
August 31, 2026
by Royal LePage Wolle Realty
Current Price
$2,400
-2.4% from last change
Type
Townhouse
For Rent
Price Changes
3
| Date | Price | Change |
|---|---|---|
| Current | $2,400 | $60 (-2.4%) |
| Sep 25, 2026 | $2,460 | $30 (-1.2%) |
| Aug 31, 2026 | $2,490 | $59 (-2.3%) |
| Jul 21, 2026 | $2,549 | Listed |