112 Talbot Road, Delhi
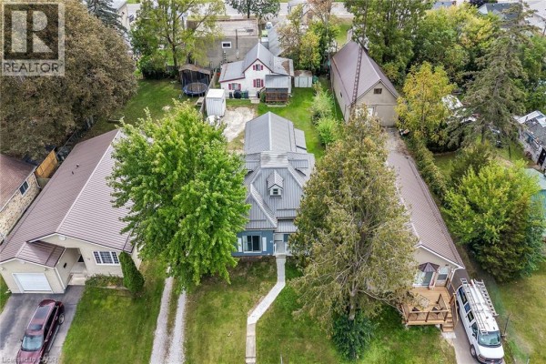
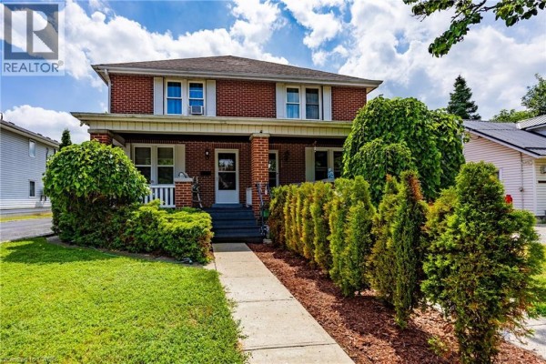
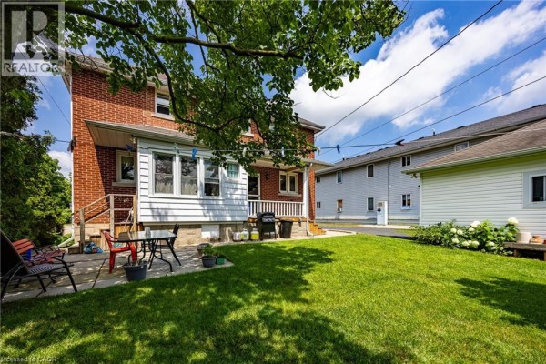
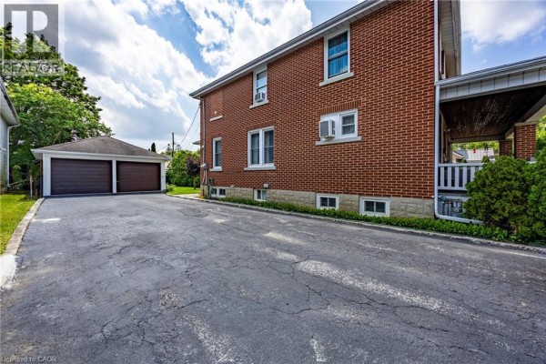
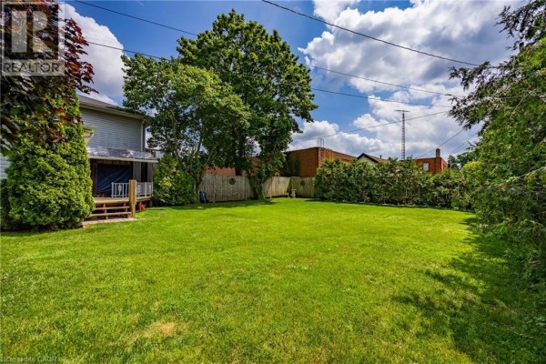
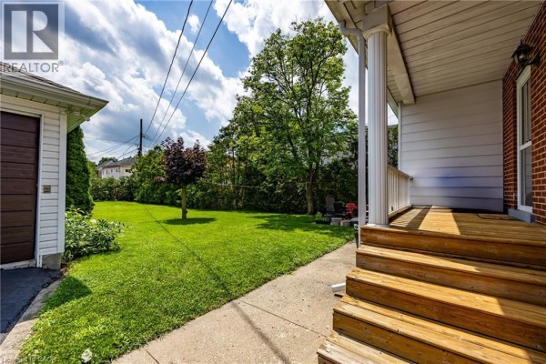
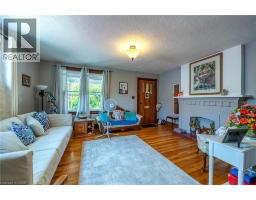
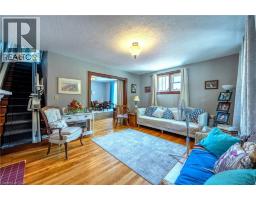
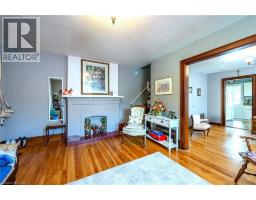
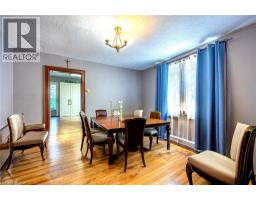
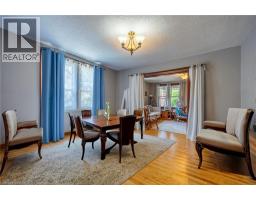
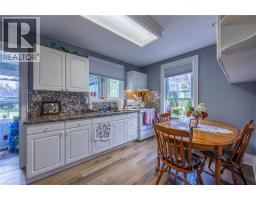
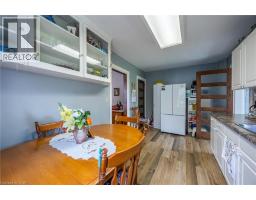
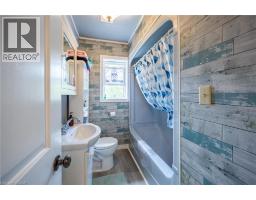
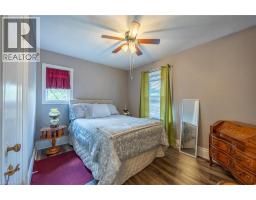
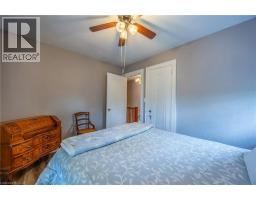
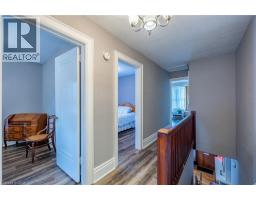
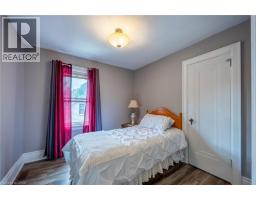
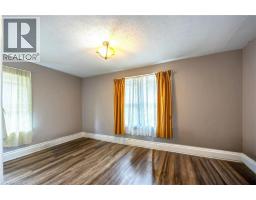
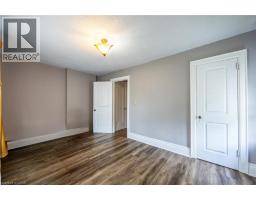
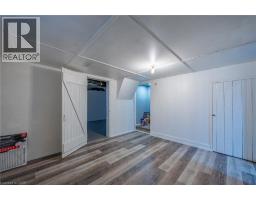
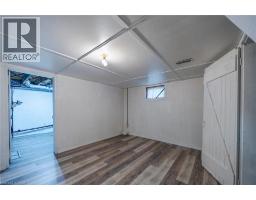
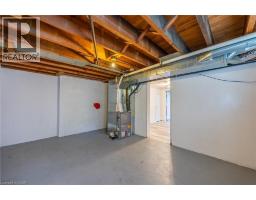
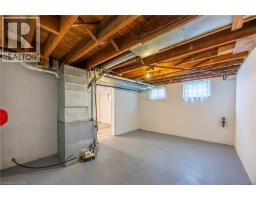
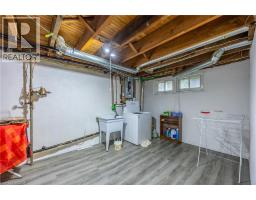
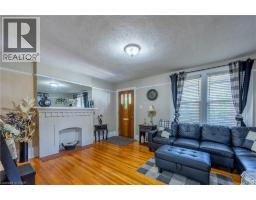
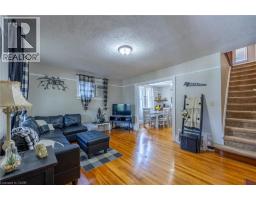
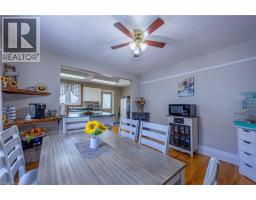
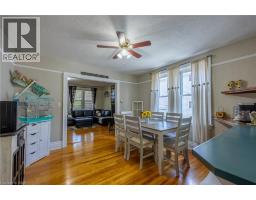
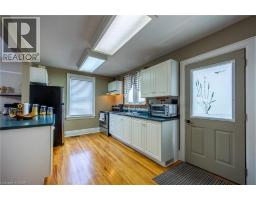
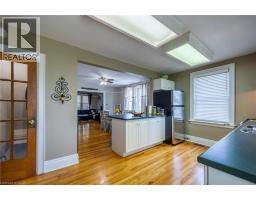
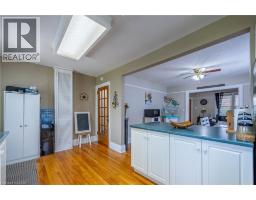
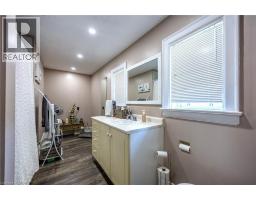
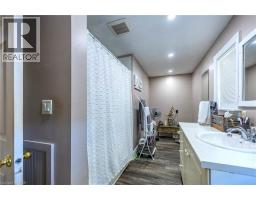
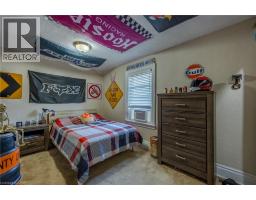
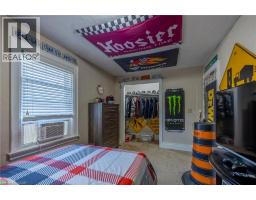
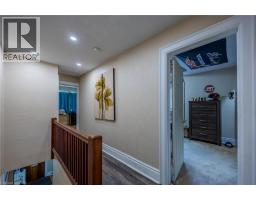
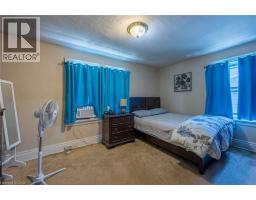
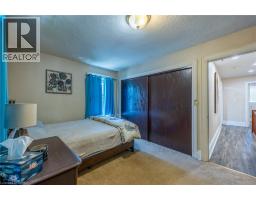
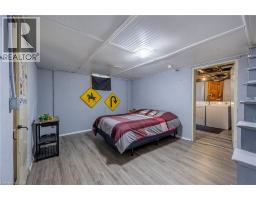
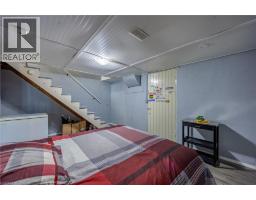
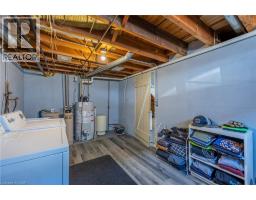
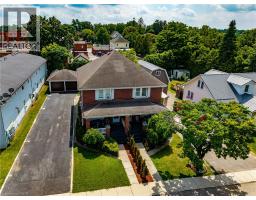
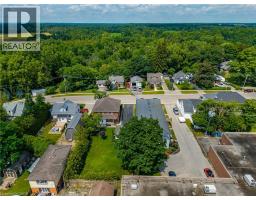
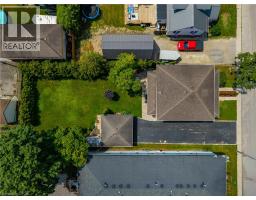
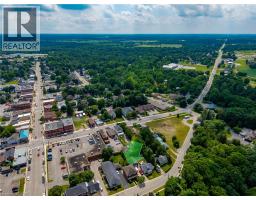
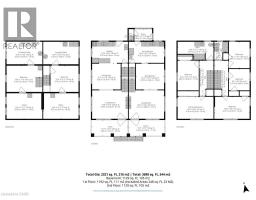
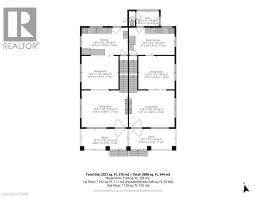
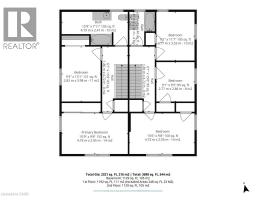
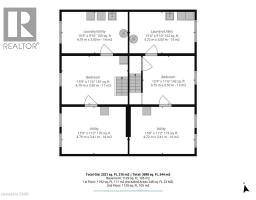
Rare opportunity to own this well-maintained side-by-side duplex in the heart of Delhi! Each spacious two-storey unit offers its own charming covered front porch, creating excellent curb appeal and a welcoming entrance for tenants or owners alike. Inside, you'll find generous main floor living spaces featuring beautiful hardwood flooring throughout the living room, dining room, and kitchen. One unit offers 2 bedrooms and a spacious 4-piece bathroom, while the second unit features 3 bedrooms and its own 4-piece bath. Both units include full basements with updated flooring, offering plenty of additional living space with room for a recreation room, home office, gym, or potential extra bedroom (subject to local requirements). Most windows have been replaced and updated electrical services, adding to the property's overall value and efficiency. Outside, enjoy the large yard and a double detached garage, providing ample parking and storage. This unique duplex has been lovingly maintained and is truly move-in ready. One side is rented and the other is vacant. Whether you're looking to expand your investment portfolio or live in one unit while generating income from the other, this is a one-of-a-kind opportunity. Nothing to do but collect the rent! (id:1945)

This listing content provided by
REALTOR.ca
has been licensed by REALTOR®
members of The Canadian Real Estate Association
members of The Canadian Real Estate Association
Property details for 112 Talbot Road, Delhi
- Type
- Multi-family
- Bedrooms
- 5
- Bathrooms
- 2
- Living Area
- 4,642 square feet
- Lot Size
- 0.23
- Stories
- 2
- Basement
- Partially finished, Full
- Parking
- Detached Garage
- Heating
- Forced air, Natural gas
- Cooling
- None
- Exterior
- Brick
- Ownership
- Freehold
- Annual Taxes
- $5,862
Nearby Listings Stat
Estimated price and comparable properties near 112 Talbot Road
Active Listings
3
Min Price
$384,000
Max Price
$669,900
Avg Price
$517,933
Days on Market
12
days
Sold Listings
0
Min Sold Price
$N/A
Max Sold Price
$N/A
Avg Sold Price
$N/A
Days until Sold
N/A
days
Neighbourhood Census Data
Norfolk County, Ontario
Population
608
Median Age
45.2
Median Income
$28,864
Dwelling Value
$250,743
Housing Tenure
Owners 54%
Renters 46%
Age Distribution
Dwelling Types
Commute Mode
Education Level
Housing Age
Commute Duration
Avg Household Size: 2.2
Pop. Density: 91.7/km²
Avg Shelter Cost: $1,185/mo
Owners with Mortgage: 64.3%
Owners Spending 30%+: 17.9%
Tenants Spending 30%+: 50%
English only: 95.9%
English and French: 2.5%
Neither: 0.8%
Median Household Income: $53,376
Median Employment Income: $26,176
Price History
Listed
October 17, 2026
by RE/MAX Erie Shores Realty Inc. Brokerage
Current Price
$669,900
-4.3% from last change
Type
Multi-family
For Sale
Price Changes
2
| Date | Price | Change |
|---|---|---|
| Current | $669,900 | $30,000 (-4.3%) |
| Aug 26, 2026 | $699,900 | $45,000 (-6%) |
| Aug 7, 2026 | $744,900 | Listed |