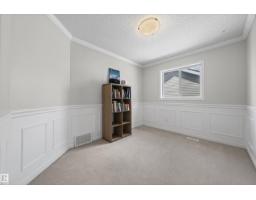
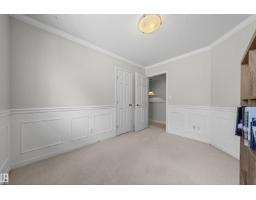
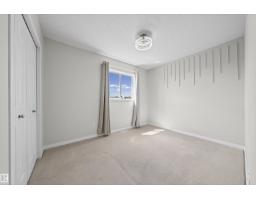
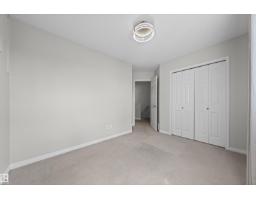
5509 Stevens Cr Nw, Edmonton
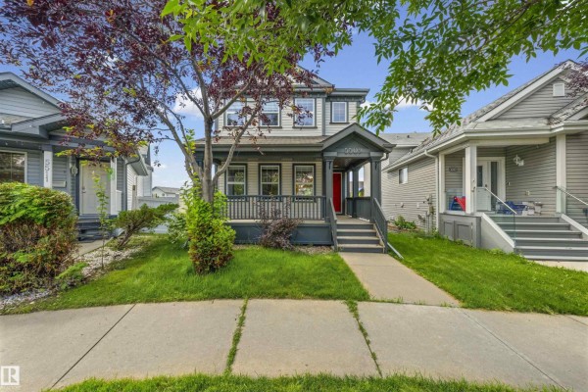
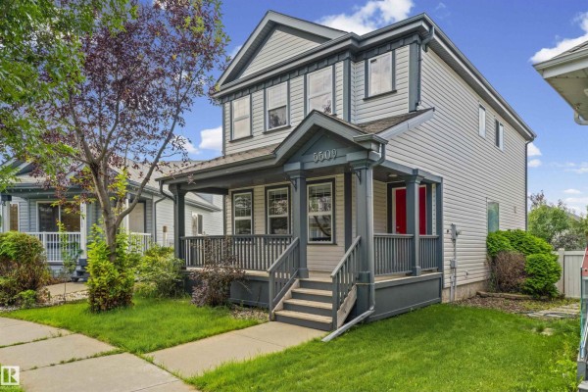
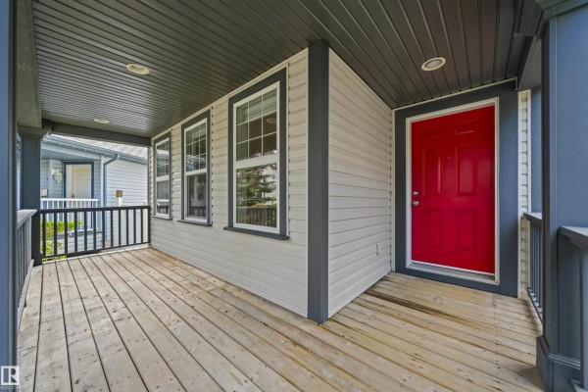
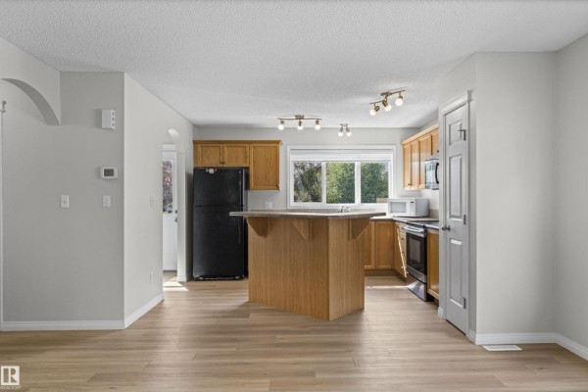
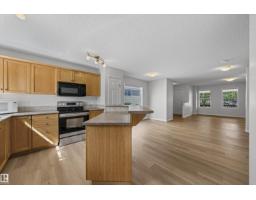
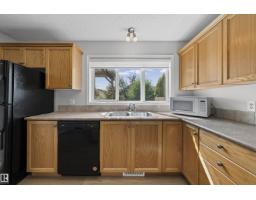
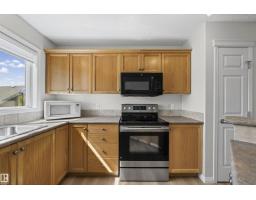
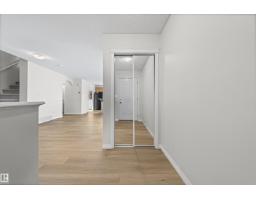
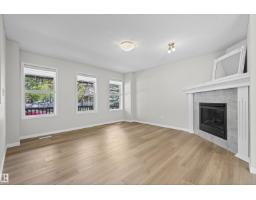
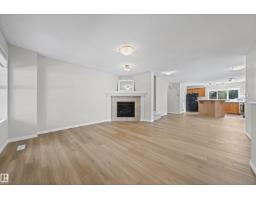
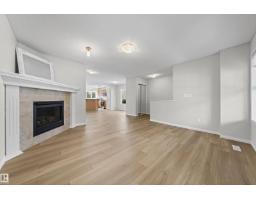
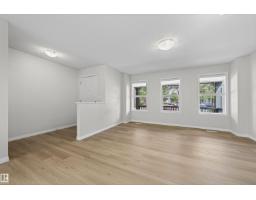
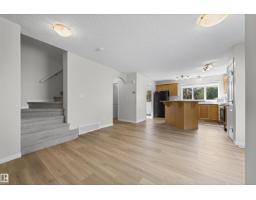
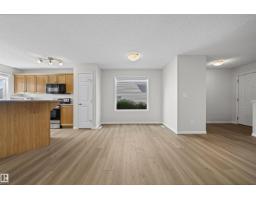
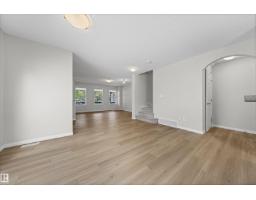
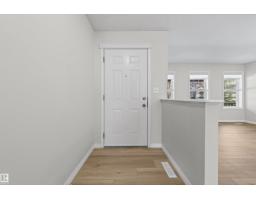
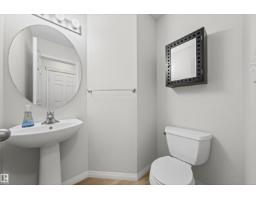
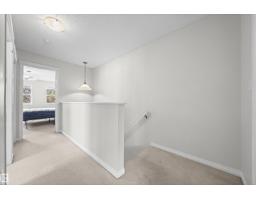
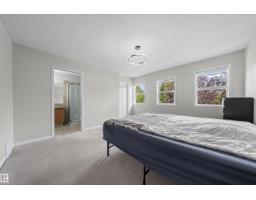
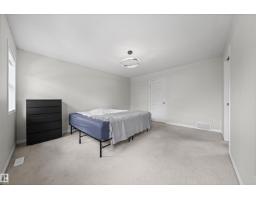
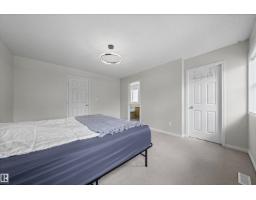
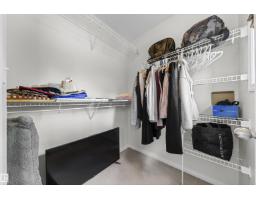
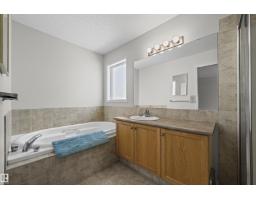
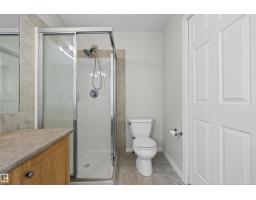
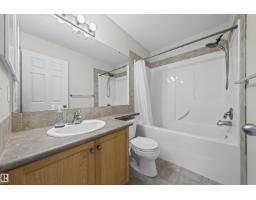
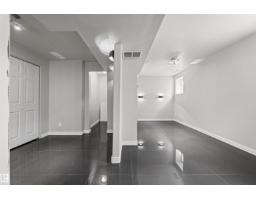
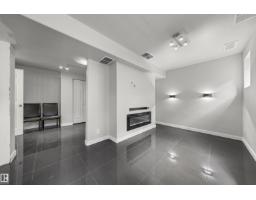
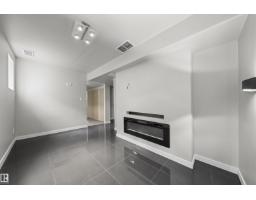
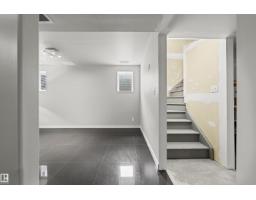
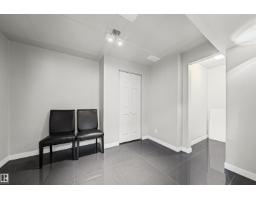
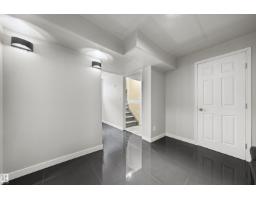
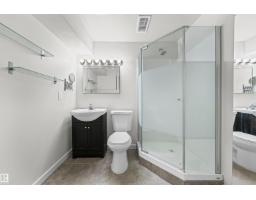
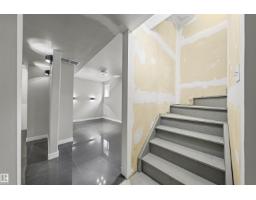
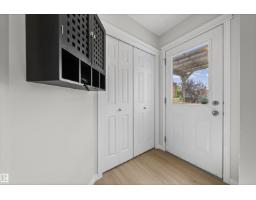
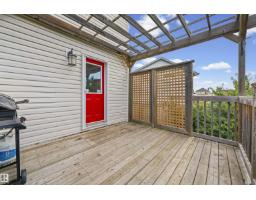
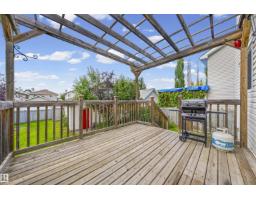
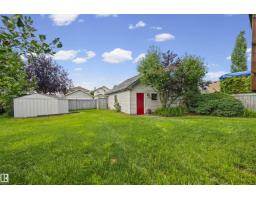
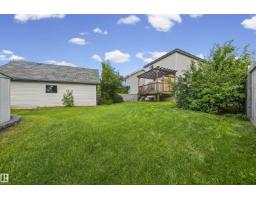
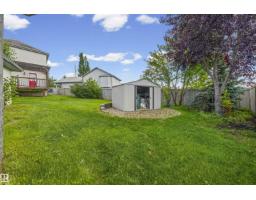
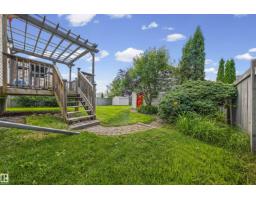
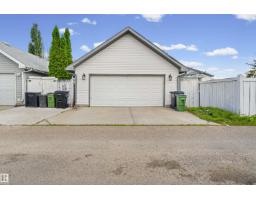
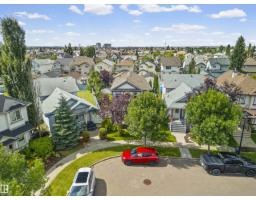
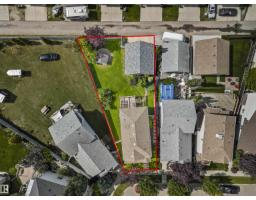
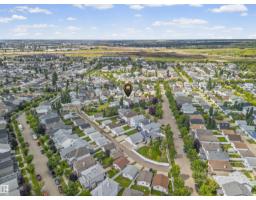
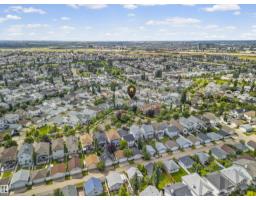
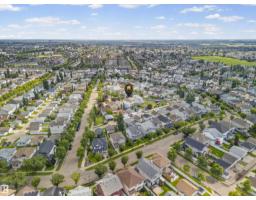
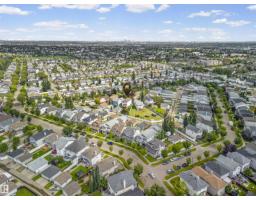
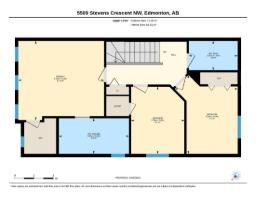
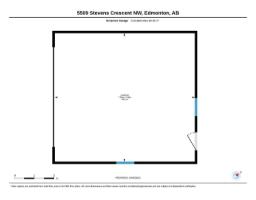
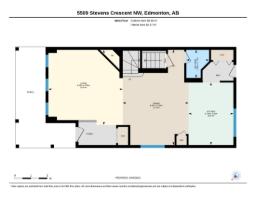
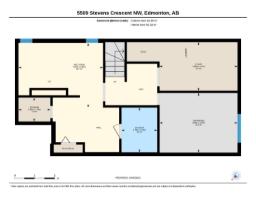
This South Terwillegar 2-Storey is on a large, south-west facing, pie shaped lot in a cul-de-sac! Visit the REALTOR®’s website for more details. Updated luxury vinyl flooring, custom lighting & fresh paint brighten up this open concept floor-plan that features the gas fireplace up-front in the living room & has the picturesque kitchen window view of the back yard in it's design. The primary bedroom is equipped with an ensuite bathroom & walk-in closet; plus, Central A/C delivers rest on those hot summer nights. The basement is partially finished with a 3-piece bathroom & the mechanical was upgraded with a hot water on demand system so you decide when the shower is over. South Terwillegar's south-west Edmonton location controls the commute by being inside the Anthony Henday but premier shopping, the movie theatre, & a selection of restaurants are nearby at Current's at Windermere. If you've seen the rest you'll recognize this property as a triple threat. Cul-de-sac, SW large yard, & Recently Refreshed. (id:1945)

This listing content provided by
REALTOR.ca
has been licensed by REALTOR®
members of The Canadian Real Estate Association
members of The Canadian Real Estate Association
Property details for 5509 Stevens Cr Nw, Edmonton
- Type
- Residential
- Bedrooms
- 3
- Bathrooms
- 4
- Living Area
- 1,507 square feet
- Lot Size
- 534.28
- Stories
- 2
- Basement
- Partially finished, Full
- Parking
- Detached Garage
- Heating
- Forced air
- Cooling
- Central air conditioning
- Ownership
- Freehold
Nearby Listings Stat
Estimated price and comparable properties near 5509 Stevens Cr Nw
Active Listings
12
Min Price
$275,000
Max Price
$773,888
Avg Price
$565,448
Days on Market
53
days
Sold Listings
4
Min Sold Price
$339,000
Max Sold Price
$735,000
Avg Sold Price
$518,500
Days until Sold
38
days
Neighbourhood Census Data
Edmonton, Alberta
Population
309
Median Age
18
Median Income
$19,648
Age Distribution
Dwelling Types
Commute Mode
Education Level
Housing Age
Commute Duration
Avg Household Size: 4.4
Pop. Density: 20.8/km²
Owners with Mortgage: 0%
Owners Spending 30%+: 0%
Tenants Spending 30%+: 0%
English only: 100%
Median Household Income: $42,944
Median Employment Income: $20,416
Price History
Listed
August 21, 2026
by REMAX River City
Current Price
$475,000
-2.1% from last change
Type
Residential
For Sale
Price Changes
4
| Date | Price | Change |
|---|---|---|
| Current | $475,000 | $10,000 (-2.1%) |
| Oct 10, 2026 | $485,000 | $15,000 (-3%) |
| Sep 17, 2026 | $500,000 | $10,000 (-2%) |
| Sep 10, 2026 | $510,000 | +$60,000 (+13.3%) |
| Aug 26, 2026 | $450,000 | Listed |