31 Kilbride Road, Toronto
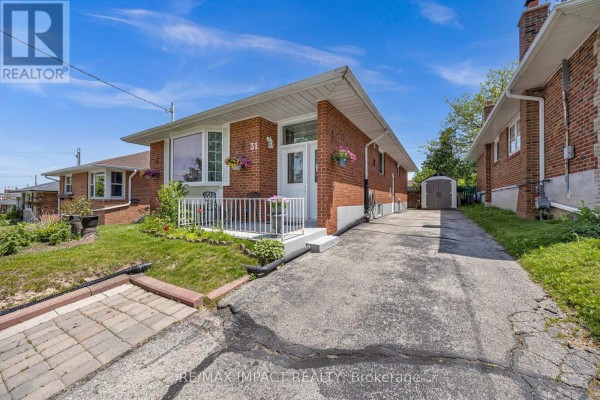
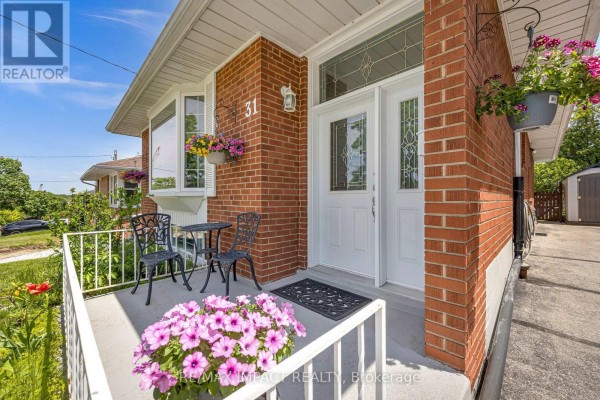
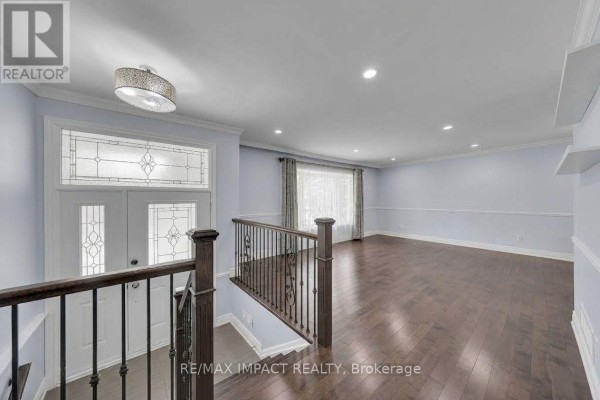
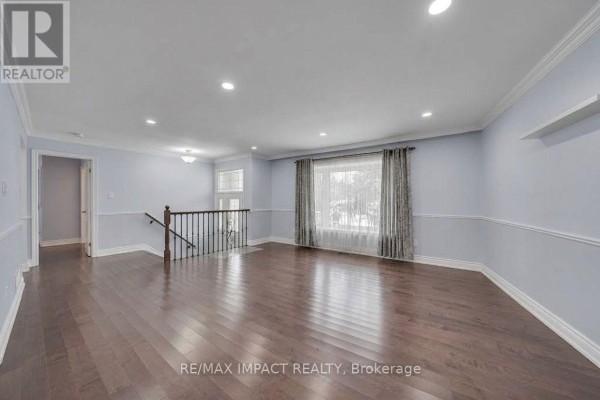
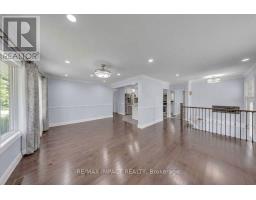
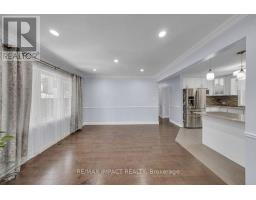
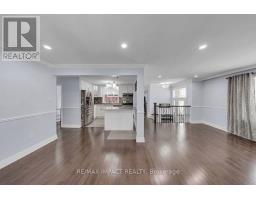
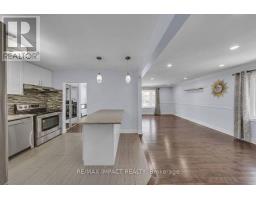
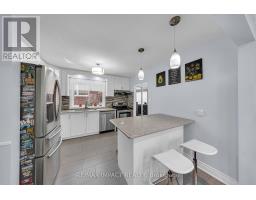
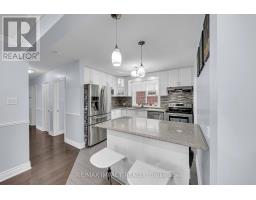
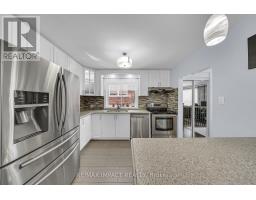
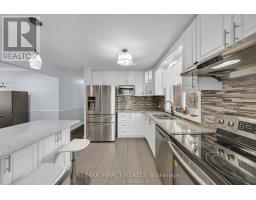
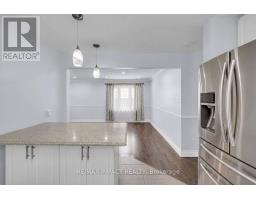
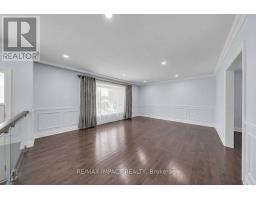
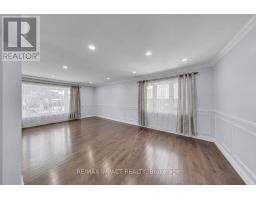
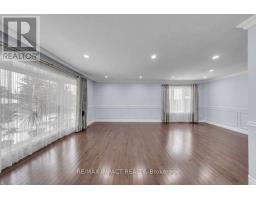
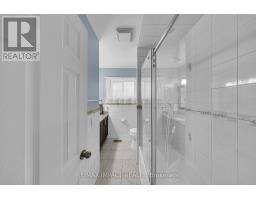
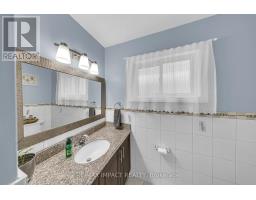
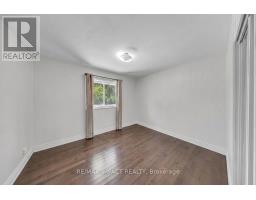
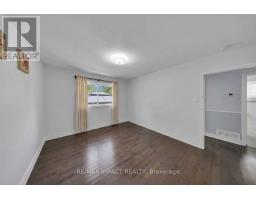
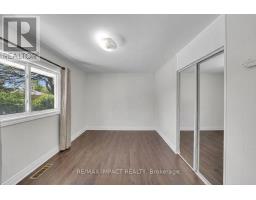
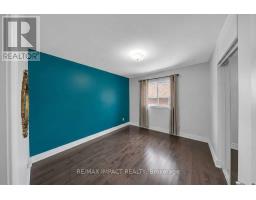
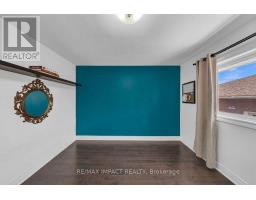
Welcome to 31 Kilbride Rd! A fantastic leasing opportunity for the upper level of this exceptionally well-maintained, upgraded bungalow in the highly sought-after Bendale community. Offering approximately 1,287 sq. ft. of above-grade living space, this home provides significantly more room than typical properties in the area-making it ideal for families. Key Highlights: Spacious Living: Gleaming hardwood floors flow throughout a bright, functional layout designed for comfortable family living. Modern Kitchen: Beautifully renovated with sleek quartz countertops, a center island with a breakfast bar, stainless steel appliances, a stylish backsplash, and generous cabinet storage. Bedrooms & Bath: Three spacious, light-filled bedrooms and an updated 4-piece bathroom complete the main level. Private Outdoor Space: Enjoy a beautifully landscaped backyard featuring a covered patio with a gazebo, mature trees, green space, and two garden sheds for convenient storage. Parking: Deep private driveway with ample parking space for up to 5 vehicles. Unbeatable Location: Situated in a family-friendly neighborhood close to all essential amenities. Within easy walking distance to Scarborough General Hospital, top schools, parks, shopping centers, public transit, and daily conveniences. A turnkey rental home offering space, comfort, and unmatched convenience for your family! (id:1945)

This listing content provided by
REALTOR.ca
has been licensed by REALTOR®
members of The Canadian Real Estate Association
members of The Canadian Real Estate Association
Property details for 31 Kilbride Road, Toronto
- Type
- Residential
- Style
- Raised bungalow
- Bedrooms
- 4
- Bathrooms
- 2
- Lot Size
- 40 x 125 FT
- Stories
- 1
- Basement
- Finished, Separate entrance, N/A, N/A
- Parking
- No Garage
- Heating
- Forced air, Natural gas
- Cooling
- Central air conditioning
- Exterior
- Brick
- Ownership
- Freehold
Nearby Listings Stat
Estimated price and comparable properties near 31 Kilbride Road
Active Listings
10
Min Price
$1,850
Max Price
$3,700
Avg Price
$2,925
Days on Market
25
days
Sold Listings
2
Min Sold Price
$2,900
Max Sold Price
$4,000
Avg Sold Price
$3,450
Days until Sold
85
days
Neighbourhood Census Data
Toronto, Ontario
Population
624
Median Age
39.4
Median Income
$25,696
Dwelling Value
$501,565
Housing Tenure
Owners 77%
Renters 27%
Age Distribution
Dwelling Types
Commute Mode
Education Level
Housing Age
Commute Duration
Avg Household Size: 3.4
Pop. Density: 5,270.3/km²
Avg Shelter Cost: $1,299/mo
Owners with Mortgage: 52.2%
Owners Spending 30%+: 30.4%
Tenants Spending 30%+: 50%
English only: 93.6%
English and French: 4%
Neither: 1.6%
Median Household Income: $75,136
Median Employment Income: $26,624
Price History
Listed
September 19, 2026
by RE/MAX IMPACT REALTY
Current Price
$2,700
Type
Residential
For Rent