107 J.w. Mann Drive, Fort Mcmurray
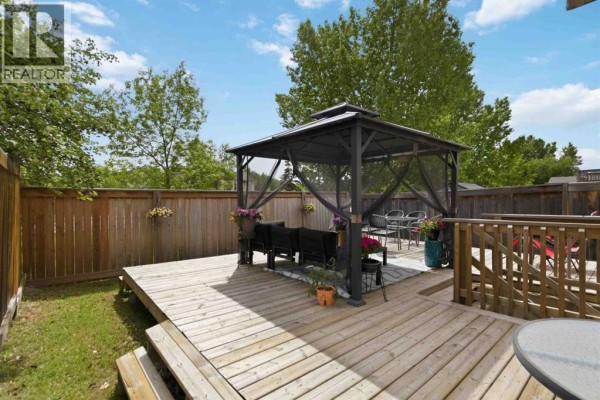
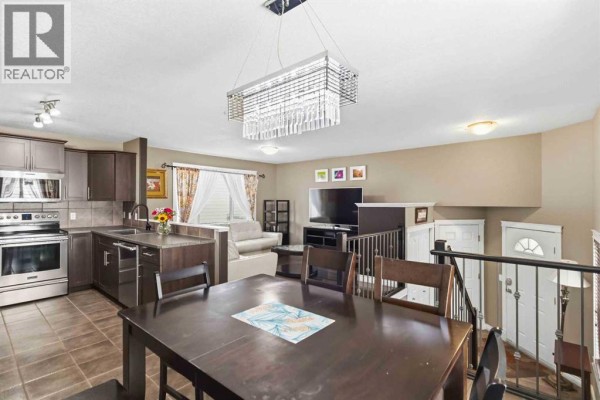
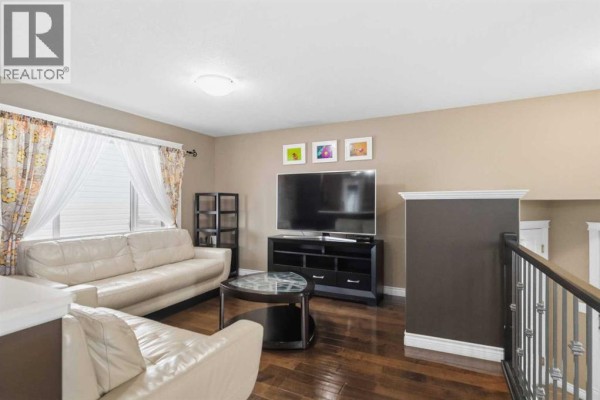
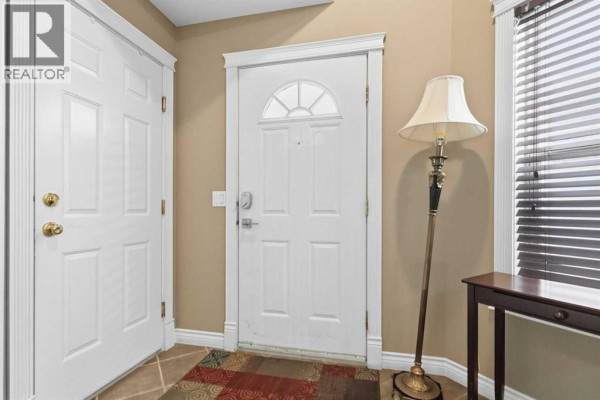
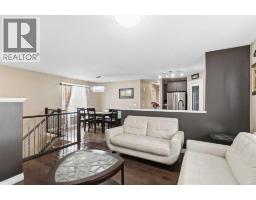
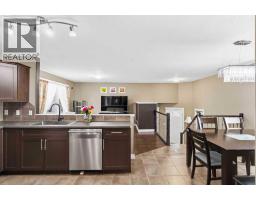
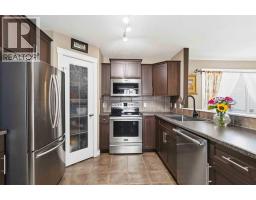
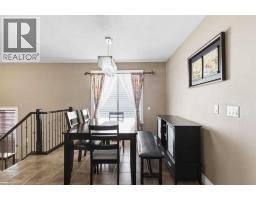
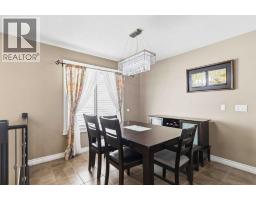
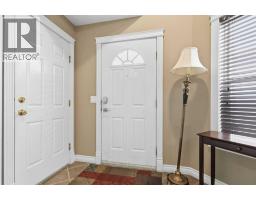
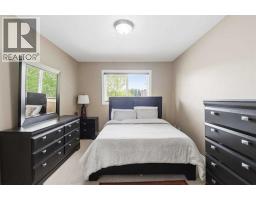
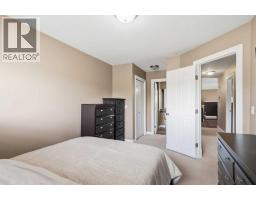
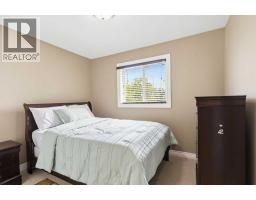
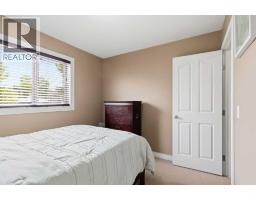
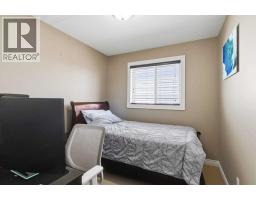
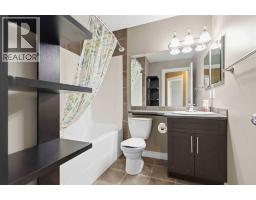
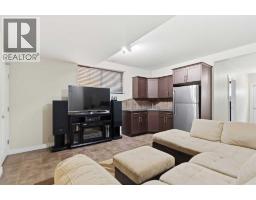
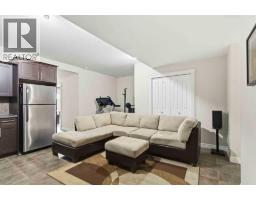
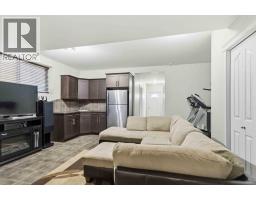
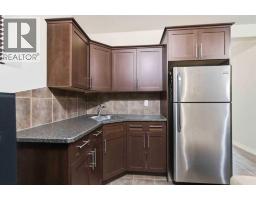
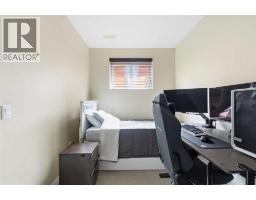
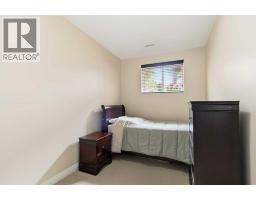
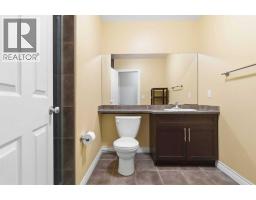
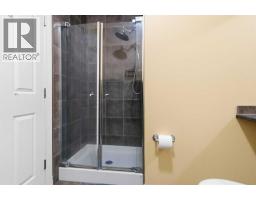
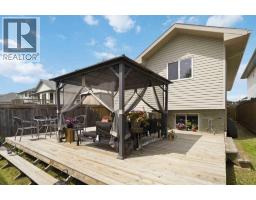
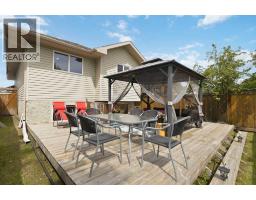
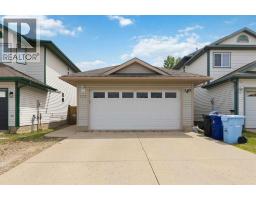
This warm and welcoming bi-level will make you feel right at home from the moment you walk through the front door. The tiled foyer offers direct access to an attached, double-heated garage and a split entrance to either the main level or access to the basement. The main level is open concept with a spacious dining area, beautiful shaker kitchen cabinets (stainless steel appliances), a new sink and faucet, a walk-in pantry, ample cupboard space and adjacent to a living room finished in gorgeous hardwood flooring. Three carpeted bedrooms upstairs including a primary with a 3 pc. ensuite bathroom and another main bathroom complete this level. The basement offers a separate entrance, high ceilings and features a 2 more bedrooms, a family room with a wet bar, another full bathroom and ample storage space under the stairs, plus a dedicated storage room. Other features include basement access to the backyard space with a massive deck with a gazebo for low-maintenance backyard enjoyment and entertaining, and the home includes central air conditioning. Lots of parking in the garage and the 2-vehicle driveway - this home is priced well and ready for new owners. (id:1945)

This listing content provided by
REALTOR.ca
has been licensed by REALTOR®
members of The Canadian Real Estate Association
members of The Canadian Real Estate Association
Property details for 107 J.w. Mann Drive, Fort Mcmurray
- Type
- Residential
- Style
- Bi-level
- Bedrooms
- 5
- Bathrooms
- 3
- Living Area
- 1,096 square feet
- Lot Size
- 3401.51
- Stories
- 1
- Basement
- Finished, Full, Separate entrance
- Parking
- Attached Garage, Garage, Concrete, Heated Garage
- Heating
- Forced air
- Cooling
- Central air conditioning
- Exterior
- Vinyl siding
- Ownership
- Freehold
- Annual Taxes
- $2,278 (2025)
Nearby Listings Stat
Estimated price and comparable properties near 107 J.w. Mann Drive
Active Listings
8
Min Price
$372,000
Max Price
$888,888
Avg Price
$524,685
Days on Market
46
days
Sold Listings
4
Min Sold Price
$455,000
Max Sold Price
$599,900
Avg Sold Price
$544,975
Days until Sold
19
days
Neighbourhood Census Data
Wood Buffalo, Alberta
Population
582
Median Age
34.2
Median Income
$93,440
Dwelling Value
$629,476
Housing Tenure
Owners 84%
Renters 18%
Age Distribution
Dwelling Types
Commute Mode
Education Level
Housing Age
Commute Duration
Avg Household Size: 2.9
Pop. Density: 2,930.5/km²
Avg Shelter Cost: $2,796/mo
Owners with Mortgage: 100%
Owners Spending 30%+: 0%
Tenants Spending 30%+: 0%
English only: 89.7%
French only: 0.9%
English and French: 9.4%
Median Household Income: $235,008
Median Employment Income: $100,096
Price History
Listed
June 19, 2026
by COLDWELL BANKER UNITED
Current Price
$485,000
Type
Residential
For Sale