12187 Ducharme Lane, Mcgregor
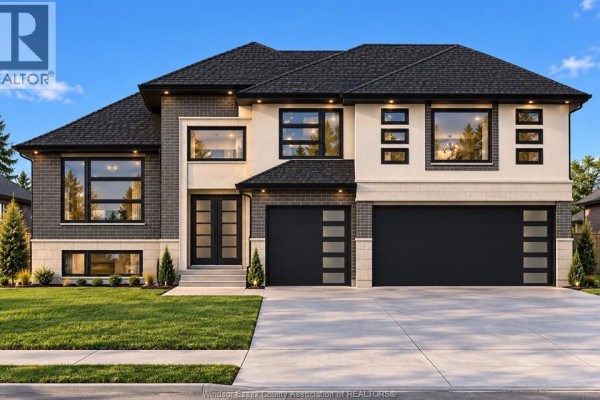
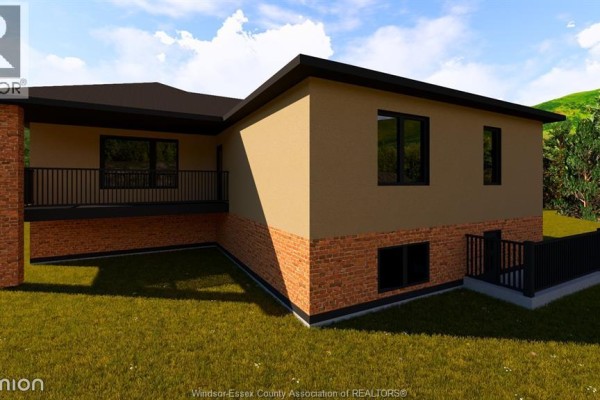
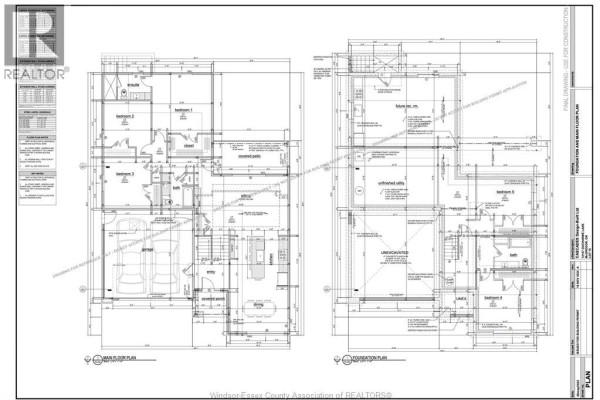
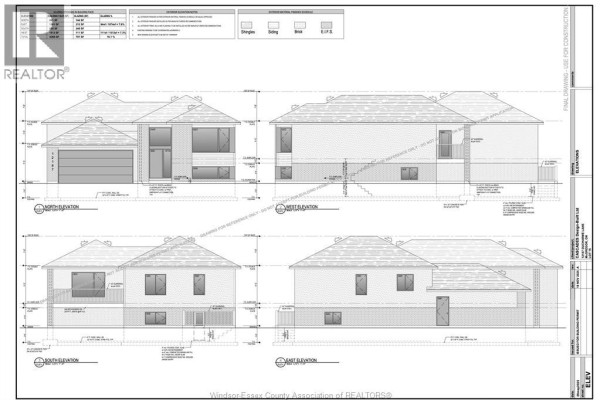
MODERN DESIGN. PREMIUM FINISHES. BUILT FOR THE WAY YOU LIVE. Welcome to this stunning to-be-built raised ranch on a premium lot in McGregor, where style, function, and quality craftsmanship come together seamlessly. Offering approximately 1,650 sq ft on the main level, this thoughtfully designed home features a bright open-concept layout with soaring ceilings, oversized windows, and a seamless flow between kitchen, dining, and living spaces. The main floor includes 3 spacious bedrooms and 2 full bathrooms, highlighted by a private primary suite with a walk-in closet and a beautifully finished ensuite featuring a custom tiled shower. The designer kitchen will showcase premium cabinetry, quartz or granite countertops, and a large island- perfect for entertaining. A major highlight is the convenient grade entrance, offering excellent potential for multi-generational living or future income opportunities. The lower level is framed for expansion with space for additional bedrooms, a rec room, and a future bathroom rough-in. Enjoy outdoor living with a covered elevated deck, while the home's striking exterior delivers standout curb appeal. Built with efficiency and innovation in mind, this home includes ENERGY STAR construction, high- efficiency mechanicals, and a full smart home system featuring smart thermostat, doorbell, lighting controls, and garage access . Complete with an attached garage and high-end finishes throughout, this is your opportunity to own a brand-new home tailored to modern living. Act now to customize your finishes and make this home your own. (id:1945)

This listing content provided by
REALTOR.ca
has been licensed by REALTOR®
members of The Canadian Real Estate Association
members of The Canadian Real Estate Association
Property details for 12187 Ducharme Lane, Mcgregor
- Type
- Residential
- Style
- Raised ranch
- Bedrooms
- 3
- Bathrooms
- 2
- Lot Size
- 55.71 X IRREG
- Parking
- Attached Garage, Garage, Inside Entry
- Heating
- Forced air, Heat Recovery Ventilation (HRV), Natural gas
- Cooling
- Central air conditioning
- Exterior
- Brick, Aluminum/Vinyl
- Ownership
- Freehold
Nearby Listings Stat
Estimated price and comparable properties near 12187 Ducharme Lane
Active Listings
5
Min Price
$719,900
Max Price
$849,999
Avg Price
$775,337
Days on Market
47
days
Sold Listings
2
Min Sold Price
$729,000
Max Sold Price
$731,900
Avg Sold Price
$730,450
Days until Sold
135
days
Neighbourhood Census Data
Essex, Ontario
Population
691
Median Age
50
Median Income
$30,272
Dwelling Value
$150,391
Housing Tenure
Owners 90%
Renters 10%
Age Distribution
Dwelling Types
Commute Mode
Education Level
Housing Age
Commute Duration
Avg Household Size: 2.3
Pop. Density: 96.1/km²
Avg Shelter Cost: $1,001/mo
Owners with Mortgage: 47.1%
Owners Spending 30%+: 17.3%
Tenants Spending 30%+: 0%
English only: 87.7%
English and French: 12.3%
Median Household Income: $60,288
Median Employment Income: $25,664
Price History
Listed
May 14, 2026
by PINNACLE PLUS REALTY LTD.
Current Price
$799,888
Type
Residential
For Sale