2191 Dunvegan Avenue, Oakville
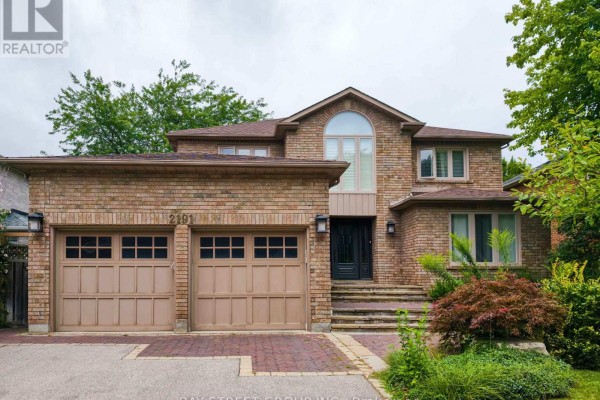
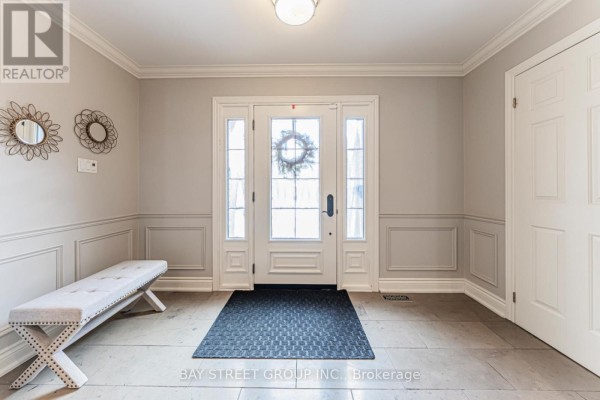
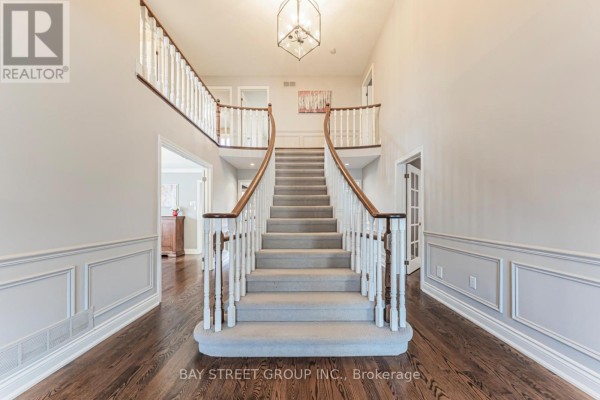
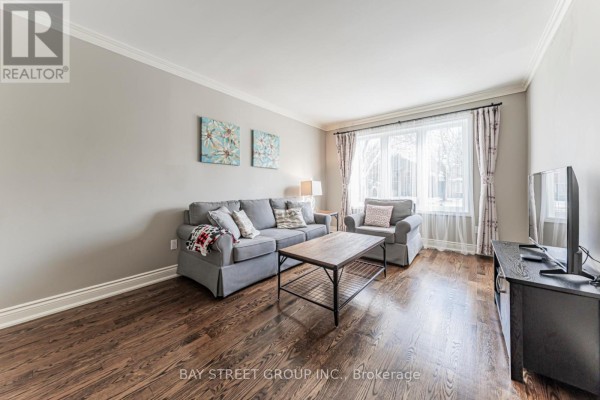
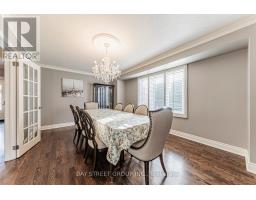
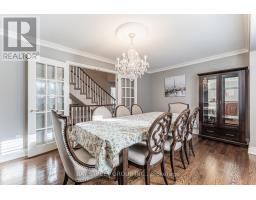
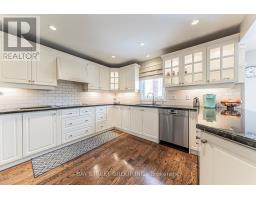
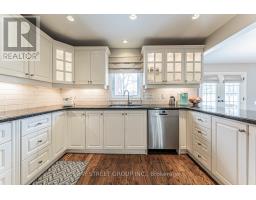
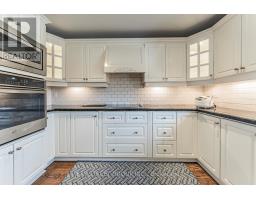
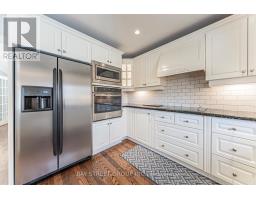
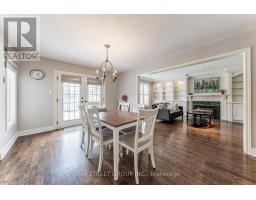
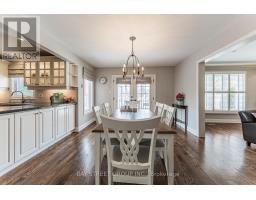
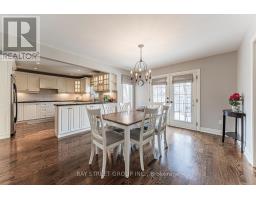
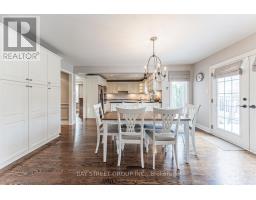
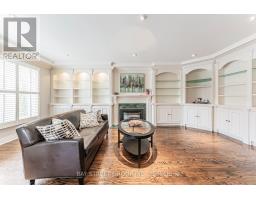
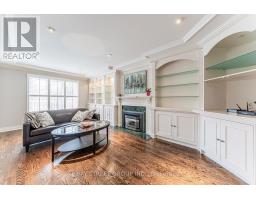
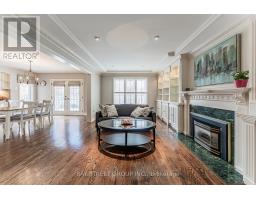
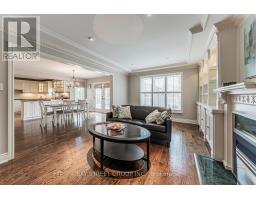
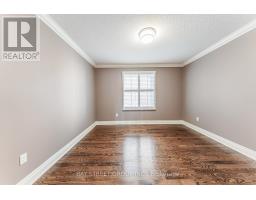
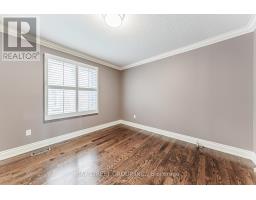
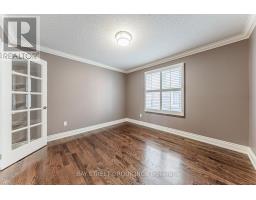
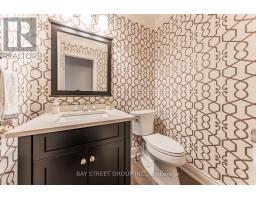
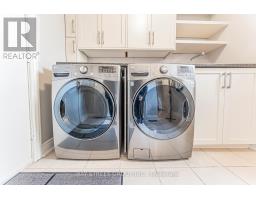
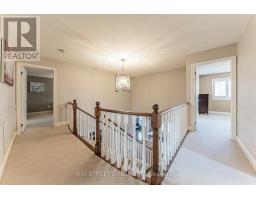
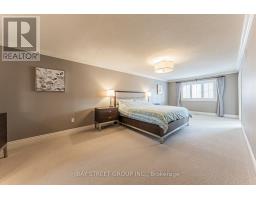
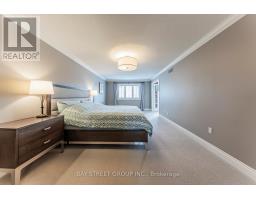
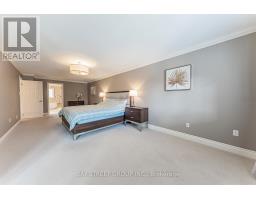
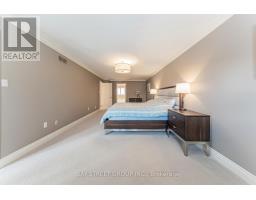
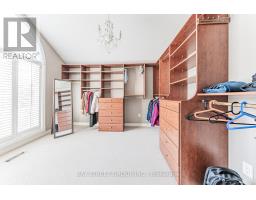
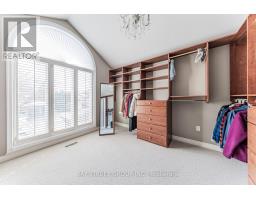
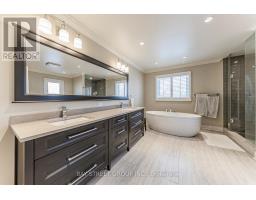
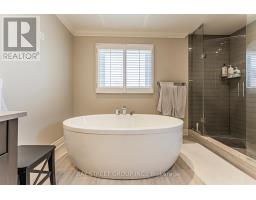
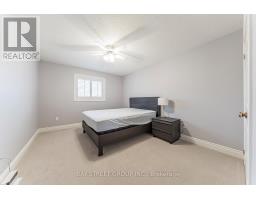
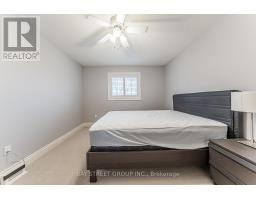
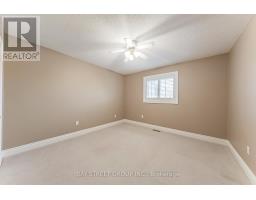
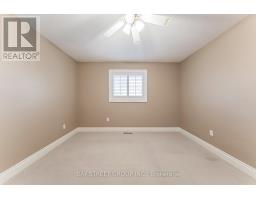
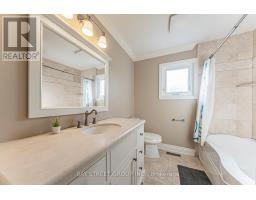
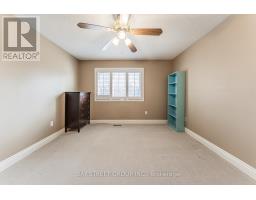
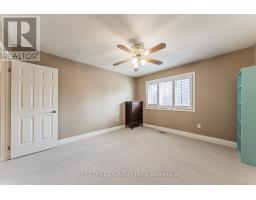
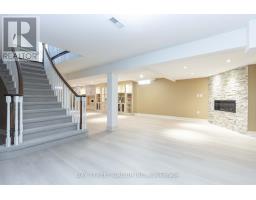
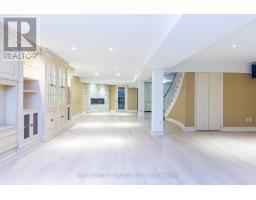
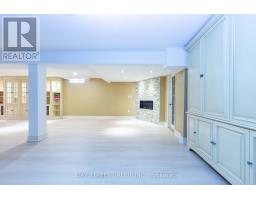
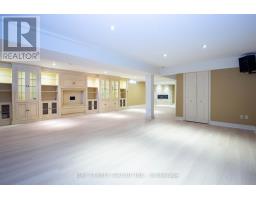
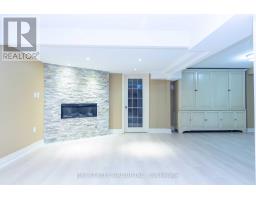
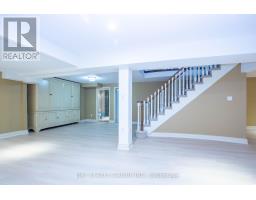
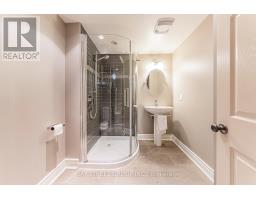
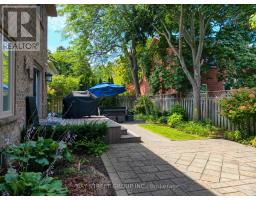
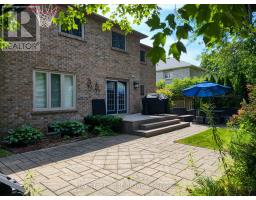
Large family home on a private, beautifully landscaped lot within one of Oakville's top school districts. Offering close to 5,000 sqft of living space, the home features an oversized primary bedroom with a generous walk-in closet and a spacious 5-piece ensuite. The main floor provides exceptional functionality with a formal living room, a separate office, a cozy family room with a gas fireplace, and an extra-large dining room ideal for entertaining. This well-maintained residence includes refinished hardwood floors, updated trim, crown moulding, and baseboards, along with extensive built-ins throughout both the main and lower levels. The front and backyard were fully excavated and professionally landscaped by Cedar Springs Landscaping, complete with a full irrigation system, flagstone patios, and inlaid brick walkways, creating a serene and private outdoor living environment. (id:1945)

This listing content provided by
REALTOR.ca
has been licensed by REALTOR®
members of The Canadian Real Estate Association
members of The Canadian Real Estate Association
Property details for 2191 Dunvegan Avenue, Oakville
- Type
- Residential
- Bedrooms
- 4
- Bathrooms
- 4
- Stories
- 2
- Basement
- Finished, Full
- Parking
- Attached Garage, Garage
- Heating
- Forced air, Natural gas
- Cooling
- Central air conditioning
- Exterior
- Brick
- Ownership
- Freehold
Nearby Listings Stat
Estimated price and comparable properties near 2191 Dunvegan Avenue
Active Listings
2
Min Price
$6,000
Max Price
$8,000
Avg Price
$7,000
Days on Market
36
days
Sold Listings
2
Min Sold Price
$7,000
Max Sold Price
$8,600
Avg Sold Price
$7,800
Days until Sold
92
days
Price History
Listed
August 24, 2026
by BAY STREET GROUP INC.
Current Price
$6,000
-3.2% from last change
Type
Residential
For Rent
Price Changes
2
| Date | Price | Change |
|---|---|---|
| Current | $6,000 | $200 (-3.2%) |
| Sep 28, 2026 | $6,200 | $300 (-4.6%) |
| Sep 12, 2026 | $6,500 | Listed |