196 Wychwood Park, London North
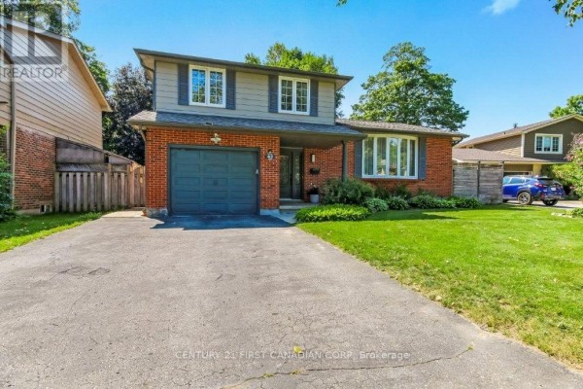
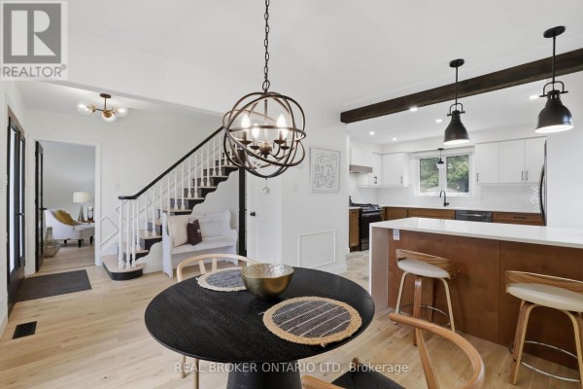
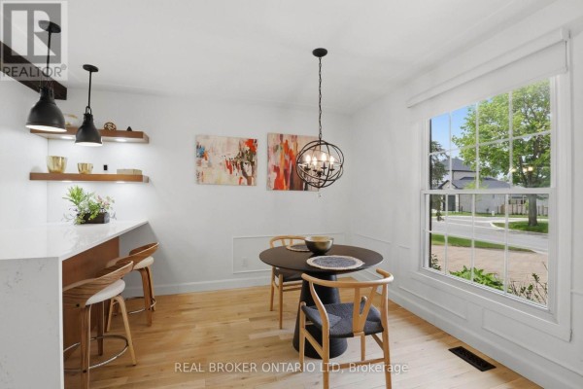
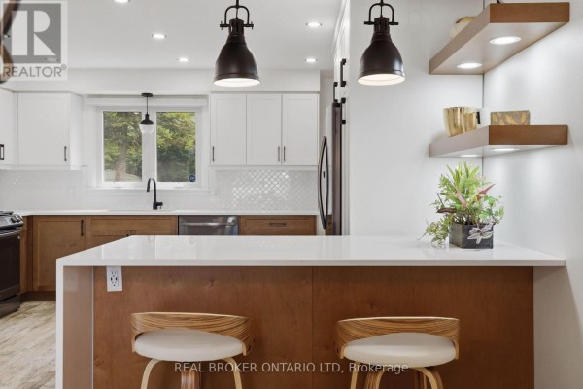
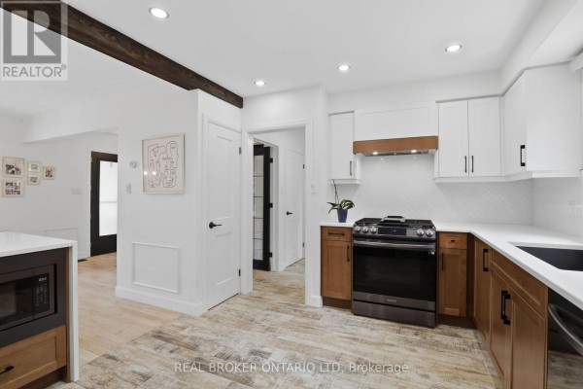
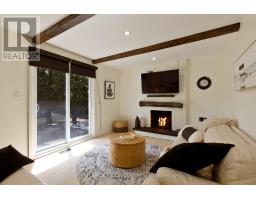
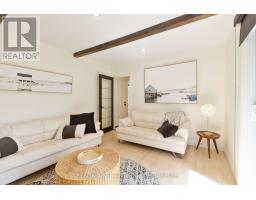
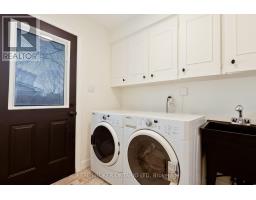
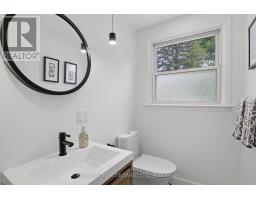
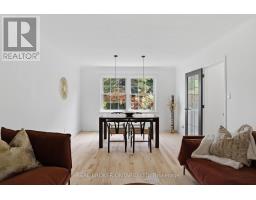
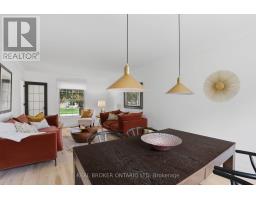
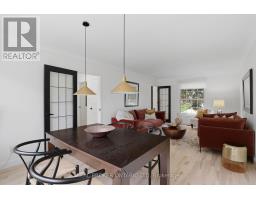
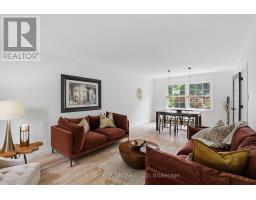
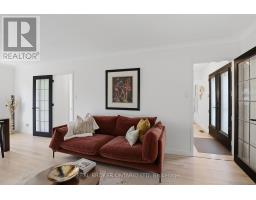
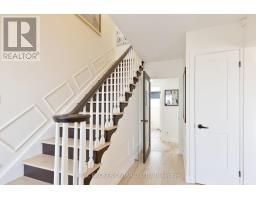
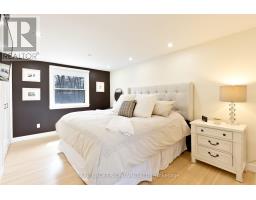
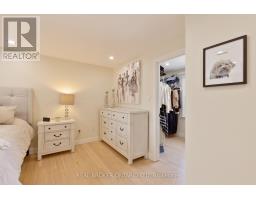
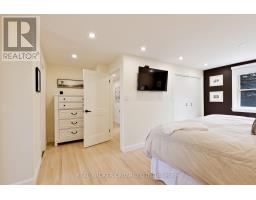
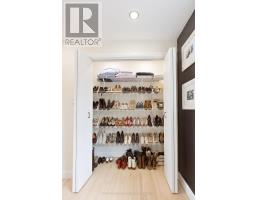
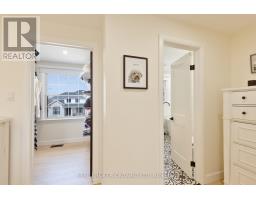
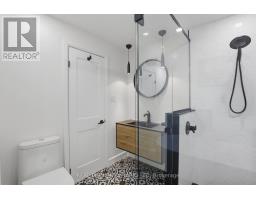
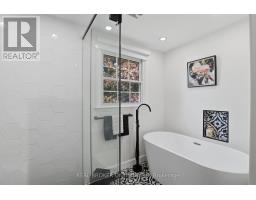
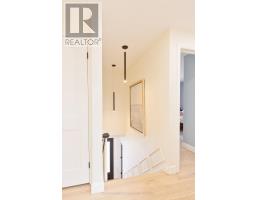
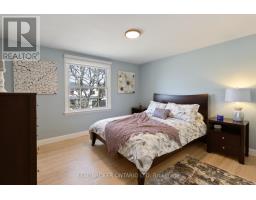
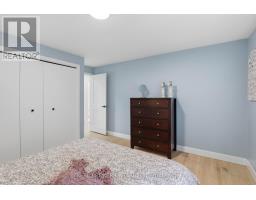
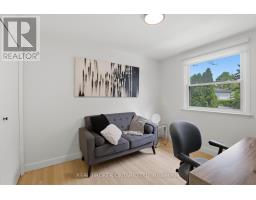
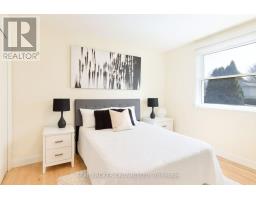
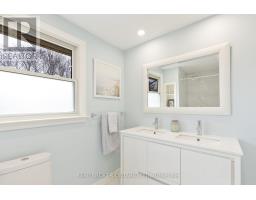
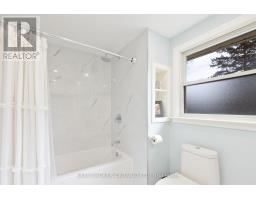
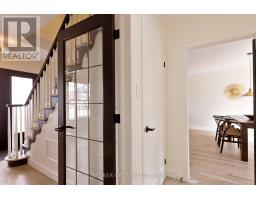
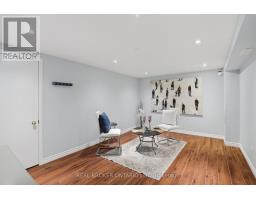
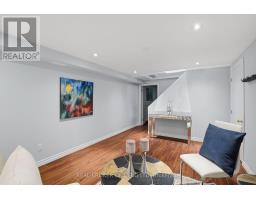
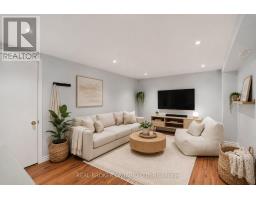
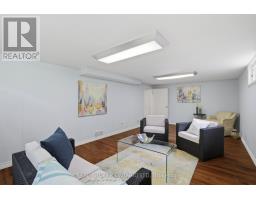
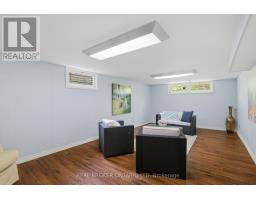
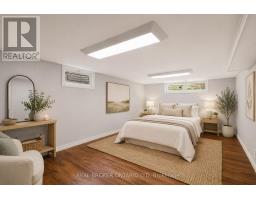
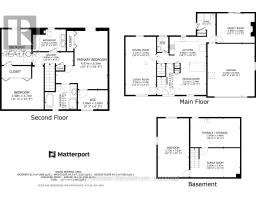
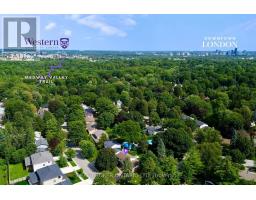
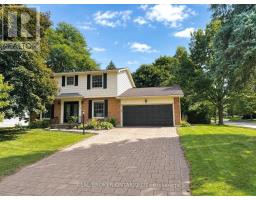
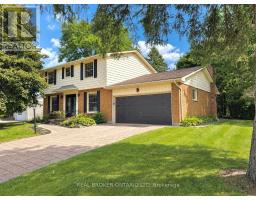
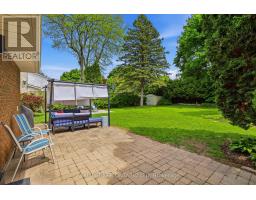
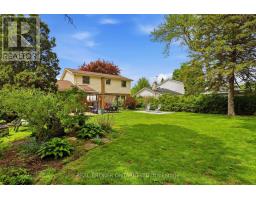
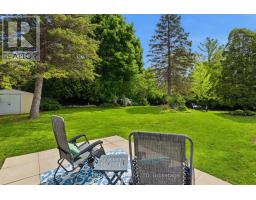
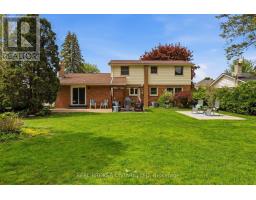
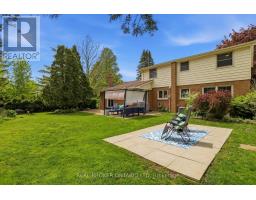
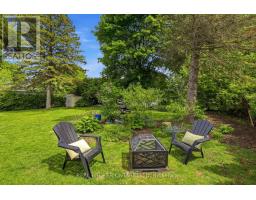
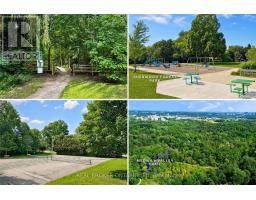
Some homes stand out for the renovation. Others for the neighbourhood. 196 Wychwood Park gives you both, with a fully updated home in true move-in condition in one of North London's most established and sought-after communities. Located in Sherwood Forest, Western University, University Hospital, highly regarded Orchard Park Public School, Medway Valley trails, Canada Games Aquatic Centre and Sherwood Forest Plaza are all close by. Start your day walking through the Medway Valley trail system toward Western, or reach campus in roughly 10 minutes by bike, making this an exceptional location for families, professionals, faculty or someone looking to establish a real home while studying at Western. Set on a premium 79' x 124' corner lot surrounded by mature pines, maples and cedars, the property offers privacy, space and the character that makes this neighbourhood so desirable. Inside, the renovated 3+1 bedroom, 2.5 bathroom layout features new hardwood flooring on the main level, refinished hardwood upstairs, a renovated eat-in kitchen, bright formal living and dining rooms, and a comfortable family room with an open-flame gas fireplace and walkout to the fully fenced backyard. The custom primary suite includes a dressing room, additional closet space and renovated 4-piece ensuite, while two additional bedrooms and an updated main bathroom complete the second floor. The finished lower level offers two spacious recreation areas with flexibility for a fourth bedroom, home office, gym, media room or guest space. Main floor laundry, inside access to the double garage, a wide paver stone driveway and mature landscaping complete this extensively updated home, offering a rare combination of lot size, neighbourhood and move-in condition just minutes from Western's campus and the Downtown London core. (id:1945)

This listing content provided by
REALTOR.ca
has been licensed by REALTOR®
members of The Canadian Real Estate Association
members of The Canadian Real Estate Association
Property details for 196 Wychwood Park, London North
- Type
- Residential
- Bedrooms
- 4
- Bathrooms
- 3
- Lot Size
- 79.1 x 124.5 FT
- Stories
- 2
- Basement
- Finished, N/A
- Parking
- Attached Garage, Garage
- Heating
- Forced air, Natural gas
- Cooling
- Central air conditioning
- Exterior
- Brick
- Ownership
- Freehold
- Annual Taxes
- $4,971 (2025)
Nearby Listings Stat
Estimated price and comparable properties near 196 Wychwood Park
Active Listings
33
Min Price
$394,999
Max Price
$1,999,999
Avg Price
$876,129
Days on Market
42
days
Sold Listings
12
Min Sold Price
$545,000
Max Sold Price
$1,480,000
Avg Sold Price
$904,700
Days until Sold
59
days
Neighbourhood Census Data
London, Ontario
Population
502
Median Age
48.6
Median Income
$60,928
Dwelling Value
$401,096
Age Distribution
Dwelling Types
Commute Mode
Education Level
Housing Age
Commute Duration
Avg Household Size: 2.8
Pop. Density: 2,213.4/km²
Avg Shelter Cost: $1,415/mo
Owners with Mortgage: 47.2%
Owners Spending 30%+: 0%
Tenants Spending 30%+: 0%
English only: 84%
English and French: 15%
Neither: 1%
Median Household Income: $155,136
Median Employment Income: $60,544
Price History
Listed
September 8, 2026
by REAL BROKER ONTARIO LTD
Current Price
$959,900
-10.2% from last change
Type
Residential
For Sale
Price Changes
1
| Date | Price | Change |
|---|---|---|
| Current | $959,900 | $109,100 (-10.2%) |
| Sep 8, 2026 | $1,069,000 | Listed |