$ 649,900

2.9-acre bungalow with sunroom, hot tub, and trails in Laurentian Valley

Property details for 57 Krause Street, Laurentian Valley

Type
Residential
Style
Bungalow
Bedrooms
4
Bathrooms
2
Lot Size
181.8 x 581.9 FT ; One side extends to 808.15ft
Stories
1
Basement
Finished, Full
Parking
Attached Garage, Garage
Heating
Forced air, Propane
Cooling
None
Exterior
Wood
Ownership
Freehold
Annual Taxes
$4,166

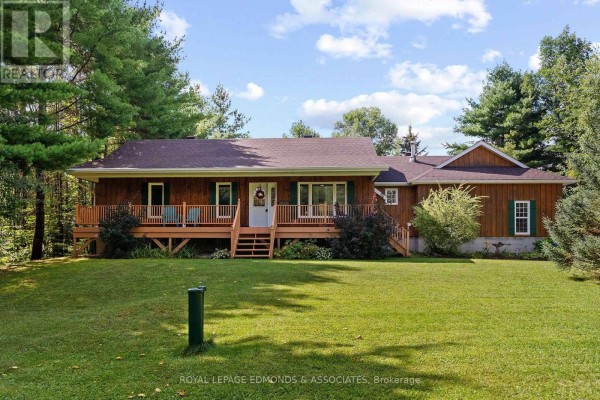
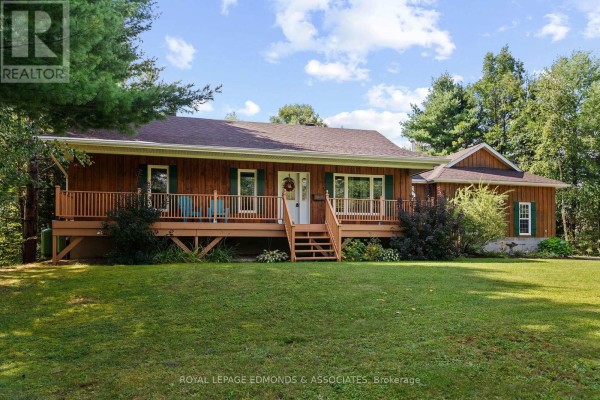
You're five minutes from Pembroke's amenities but feel like you're in the middle of nowhere on this 2.9-acre lot. Wood-sided bungalow has that classic cottage vibe, but the inside has been updated. Kitchen's been redone with white shaker cabinets, stainless steel appliances, and a subway tile backsplash. That opens to a dining area with vaulted ceilings and sliding doors to the deck. Living room features a stone, gas fireplace - perfect for those cold Ontario nights. There's a sunroom off the back with a hammock, screened-in porch, and access to a big wooden deck that's got a grill and plenty of seating. The property is a nature lover's dream: interlocking patio, hot tub, a small pond, and trails that wind through the trees. And yes, that's a 2-car garage with tons of storage and room for toys. Main floor has three bedrooms and laundry, while the basement adds a fourth bedroom, a rec room, and another bath. It's a full finished basement with a separate furnace room. Tax bill runs about $4,166 a year, and the price tag of $664,500 is pretty reasonable for the acreage and privacy. You're just 3.5 km from Home Hardware and a Chevy dealer, and about 5 km to the high school. If you want space to roam and a house that's move-in ready, this fits the bill.

About 57 Krause Street, Laurentian Valley — Property Score

66
Great Location
Score: 66/100
Value
36
Priced 32.9% above area median of $499,900 based on 23 comparable properties nearby 21
Stable pricing - no price changes since original listing date 50
Size
70
4 bedrooms - typical for similarly priced homes 60
2 bathrooms - typical for similarly priced properties 60
105,789 sqft lot - an oversized lot for the area 90
Location
80
$79K median household income - near the Canadian average of $70K 69
80% of residents hold postsecondary credentials - a highly educated neighbourhood 88
94% homeownership rate - indicating a stable, owner-occupied community 96
77% of residents commute under 30 minutes - excellent commuter accessibility 92
57/km² population density - a rural or semi-rural setting 55
Market
72
Just listed - area average is 8 days on market 76
+63.8% median price change over 1 month - rising prices in the area 100
19 months of housing supply - 19 active listings with 1 sold last month (buyer's market) 40
Features
67
8-car garage - more than the area average of 7.2 spots 95
Finished, Full basement - adds valuable living space 85
standard forced air system 75
None 30
No premium extras like pool, waterfront, or view 50
Investment
59
0.63% effective tax rate ($4,166/yr) - below the Canadian average of ~1% 81
6% renter population - primarily owner-occupied area 37
Quality
68
Updated kitchen and well-maintained basement finishes 75
Durable wood exterior and solid construction 70
Features hot tub, interlocking patio, and sunroom 75
Forced air propane heating, no central cooling noted 50
Condition
77
Well-maintained wood siding and roof structure visible 75
Expansive 2.9-acre lot with mature trees and trails 80
Inviting front porch and natural wooded setting 75
Listing
86
Listing description quality 80
49 photos provided - 17% more than the area average of 42 photos 92
6 of 7 key property details provided (86%) - comprehensive listing with excellent detail 86

This Laurentian Valley bungalow offers a compelling lifestyle on 2.9 acres, priced competitively against the area median of $499,900. The property boasts numerous outdoor amenities including a hot tub, trails, and a pond, alongside a well-appointed interior with an updated kitchen and a finished bas...

* This property score is an approximate estimate based on publicly available data, nearby comparable listings, and automated analysis. Scores are for informational purposes only and should not be relied upon as professional appraisals or investment advice. Actual property values may vary. We recommend consulting a licensed real estate professional for accurate assessments.

Full Listing Description

All Property Details

Neighbourhood Census Data

Laurentian Valley, Ontario

Population
659
Median Age
44.5
Median Income
$34,944
Dwelling Value
$250,873

Housing Tenure

Owners 94%

Age Distribution

Dwelling Types

Commute Mode

Education Level

Housing Age

Commute Duration

Avg Household Size: 2.6
Pop. Density: 56.8/km²
Avg Shelter Cost: $1,094/mo
Owners with Mortgage: 51.1%
Owners Spending 30%+: 11.1%
Tenants Spending 30%+: 0%
English only: 88.5%
English and French: 11.5%
Median Household Income: $78,933
Median Employment Income: $34,176

Price History

Contact Agent Get in touch about 57 Krause Street, Laurentian Valley

Scott Edmonds
Scott Edmonds
ROYAL LEPAGE EDMONDS & ASSOCIATES

Photo Gallery - 57 Krause Street, Laurentian Valley

Exterior

A wood-sided bungalow with a wrap-around deck is nestled amongst mature pine trees on a sunny day.

Original wood siding deck stairs

A rustic, single-story wooden house with a covered porch and deck, set against a backdrop of lush green trees and a blue sky.

Original wood siding covered porch deck

A wood-sided bungalow with a large front deck and steps leading to the entrance, surrounded by a lush green lawn and mature trees.

Original wooden siding spacious deck green shutters

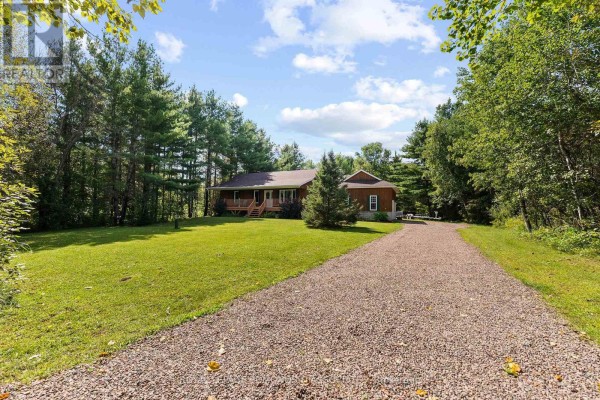
A view down a long gravel driveway towards a wood-sided house surrounded by mature trees.

Original gravel driveway covered front porch wood siding

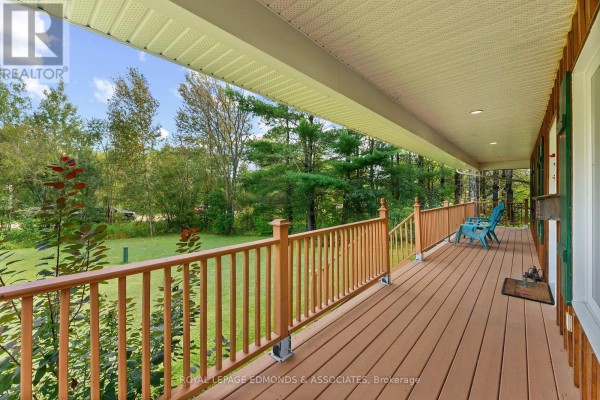
A long, covered wooden porch with railings overlooks a wooded area, featuring two blue chairs and large windows with green shutters.

Original covered porch wooden deck wooden railings

Deck & Patio

A spacious wooden deck with railings and two blue chairs overlooks a green lawn and surrounding trees.

Modern wooden deck railing blue chairs

A screened-in porch with a hammock overlooks a wooden deck with a grill and patio furniture, adjacent to a kitchen visible through sliding glass doors.

Mixed hammock screened-in porch grill

A wooden deck with outdoor dining furniture, a grill, and a red umbrella overlooks a grassy yard surrounded by trees.

Original deck sliding glass door outdoor dining set

Living Room

A cozy living room features a vaulted ceiling, a striking stone fireplace with a gas insert, and large windows overlooking the greenery outside.

Renovated stone fireplace gas fireplace ceiling fan

This open concept living area and kitchen features a sectional sofa and a piano near the entrance, with a hallway leading to other rooms.

Mixed sectional sofa piano hallway view

Dining Room

A bright dining area with a wooden table and white chairs, adjacent to a kitchen area, featuring hardwood floors and vaulted ceilings.

Modern wooden dining table white dining chairs sliding glass doors

Kitchen

A modern kitchen with white shaker cabinets, stainless steel appliances, and a subway tile backsplash.

Modern stainless steel refrigerator stainless steel oven stainless steel range hood

Bedrooms

A bedroom featuring a wooden bed frame with a colorful striped comforter, a ceiling fan, and two windows.

Mixed wooden bed frame striped comforter ceiling fan

Other

A sunroom features a dining set, seating area, and access to an outdoor deck with a grill.

Mixed dining table with chairs large windows sliding glass doors

Garage

A spacious garage with two overhead doors, storage shelves, and a bicycle hanging from the ceiling.

Original two garage doors overhead storage rack ladder