$ 539,900

Brick 2-storey with 4 beds, fenced yard, and basement rec room in New Sudbury

Property details for 1295 Gemmell Street, Sudbury

Type
Residential
Style
2 Level
Bedrooms
4
Bathrooms
2
Stories
2
Basement
Full
Parking
Carport
Heating
Forced air
Exterior
Brick
Ownership
Freehold

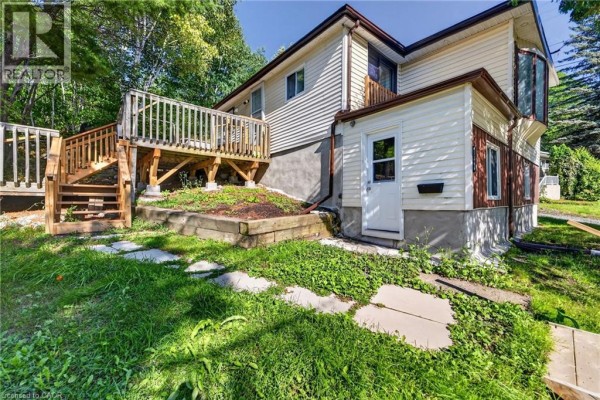
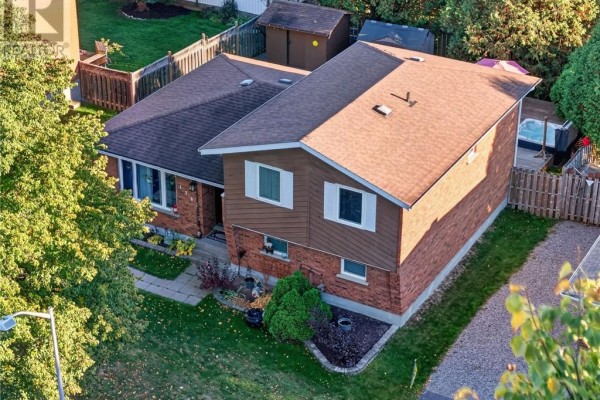
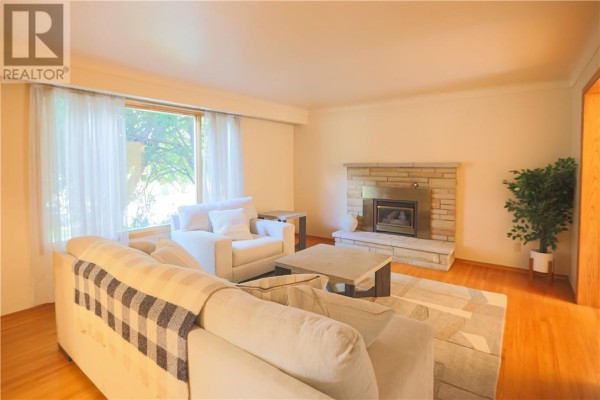
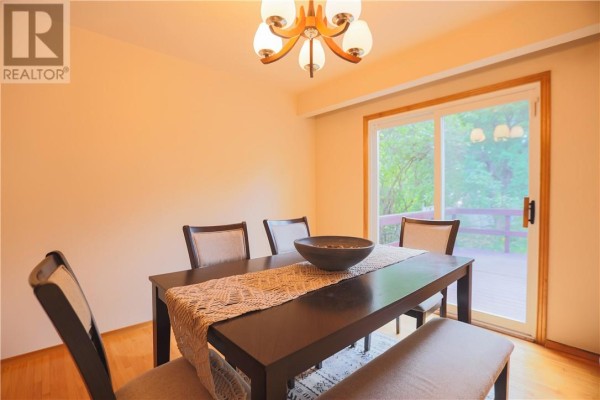
This 2-storey brick house on Gemmell Street packs in 4 bedrooms and 2 baths across roughly 2,000 square feet of living space. The main floor has a living room with a natural gas fireplace plus a separate dining area that opens through sliding glass doors to a wooden deck and the fully fenced backyard. The kitchen was recently upgraded with new appliances. Upstairs, all four bedrooms have hardwood flooring, with three getting fresh carpet. The basement is fully finished with a rec room, a second gas fireplace, a bathroom with synthetic marble, and a side entrance. Outside, there's a carport and a level lot with a gazebo, but the inground pool from the photos has been filled in to open up yard space. It's set on a quiet street close to SilverCity, Canadian Tire, and the New Sudbury Centre, and a short drive to Lasalle Secondary School. At $565,000, it's priced above the nearby median of $469,900, but it's got more space and extras than most. The backyard is a real bonus for kids or dogs, and the neighborhood is super convenient for daily errands. Just note the basement rec room has peach carpet and the overall condition is a mix of updated and original touches.

About 1295 Gemmell Street, Sudbury — Property Score

63
Great Location
Score: 63/100
Value
60
Priced 1% above area median of $559,450 based on 56 comparable properties nearby 69
Stable pricing - no price changes since original listing date 50
Size
55
4 bedrooms - typical for similarly priced homes 60
2 bathrooms - typical for similarly priced properties 60
130 sqft lot - a small lot for the area 45
Location
82
$65K median household income - near the Canadian average of $70K 63
80% of residents hold postsecondary credentials - a highly educated neighbourhood 88
48% homeownership rate - a renter-majority neighbourhood 63
92% of residents commute under 30 minutes - excellent commuter accessibility 100
2,803/km² population density - a well-balanced suburban area 98
Market
46
Just listed - area average is 18 days on market 96
-14.6% median price change over 1 month - declining prices in the area 1
19 months of housing supply - 76 active listings with 4 sold last month (buyer's market) 40
Features
59
Full basement 55
standard forced air system 75
No cooling system listed - common in cooler climate areas 30
2 fireplaces - a desirable feature for Canadian winters 85
No premium extras like pool, waterfront, or view 50
Investment
49
-9.1% area price change year-over-year - significant price correction in Sudbury 5
53% renter population - strong rental demand in this area 93
Quality
69
Hardwood and tile flooring with new carpeting in bedrooms 75
Durable brick exterior construction 70
Recently upgraded kitchen with brand-new appliances 80
Forced air heating system 50
Condition
68
Well-maintained brick exterior 70
Mature trees and fenced backyard for privacy 65
Inviting two-level home with covered carport 70
Listing
75
Listing description quality 75
23 photos provided - below the area average of 40 photos 92
3 of 7 key property details provided (43%) - some key property details missing 58

This four-bedroom, two-bathroom home in Sudbury offers excellent value at $565,000, closely matching the area median price of $559,450. Recent kitchen upgrades with new appliances and a functional layout highlight the property's strengths. The spacious, fenced backyard provides ample room for family...

* This property score is an approximate estimate based on publicly available data, nearby comparable listings, and automated analysis. Scores are for informational purposes only and should not be relied upon as professional appraisals or investment advice. Actual property values may vary. We recommend consulting a licensed real estate professional for accurate assessments.

Full Listing Description

All Property Details

Neighbourhood Census Data

Greater Sudbury / Grand Sudbury, Ontario
Population
670
Median Age
59.6
Median Income
$35,328
Dwelling Value
$278,776

Housing Tenure

Owners 48%
Renters 53%

Age Distribution

Dwelling Types

Commute Mode

Education Level

Housing Age

Commute Duration

Avg Household Size: 1.9
Pop. Density: 2,803.3/km²
Avg Shelter Cost: $997/mo
Owners with Mortgage: 39.3%
Owners Spending 30%+: 0%
Tenants Spending 30%+: 31.2%
English only: 60.4%
French only: 0.7%
English and French: 38.8%
Median Household Income: $65,280
Median Employment Income: $25,792

Price History

Contact Agent Get in touch about 1295 Gemmell Street, Sudbury

ALDINA GONCALVES
ROYAL LEPAGE NORTH HERITAGE REALTY, BROKERAGE

Photo Gallery - 1295 Gemmell Street, Sudbury

Exterior

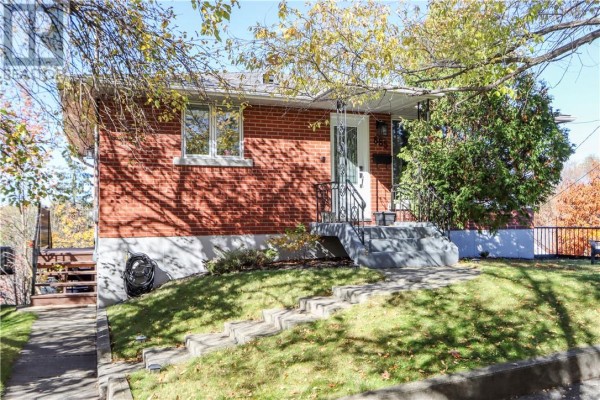
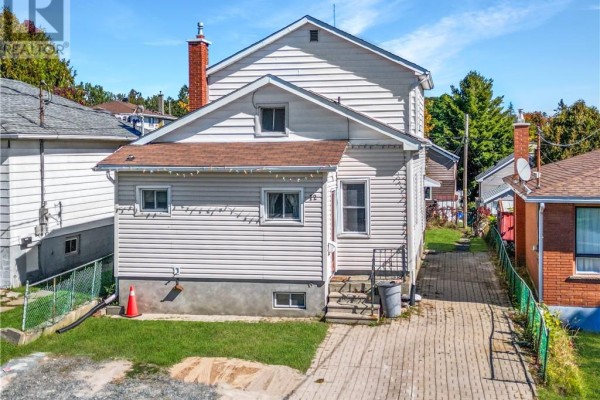
A brick house with a covered carport and paved driveway is surrounded by mature trees and greenery.

Original brick exterior carport paved driveway

An aerial view shows a brick house with a backyard, surrounded by mature trees and located in a suburban neighborhood.

Mixed house trees lawn

Aerial view of a suburban street with several houses, a large apartment building, and mature trees.

Mixed paved driveway mature trees single-family homes

An aerial view of a suburban neighborhood with single-family homes, a school, and recreational facilities.

Mixed swimming pool baseball diamond school building

Aerial view of a suburban neighborhood featuring residential streets, mature trees, a school building with a sports field, and houses with swimming pools.

Mixed suburban neighborhood residential streets trees

Living Room

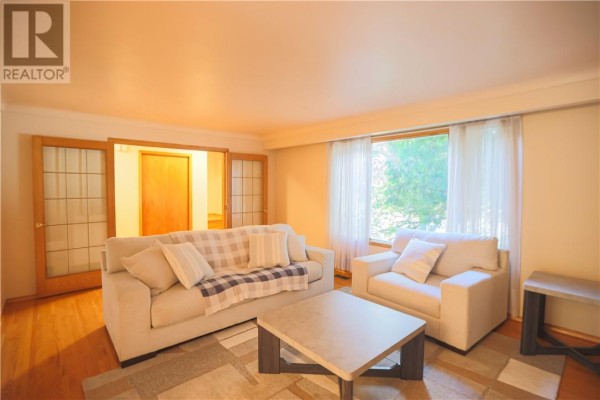
A cozy living room features two neutral-toned sofas, a plaid blanket, a square coffee table, and a large window with sheer curtains.

Mixed two sofas plaid blanket coffee table

A well-lit living room features a stone fireplace, a white sofa with a checkered throw blanket, a matching armchair, a modern coffee table, and a large window overlooking trees.

Original fireplace sofa armchair

A spacious living room with a fireplace, a plush sofa, and a metallic floor lamp, leading to an adjacent room.

Original fireplace sofa floor lamp

A finished basement living room features a peach carpet, beige walls, two white doors, and a red sectional sofa with a floor lamp.

Mixed two white doors beige walls peach carpet

Dining Room

A dark wood dining table with chairs and a bench is set with a decorative bowl on a runner, next to a sliding glass door that opens to a wooden deck.

Mixed dining table dining chairs dining bench

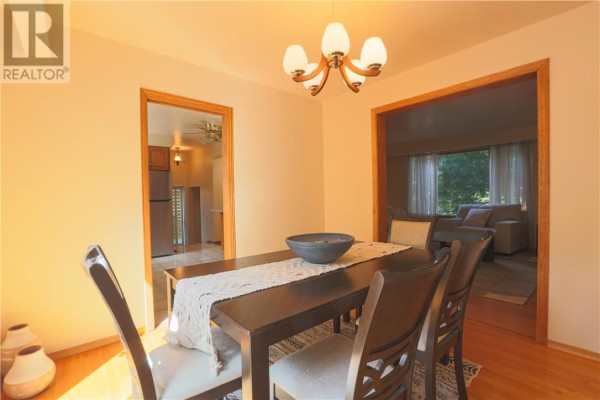
A dining room with a dark wood table and chairs, featuring an opening to the kitchen and a view into the living room.

Mixed dark wood dining table decorative bowl chandelier

Bedrooms

A bedroom features a bed with a white comforter and headboard, a wooden nightstand, hardwood floors, and a large window with a view of trees.

Mixed ceiling fan white upholstered headboard white textured comforter

A bedroom features a bed, closet, and hardwood floors.

Original bed ceiling fan closet

Bathrooms

This bathroom features a sliding glass shower, a toilet, a vanity, and a towel rack, with patterned walls and a window with blinds.

Dated sliding glass shower door toilet vanity with sink

Pool

A rectangular inground swimming pool with a concrete surround is set in a grassy backyard with mature trees and a wooden fence.

Original inground pool concrete patio surround wood fence