$ 489,999

Fully Renovated 3-Bed Bungalow on Oversized Corner Lot in Huntsville

Property details for 30 Kitchen Road S, Huntsville

Type
Residential
Style
Raised bungalow
Bedrooms
3
Bathrooms
1
Lot Size
120 x 100 FT
Stories
1
Basement
Finished, N/A
Parking
Carport, No Garage
Heating
Forced air, Oil
Cooling
Central air conditioning
Exterior
Vinyl siding
Ownership
Freehold
Annual Taxes
$2,495

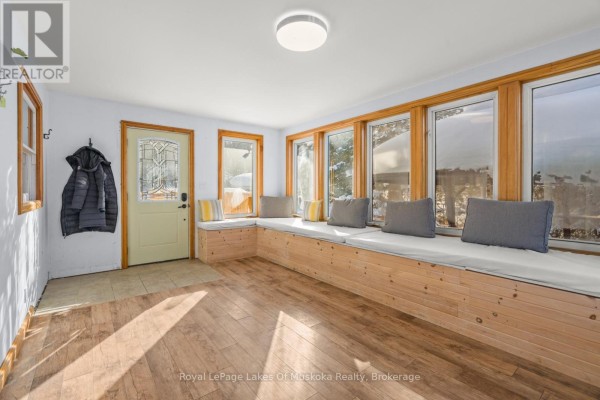
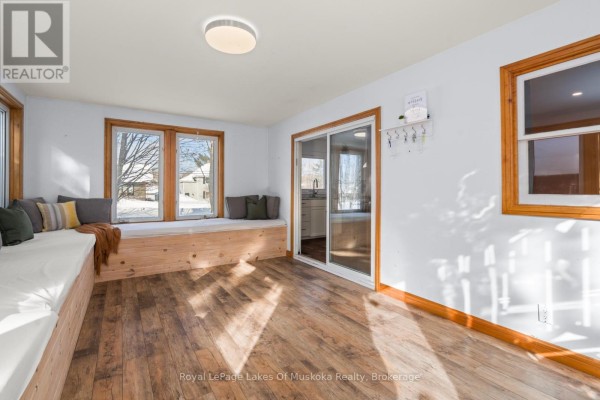
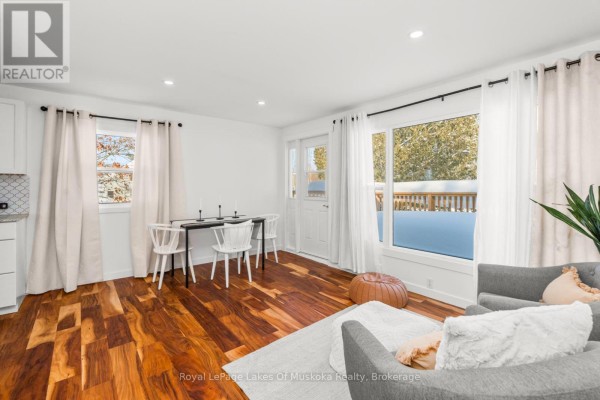
Renovations are done, so you can just move in and start using the place. The kitchen got a full redo in 2018 with granite counters, white cabinets, and stainless steel appliances. Windows are scheduled for replacement in 2026, insulation is new, and the electrical panel was upgraded in 2019. There's a massive mudroom with built-in bench seating and tile flooring, perfect for dropping boots and bags. Inside, it's all hardwood and no carpet. The three bedrooms are on the main floor, each with its own vibe, plus a stylish bathroom with a marble-topped vanity. The basement is waterproofed (2019) with a sump pump and has a workshop area, but it's mostly open for storage or a rec room. Outside, the 120 x 100 ft corner lot gives you privacy and room to roam. A new deck (2023) leads to a gazebo, and the fully fenced yard (2022) has mature trees and garden beds. There's a carport and shed for extra storage. You're 0.4 km from Muskoka Roastery Coffee Co., 1 km to West Side Fish & Chips, and about 2.5 km to downtown Huntsville. It's listed at $489,999, which seems fair for the condition and lot size. Property taxes are $2,495 a year. This is a solid, move-in-ready home for anyone looking to settle in Huntsville.

About 30 Kitchen Road S, Huntsville — Property Score

73
Premium Finishes Well Maintained Great Location
Score: 73/100
Value
75
Priced 44.3% below area median of $879,450 based on 96 comparable properties nearby 100
Stable pricing - no price changes since original listing date 50
Size
66
3 bedrooms - typical for similarly priced homes 60
1 bathroom - 1 fewer than similarly priced properties nearby 48
12,000 sqft lot - an oversized lot for the area 90
Location
76
$67K median household income - near the Canadian average of $70K 63
86% of residents hold postsecondary credentials - a highly educated neighbourhood 93
77% homeownership rate - indicating a stable, owner-occupied community 84
69% of residents commute under 30 minutes - excellent commuter accessibility 85
55/km² population density - a rural or semi-rural setting 55
Market
47
Just listed - area average is 65 days on market 100
-50% median price change over 1 month - declining prices in the area 1
36.3 months of housing supply - 109 active listings with 3 sold last month (buyer's market) 40
Features
76
3-car garage - area average is 7.1 spots 80
Finished, N/A basement - adds valuable living space 85
standard forced air system 75
Central air conditioning - whole-home cooling 90
No premium extras like pool, waterfront, or view 50
Investment
72
0.51% effective tax rate ($2,495/yr) - very low tax burden 85
24% renter population - primarily owner-occupied area 59
Quality
81
Recently renovated kitchen and desirable finished basement 85
Standard vinyl siding and asphalt shingles 70
Extensive upgrades including electrical, HVAC, and waterproofing (2019) 90
Newer windows (2026) and improved insulation 80
Condition
80
Well-maintained vinyl siding and roofing 80
Fully fenced yard with new deck and gazebo (2022-2023) 85
Attractive raised bungalow with ample outdoor living space 75
Listing
91
Listing description quality 95
25 photos provided - below the area average of 39 photos 92
6 of 7 key property details provided (86%) - comprehensive listing with excellent detail 86

This fully renovated 3-bedroom raised bungalow in Huntsville offers exceptional value at $489,999, significantly below the area's median price of $879,450. Recent major upgrades in 2019, including electrical, HVAC, and waterproofing, combined with a new deck and fence in 2022-2023, ensure move-in re...

* This property score is an approximate estimate based on publicly available data, nearby comparable listings, and automated analysis. Scores are for informational purposes only and should not be relied upon as professional appraisals or investment advice. Actual property values may vary. We recommend consulting a licensed real estate professional for accurate assessments.

Full Listing Description

All Property Details

Neighbourhood Census Data

Huntsville, Ontario

Population
846
Median Age
46.3
Median Income
$33,587
Dwelling Value
$269,320

Housing Tenure

Owners 77%
Renters 24%

Age Distribution

Dwelling Types

Commute Mode

Education Level

Housing Age

Commute Duration

Avg Household Size: 2.3
Pop. Density: 54.6/km²
Avg Shelter Cost: $1,124/mo
Owners with Mortgage: 57.1%
Owners Spending 30%+: 16.1%
Tenants Spending 30%+: 55.6%
English only: 92.9%
English and French: 7.1%
Neither: 0.6%
Median Household Income: $66,560
Median Employment Income: $32,427

Price History

Contact Agent Get in touch about 30 Kitchen Road S, Huntsville

ERIN GAWLEY
ERIN GAWLEY
Royal LePage Lakes Of Muskoka Realty

Photo Gallery - 30 Kitchen Road S, Huntsville

Bedrooms

A bedroom featuring warm hardwood floors, pale pink walls, and a bed dressed in white linens.

Original hardwood floors pink walls queen bed

A bedroom featuring a queen bed, a white dresser, and hardwood floors under blue walls, with two windows dressed in tall grey curtains.

Original queen bed blue bedding white dresser

A bedroom with salmon-pink walls, hardwood floors, a world map hanging on the wall, a wooden chair, and a crib in the corner.

Mixed world map wooden chair hardwood floors

Basement

A basement utility area with an oil tank, furnace, electrical panel, and ductwork visible.

Mixed oil tank furnace electrical panel

A basement utility area with laundry machines, furnace, and water heater visible.

Original washing machine dryer furnace

A basement room with exposed wooden ceiling beams, concrete block walls, a shelving unit with storage items, and a doorway leading to mechanical equipment.

Original wooden shelving unit storage bins boxes

Exterior

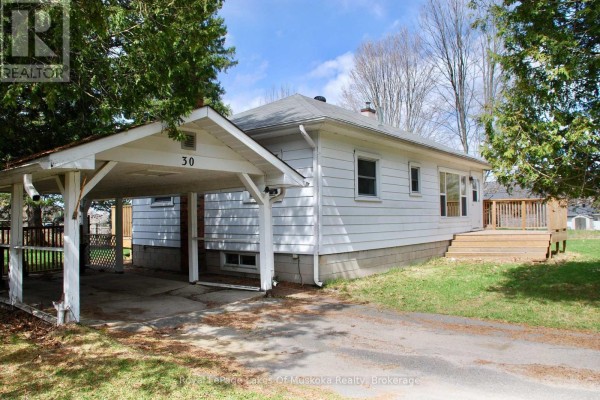
A white-sided bungalow with a carport and wooden deck is shown under a blue sky with scattered clouds.

Original carport wooden deck white siding

Aerial view of a house with mature trees, a deck, shed, and garden beds in the yard.

Mixed mature trees deck shed

Living Room

A bright room with a built-in wooden bench, white walls, wood floors, and a sliding glass door leading to another area. Sunbeams stream through the windows, casting patterns on the floor.

Mixed built-in bench seating sliding glass door wood flooring

A bright living area features a dining nook with a table and chairs, a seating area with a sofa, and large windows overlooking a snowy landscape.

Modern hardwood floors large windows dining table

Kitchen

A modern kitchen featuring white cabinetry, granite countertops, stainless steel appliances, and hardwood floors, with a view through the window.

Modern stainless steel dishwasher granite countertops subway tile backsplash

A bright kitchen area with stainless steel appliances and white cabinetry, adjacent to a room with a crib.

Modern stainless steel refrigerator stainless steel range modern backsplash

Backyard

The back of the house features a wooden deck, a gazebo, and a carport.

Mixed wood deck gazebo carport

Hallway

A bright entryway features a long built-in wooden bench with cushions, large windows overlooking a snowy landscape, and a cream-colored door with glass panes.

Mixed built-in bench seating large windows glass-paned door

Bathrooms

A clean and updated bathroom features a vanity with a marble countertop, a large mirror, and tiled floors.

Renovated vanity with marble countertop large mirror with medicine cabinet modern light fixture