Corner lot side-split with hot tub, theatre room in Polson Park
Property details for 611 Rivermeade Avenue, Kingston
- Type
- Residential
- Bedrooms
- 3
- Bathrooms
- 4
- Lot Size
- 80 x 120 FT
- Basement
- Finished, Full, Crawl space, N/A
- Parking
- Attached Garage, Garage
- Heating
- Forced air, Natural gas
- Cooling
- Central air conditioning
- Exterior
- Brick, Vinyl siding
- Ownership
- Freehold
- Annual Taxes
- $6,593
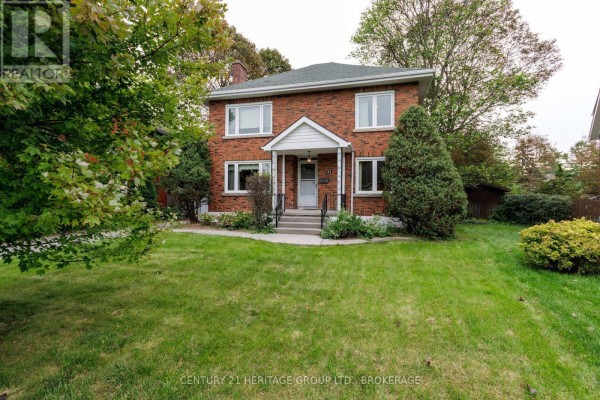
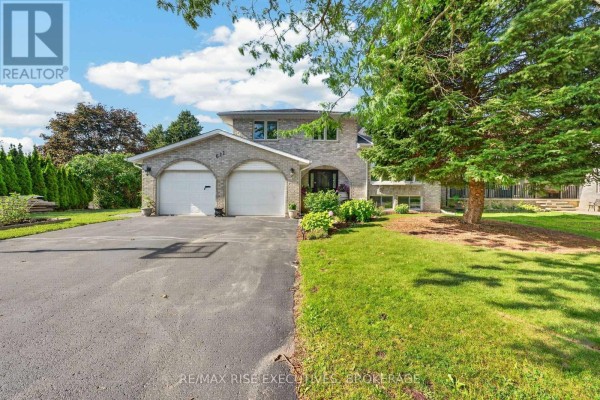
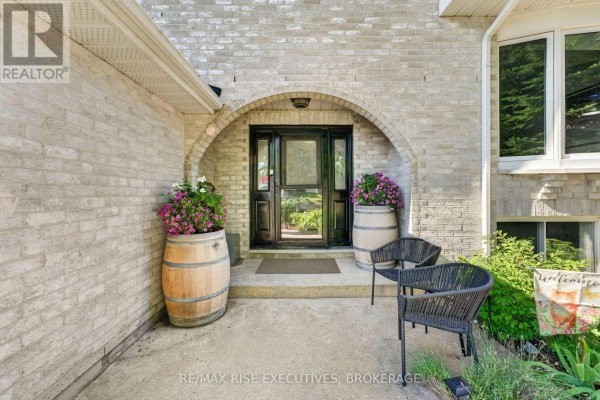
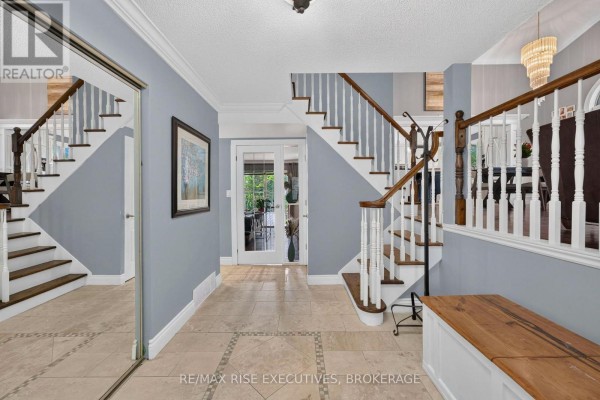
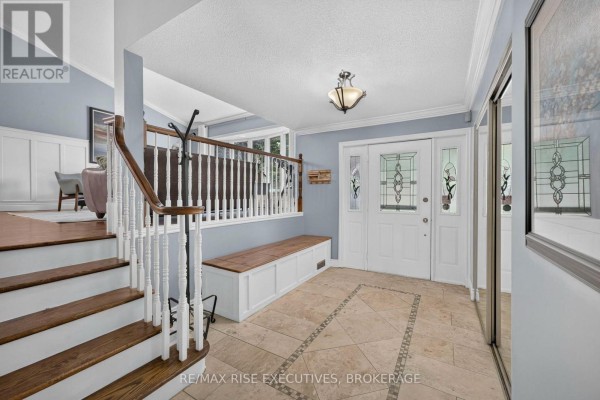
Polson Park is a quiet, established neighbourhood, and this side-split sits on an 80 x 120 corner lot with a privacy hedge of mature trees. The front elevation is classic brick and vinyl, but the real story is inside. You get over 2,000 sq ft across four levels, starting with a proper foyer that has two staircases and stained glass doors. The main floor flows into a living room with vaulted ceilings, wainscoting, and a piano area, plus sliding glass doors to the two-tier deck. The kitchen was redone recently with white cabinets, granite counters, a big island with seating, and a gas range. It's open to the family room, so you can cook and chat. Upstairs there are three bedrooms, including a primary with its own bath. But the basement is where this place gets fun. There's a soundproofed theatre room with a full surround system and a Murphy bed, plus a hidden kids' gaming nook and a gym area with space for a treadmill and weights. The backyard is the real gem, though. The deck runs the width of the house, there's a hot tub that stays, and the lawn drops down to a greenbelt. The double attached garage has an EV charger, and the driveway fits four more cars. It's under five minutes to Costco and Kingston Centre, and both Calvin Park Public School and Loyalist Collegiate are about 2 km out. Taxes were $6,593 last year, and the listing's at $819,000, which lands right at the area median. Two other homes are for sale nearby, so it's not a fire sale, but the features and the lot make it stand out.
About 611 Rivermeade Avenue, Kingston — Property Score
This Kingston home offers exceptional value, priced significantly below the area's $491/sqft median at $819,000 for over 2,000 sqft of living space. The property boasts professional landscaping and high-end finishes like a custom granite kitchen, making it a standout in the Valleyview neighborhood.
* This property score is an approximate estimate based on publicly available data, nearby comparable listings, and automated analysis. Scores are for informational purposes only and should not be relied upon as professional appraisals or investment advice. Actual property values may vary. We recommend consulting a licensed real estate professional for accurate assessments.
Full Listing Description
All Property Details
Neighbourhood Census Data
Kingston, Ontario