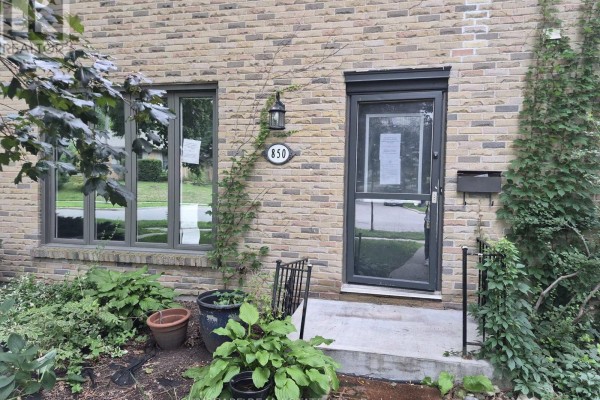
8 - 850 Berkshire Drive, London South
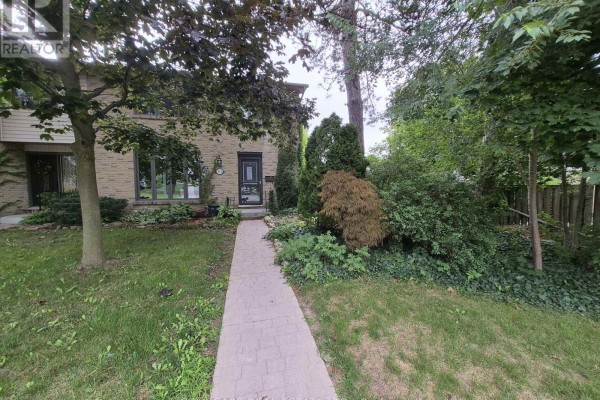
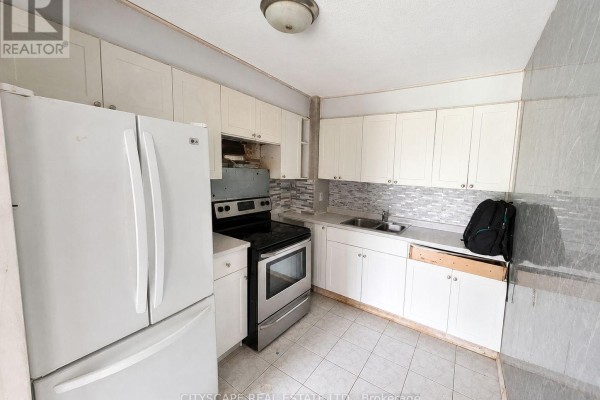
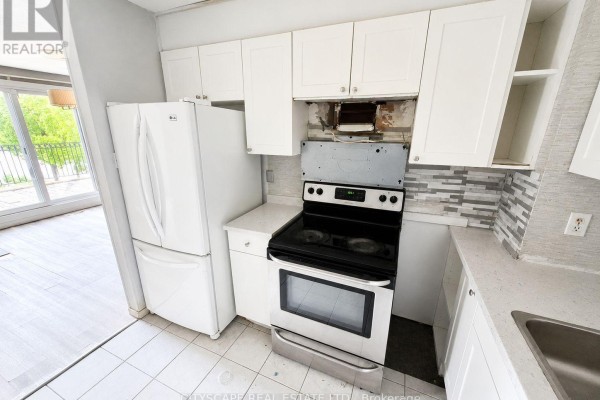
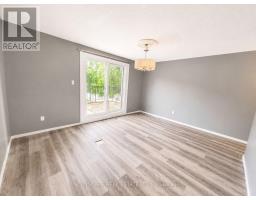
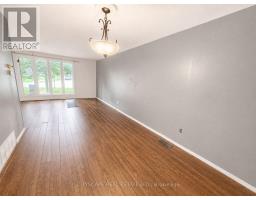
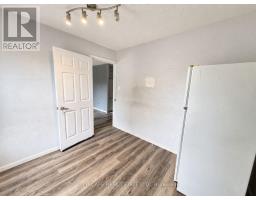
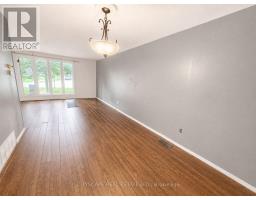
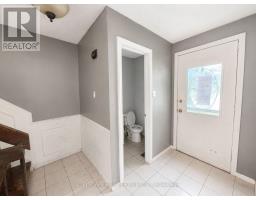
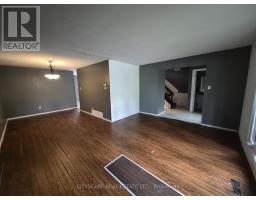
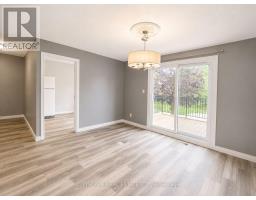
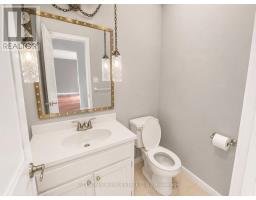
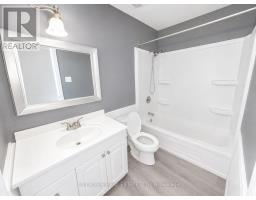
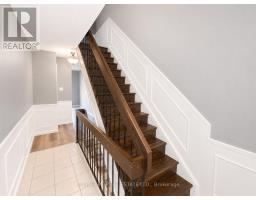
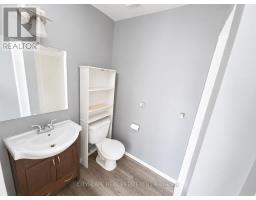
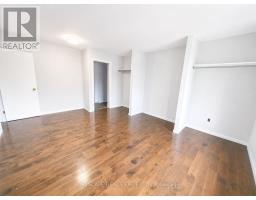
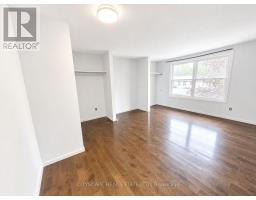
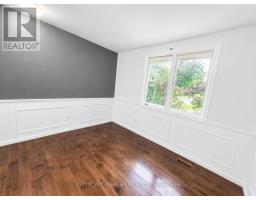
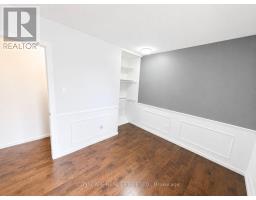
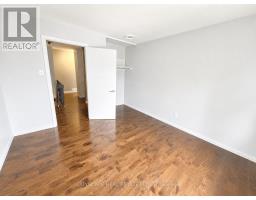
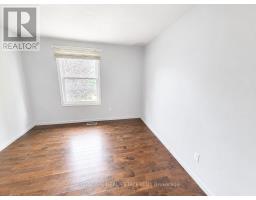
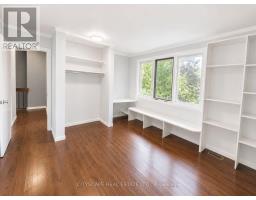
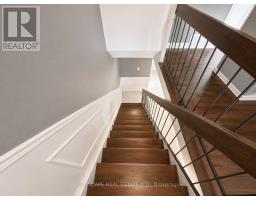
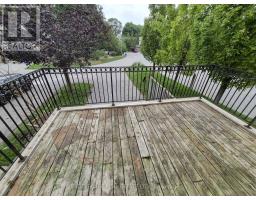
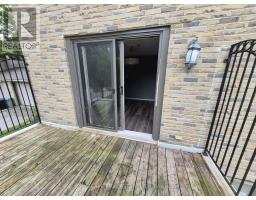
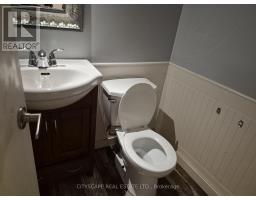
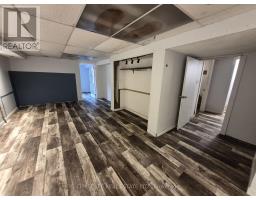
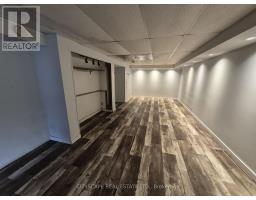
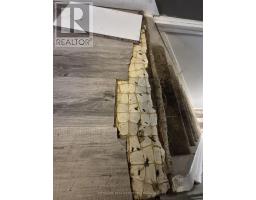
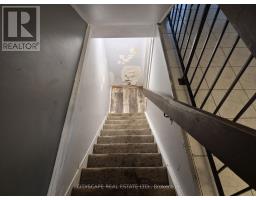
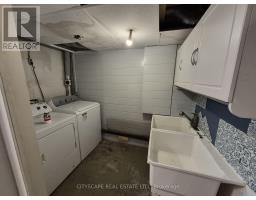
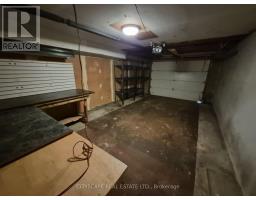
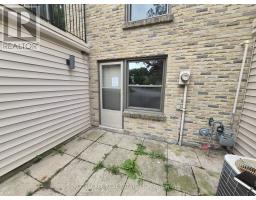
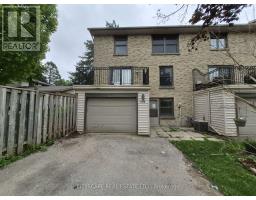
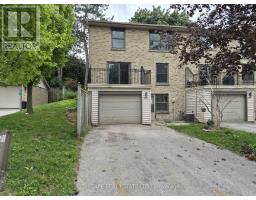
Welcome to 850 Berkshire Dr #8, an exciting opportunity for renovators, investors, contractors, or buyers looking to create a home of their own in London's established Berkshire Village community. Offering 4 bedrooms, 4 bathrooms, generous principal rooms, a main-floor office and finished basement space, this home has the size and functional layout to become something special. The property requires updating and renovation, making it an ideal opportunity for a buyer with vision. Whether you're looking for your next renovation project, an investment opportunity, or a spacious family home you can improve over time, this property provides an excellent canvas to work with. Bring Your Vision & Unlock the Potential The main floor offers an impressive amount of living space, beginning with a tiled foyer and continuing into a large open kitchen and dining area. The dining room features a walkout to the deck, creating an excellent opportunity to design an indoor/outdoor entertaining space. A separate main-floor office is ideal for today's work-from-home lifestyle, while the L-shaped living room opens into a spacious family room, providing plenty of room to rethink, redesign and modernize the main living areas. A convenient 2-piece powder room completes the main level. With approximately 8-foot main-floor ceilings and generously proportioned rooms, the existing layout provides a strong starting point for a thoughtful renovation. Four Bedrooms & Excellent Family-Sized Layout Upstairs you'll find four bedrooms, including an exceptionally spacious primary bedroom measuring approximately 16'10" x 13'4", complete with hardwood flooring, a double closet, large window and private 3-piece ensuite. Three additional bedrooms feature hardwood flooring, closets and windows, offering flexibility for a growing family, children's rooms, guest accommodations or additional workspace. A separate 4-piece main bathroom serves the secondary bedrooms. (id:1945)

This listing content provided by
REALTOR.ca
has been licensed by REALTOR®
members of The Canadian Real Estate Association
members of The Canadian Real Estate Association
Property details for 8 - 850 Berkshire Drive, London South
- Type
- Townhouse
- Bedrooms
- 4
- Bathrooms
- 4
- Stories
- 2
- Basement
- Finished, Walk out, N/A
- Parking
- Garage
- Heating
- Forced air, Natural gas
- Cooling
- Central air conditioning
- Exterior
- Brick
- Ownership
- Condo/Strata
- Annual Taxes
- $3,018 (2026)
- Condo Fee
- $425 / Monthly
Nearby Listings Stat
Estimated price and comparable properties near 8 - 850 Berkshire Drive
Active Listings
8
Min Price
$399,000
Max Price
$1,749,000
Avg Price
$993,838
Days on Market
21
days
Sold Listings
1
Min Sold Price
$1,650,000
Max Sold Price
$1,650,000
Avg Sold Price
$1,650,000
Days until Sold
17
days
Neighbourhood Census Data
London, Ontario
Population
715
Median Age
46.5
Median Income
$22,336
Dwelling Value
$269,657
Housing Tenure
Owners 23%
Renters 78%
Age Distribution
Dwelling Types
Commute Mode
Education Level
Housing Age
Commute Duration
Avg Household Size: 1.6
Pop. Density: 4,005.6/km²
Avg Shelter Cost: $1,122/mo
Owners with Mortgage: 40%
Owners Spending 30%+: 0%
Tenants Spending 30%+: 36.2%
English only: 88.8%
English and French: 7%
Neither: 4.9%
Median Household Income: $29,504
Median Employment Income: $27,584
Price History
Listed
August 17, 2026
by CITYSCAPE REAL ESTATE LTD.
Current Price
$399,000
-7% from last change
Type
Townhouse
For Sale
Price Changes
1
| Date | Price | Change |
|---|---|---|
| Current | $399,000 | $30,000 (-7%) |
| Sep 11, 2026 | $429,000 | Listed |