Brand-New Georgian Model in Thames Centre
Property details for 246 Harvest Lane, Thames Centre
- Type
- Residential
- Bedrooms
- 4
- Bathrooms
- 3
- Lot Size
- 60 x 125 FT
- Stories
- 2
- Basement
- Unfinished, Full
- Parking
- Attached Garage, Garage
- Heating
- Forced air, Natural gas
- Cooling
- Central air conditioning, Air exchanger
- Exterior
- Wood, Brick
- Ownership
- Freehold
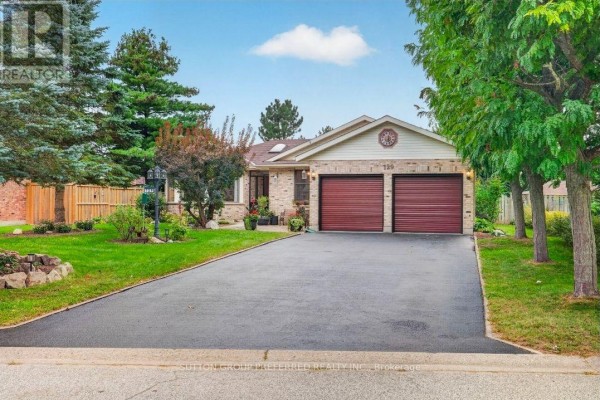
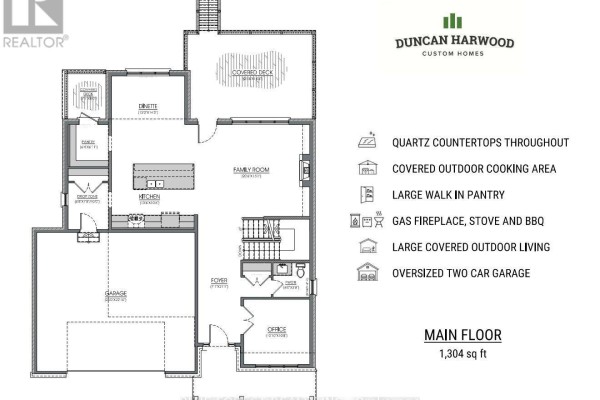
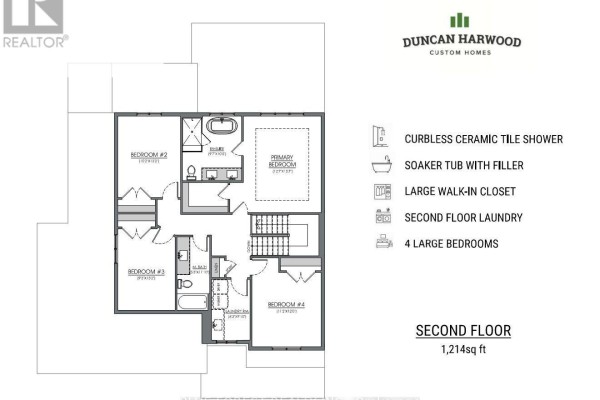
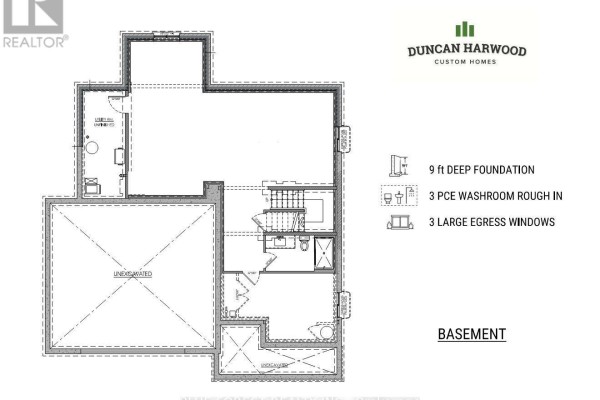
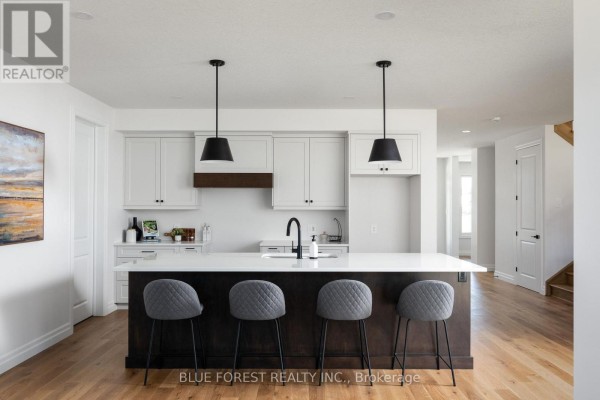
This isn't a finished house you're touring today. It's a to-be-built Georgian model from Duncan Harwood Custom Homes, and you can close as early as January 2027. The plans show more than 2,500 sq ft of open-concept living space on two floors, with four bedrooms and three bathrooms total (one is a half bath on the main level). The main floor has a dedicated office and a family room with a fireplace, plus a proper mudroom and a walk-in pantry off the kitchen. Upstairs, the laundry room sits right by the bedrooms, which is a practical touch. Two covered patios off the rear extend your living space outdoors, and the full 9-foot basement is unfinished, so you've got a blank canvas down there. The lot is 60 by 125 feet, giving you a decent backyard without the maintenance headache of a huge yard. Parking is sorted with an attached two-car garage and two extra driveway spots. The exterior will mix wood and brick, giving it some character. This home qualifies for the Expanded HST Rebate, and that rebate is transferred to the builder, so the $1,163,635 price includes that benefit. You're in Thames Centre, about 1.4 km from Tim Hortons and less than 2 km from both Lord Dorchester Secondary School and the North Dorchester Community Centre and Arena. London International Airport is about 9 km away. Only six comparable homes are listed nearby, with a median price of $1,065,000, so this sits slightly above the mid-point but with new construction and a builder warranty. If you want to see the quality firsthand, drop by the current model at 225 Harvest Lane. Big yard. Quiet street. This one's worth waiting for.
About 246 Harvest Lane, Thames Centre — Property Score
* This property score is an approximate estimate based on publicly available data, nearby comparable listings, and automated analysis. Scores are for informational purposes only and should not be relied upon as professional appraisals or investment advice. Actual property values may vary. We recommend consulting a licensed real estate professional for accurate assessments.
Full Listing Description
All Property Details
Neighbourhood Census Data
Thames Centre, Ontario