$ 249,000

Two-bed bungalow in Grand Cove with deck and gazebo

Property details for 95 Shannon Boulevard, South Huron

Type
Residential
Style
Bungalow
Bedrooms
2
Bathrooms
2
Stories
1
Basement
Crawl space
Parking
No Garage
Heating
Heat Pump, Electric
Cooling
Central air conditioning
Exterior
Aluminum siding
Ownership
Leasehold
Annual Taxes
$403

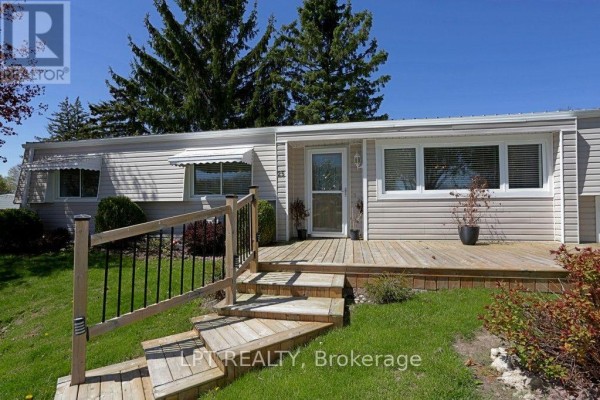
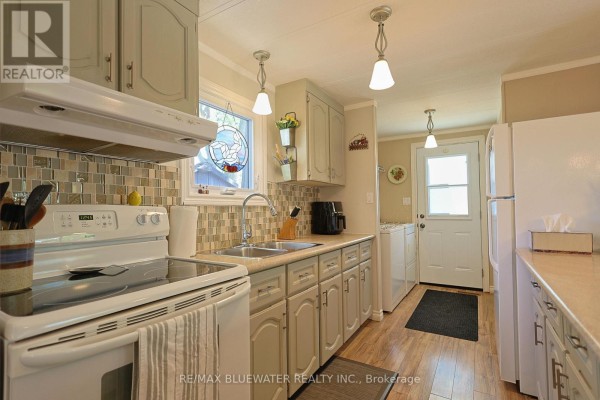
You're just a short walk from Grand Bend's downtown and the Lake Huron beaches, but this place sits in the gated Grand Cove Estates community, which means you get resort-style amenities right at home. Amenities include a heated saltwater pool, tennis courts, a woodworking shop, and lawn bowling - there's always something to do. The home itself is a 2-bed, 2-bath bungalow with an open layout and laminate floors throughout. The galley kitchen has a tile backsplash and an eat-up peninsula, and the laundry area with extra cabinets doubles as a pantry or coffee bar. Off the kitchen is a dining/family room with a gas fireplace and patio doors that open to your private deck - there's a shaded gazebo out there, plus a storage shed and a privacy fence. The primary bedroom has a walk-through closet and ensuite, and the guest room sits off the hall with a full bath nearby. Photos show a tidy interior with a mix of original and updated touches, like the wood stove in the living room and the modern appliances in the kitchen. Outside, the home has light gray aluminum siding with stone accents, a paved driveway, and mature trees on a flat lot. Property taxes are surprisingly low at just $402 annually, and the price at $249,000 is well below the nearby median of $329,900, so you're getting good value for a place that's ready to live in. You'll also be close to Pinery Provincial Park, about 10 minutes away, for hiking and nature trails.

About 95 Shannon Boulevard, South Huron — Property Score

70
Well Priced
Score: 70/100
Value
75
Priced 61.5% below area median of $647,450 based on 18 comparable properties nearby 100
Stable pricing - no price changes since original listing date 50
Size
60
2 bedrooms - typical for similarly priced homes 60
2 bathrooms - typical for similarly priced properties 60
Location
74
$51K median household income - below the Canadian average of $70K 56
82% of residents hold postsecondary credentials - a highly educated neighbourhood 90
95% homeownership rate - indicating a stable, owner-occupied community 96
40% of residents commute under 30 minutes - good commuting convenience 62
933/km² population density - a low-density residential area 65
Market
62
Just listed - area average is 121 days on market 100
-0.7% median price change over 1 month - stable pricing in the area 47
31.5 months of housing supply - 63 active listings with 2 sold last month (buyer's market) 40
Features
66
2-car garage - area average is 5 spots 80
Crawl space basement 50
Heat Pump, Electric 50
Central air conditioning - whole-home cooling 90
1 fireplace - a desirable feature for Canadian winters 75
No premium extras like pool, waterfront, or view 50
Investment
77
0.16% effective tax rate ($402/yr) - very low tax burden 95
+45.6% area price change year-over-year - strong appreciation in South Huron 100
4% renter population - primarily owner-occupied area 35
Quality
64
Laminate flooring throughout with a glass tile backsplash in the kitchen. 75
Aluminum siding exterior, vinyl and laminate flooring. 60
Kitchen peninsula, extended cabinetry for laundry storage, and gas fireplace. 70
Heating via Heat Pump and Electric; Central air conditioning. 50
Condition
77
Aluminum siding appears well-maintained with decorative stone accents. 70
Manicured lawn, mature trees, and attractive stone-edged garden beds. 80
Charming curb appeal with an inviting front entry and well-kept surroundings. 80
Listing
84
Listing description quality 85
48 photos provided - 37% more than the area average of 35 photos 92
5 of 7 key property details provided (71%) - good detail coverage 76

This charming 2-bedroom bungalow in South Huron presents an excellent value at $249,000, significantly below the area median of $647,450. The property boasts strong curb appeal with mature trees and attractive landscaping, complemented by well-maintained aluminum siding. Its open-concept interior wi...

* This property score is an approximate estimate based on publicly available data, nearby comparable listings, and automated analysis. Scores are for informational purposes only and should not be relied upon as professional appraisals or investment advice. Actual property values may vary. We recommend consulting a licensed real estate professional for accurate assessments.

Full Listing Description

All Property Details

Neighbourhood Census Data

South Huron, Ontario

Population
644
Median Age
71
Median Income
$26,720
Dwelling Value
$119,902

Housing Tenure

Owners 95%

Age Distribution

Dwelling Types

Commute Mode

Education Level

Housing Age

Commute Duration

Avg Household Size: 1.7
Pop. Density: 932.5/km²
Avg Shelter Cost: $670/mo
Owners with Mortgage: 37.1%
Owners Spending 30%+: 11.4%
Tenants Spending 30%+: 0%
English only: 96.1%
French only: 0.8%
English and French: 3.1%
Median Household Income: $51,200
Median Employment Income: $2,808

Price History

Contact Agent Get in touch about 95 Shannon Boulevard, South Huron

MARK PEDLAR
MARK PEDLAR
RE/MAX BLUEWATER REALTY INC.

Photo Gallery - 95 Shannon Boulevard, South Huron

Exterior

A front view of a single-story home with a paved driveway, lawn, and landscaping.

Mixed paved driveway lawn flower beds

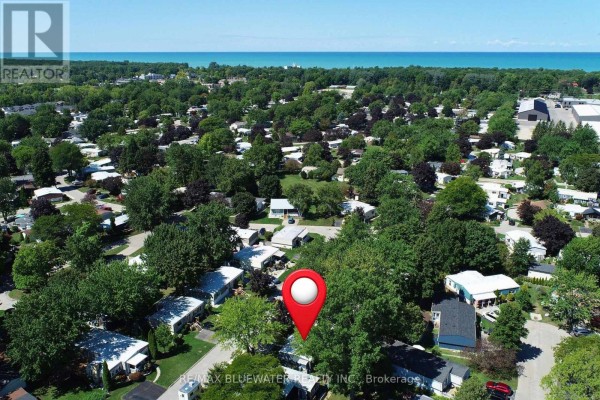
Aerial view of a mobile home community with mature trees and a distant water view, marked with a red pin.

Mixed mobile homes mature trees water view

A front view of a single-story house with a dark blue and grey exterior, a paved driveway, and a well-maintained lawn with landscaping.

Mixed front porch driveway landscaping

This exterior shot showcases community amenities including a shuffleboard court, swimming pool, dog park, and bocce ball court.

Original shuffleboard court swimming pool dog park

Living Room

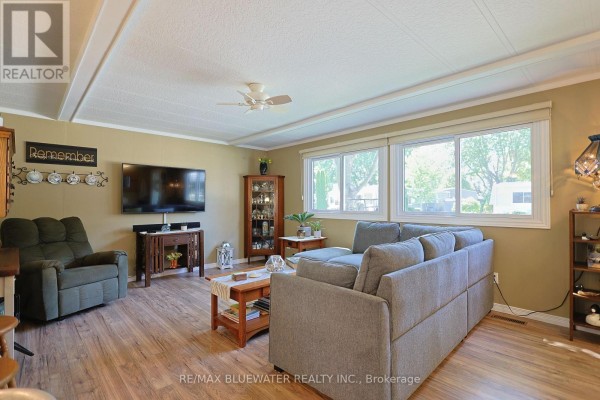
A cozy living room featuring a plush recliner, a large flat-screen TV, a wooden display cabinet, a coffee table, and a comfortable sectional sofa facing large windows.

Original reclinable armchair flat-screen TV wooden display cabinet

A living room with a wood-burning stove, comfortable seating, and a sliding glass door leading outside.

Mixed wood-burning stove sofa armchairs

Kitchen

This kitchen features a white stove with a tile backsplash, a double sink, light-colored cabinets, and pendant lighting, with a laundry area visible near the back door.

Mixed white stove tile backsplash double sink

A mixed-condition kitchen features a breakfast island, white appliances, and pendant lighting, flowing into a living area with a television.

Mixed wooden cabinets tiled backsplash island with seating

Bedrooms

A bedroom with a queen-size bed featuring a patchwork quilt and a view into an ensuite bathroom and walk-in closet.

Mixed queen-size bed patchwork quilt decorative tin tiles above bed

A bedroom features a bed with a quilted cover, a large Monstera plant by the window, and two framed art pieces on the wall.

Mixed large plant quilted bedspread window blinds

Yard

The backyard features a grey shed, a wooden deck with a gazebo, and green grass under a sunny sky.

Mixed shed deck gazebo

The backyard features a storage shed, a wooden deck with a gazebo, and a grassy lawn.

Mixed storage shed wooden deck gazebo

Backyard

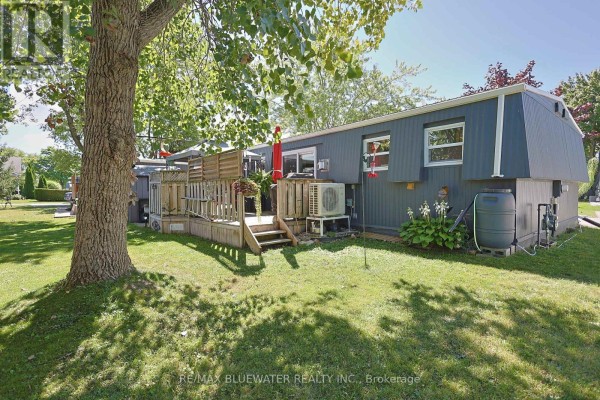
The rear exterior of a grey mobile home features a wooden deck, an air conditioning unit, and a water barrel, surrounded by green grass and a large tree.

Mixed wooden deck air conditioning unit water barrel

Laundry

A laundry area with white appliances, cabinetry, a microwave, and a coffee maker next to a door with glass inserts.

Mixed white appliances microwave coffee maker

Deck & Patio

A covered wooden deck patio area features seating, a fire pit table, and a grill, overlooking a grassy yard.

Mixed covered patio fire pit table grill