$ 555,000

Brick Bungalow with Finished Basement Near Maitland River

Property details for 2063 George Street, Howick

Type
Residential
Style
Bungalow
Bedrooms
4
Bathrooms
2
Lot Size
67.5 x 129.2 FT
Stories
1
Basement
Finished, Separate entrance, Walk out, N/A, N/A
Parking
No Garage
Heating
Forced air, Propane
Cooling
None
Exterior
Brick Facing
Ownership
Freehold
Annual Taxes
$3,337

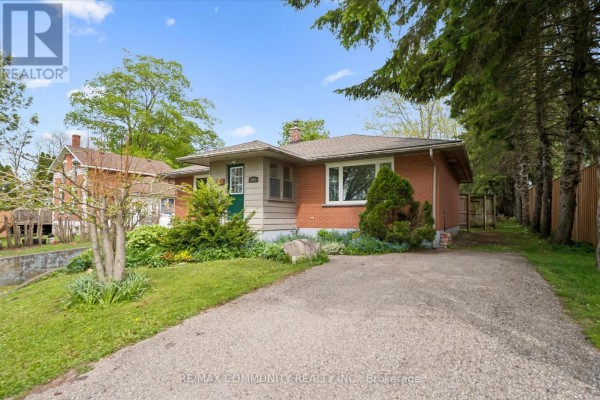
This 4-bed, 2-bath bungalow in Gorrie is a solid, practical choice. Main floor has two beds and a full bath, plus living room with an upright piano (included if you want it, probably) and a cozy wood fireplace. Kitchen's been updated with stainless steel appliances and a breakfast bar that opens to the dining area. Floors are light wood laminate throughout most of the main level. Downstairs is a full second living space with two more bedrooms, another bath, and a legit home gym setup-exercise bike, elliptical, treadmill, all there. There's also a stone fireplace with a wood-burning stove in the basement rec room. Yard is a big one, 67.5 by 129.2 feet, and it's got a screened gazebo, fire pit, and a wood shed. You're a short walk from the Maitland River for fishing or strolls. Parking's easy with a sloped driveway that leads to the basement walk-out-no garage, but there's room for four cars. Heating is forced air on propane, water from a drilled well, septic system. Taxes run about $3,336 a year. House sits on a quiet street, and it's priced at $555,000, which is a bit under the $577,000 median nearby. Some bathrooms show their age, but the structure is brick and concrete, so you're on solid ground. Basement has a separate entrance, making it ideal for an in-law suite or rental potential. It's a straightforward, well-kept home with room to grow. Nothing fancy, but it's got what you need.

About 2063 George Street, Howick — Property Score

69
Score: 69/100
Value
63
Priced 3.8% below area median of $577,000 based on 16 comparable properties nearby 76
Stable pricing - no price changes since original listing date 50
Size
66
4 bedrooms - typical for similarly priced homes 60
2 bathrooms - typical for similarly priced properties 60
8,721 sqft lot - a generous lot for the area 78
Location
74
$64K median household income - near the Canadian average of $70K 62
58% of residents hold postsecondary credentials - an above-average education level 69
88% homeownership rate - indicating a stable, owner-occupied community 92
78% of residents commute under 30 minutes - excellent commuter accessibility 92
16/km² population density - a rural or semi-rural setting 55
Market
68
Just listed - area average is 62 days on market 100
+2.7% median price change over 1 month - stable pricing in the area 64
17 months of housing supply - 17 active listings with 1 sold last month (buyer's market) 40
Features
68
4-car garage - area average is 7.4 spots 95
Finished, Separate entrance, Walk out, N/A, N/A basement - adds valuable living space 85
standard forced air system 75
None 30
1 fireplace - a desirable feature for Canadian winters 75
No premium extras like pool, waterfront, or view 50
Investment
76
0.6% effective tax rate ($3,336/yr) - very low tax burden 82
+44% area price change year-over-year - strong appreciation in Howick 100
12% renter population - primarily owner-occupied area 45
Quality
61
Well-maintained interior with functional finishes 75
Durable brick facing exterior 70
Details on specific upgrades not available 50
Heating details provided, cooling not specified 50
Condition
73
Solid brick facing in good condition 75
Mature trees and established garden beds 70
Attractive bungalow with welcoming entryway and gardens 75
Listing
84
Listing description quality 75
41 photos provided - below the area average of 43 photos 92
6 of 7 key property details provided (86%) - comprehensive listing with excellent detail 86

This 1,189 sqft bungalow in Howick, ON presents a strong value proposition at $555,000, below the area median of $577,000. The property boasts a desirable brick exterior and attractive landscaping, enhancing its curb appeal. Its location near the Maitland River offers excellent recreational opportun...

* This property score is an approximate estimate based on publicly available data, nearby comparable listings, and automated analysis. Scores are for informational purposes only and should not be relied upon as professional appraisals or investment advice. Actual property values may vary. We recommend consulting a licensed real estate professional for accurate assessments.

Full Listing Description

All Property Details

Neighbourhood Census Data

Howick, Ontario

Population
462
Median Age
39
Median Income
$32,160
Dwelling Value
$185,203

Housing Tenure

Owners 88%
Renters 12%

Age Distribution

Dwelling Types

Commute Mode

Education Level

Housing Age

Commute Duration

Avg Household Size: 2.6
Pop. Density: 15.9/km²
Avg Shelter Cost: $1,127/mo
Owners with Mortgage: 61.5%
Owners Spending 30%+: 16%
Tenants Spending 30%+: 0%
English only: 97.8%
English and French: 3.3%
Median Household Income: $64,384
Median Employment Income: $31,296

Price History

Contact Agent Get in touch about 2063 George Street, Howick

CHRISTIAN RAMOS
CHRISTIAN RAMOS
RE/MAX COMMUNITY REALTY INC.

Photo Gallery - 2063 George Street, Howick

Living Room

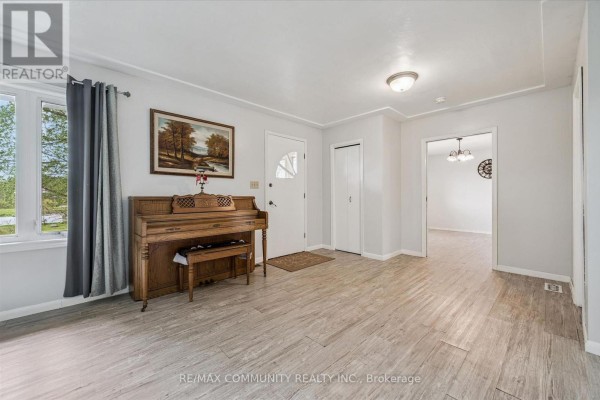
This is a wide shot of the living room, which features an upright piano, a landscape painting, and a doorway leading to another room.

Mixed upright piano piano bench landscape painting

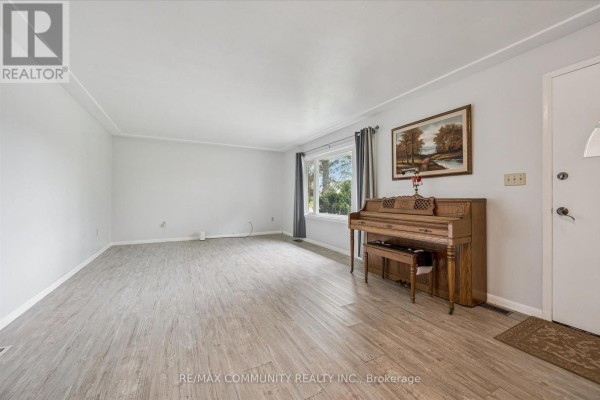
A living room featuring light wood laminate flooring, a window with gray curtains, and an upright piano with a bench and a painting above it.

Mixed upright piano piano bench landscape painting

A basement living area features a stone fireplace with a wood-burning stove and light wood-look flooring in the foreground, with a carpeted area and a painting on the wall.

Mixed stone fireplace wood-burning stove fire extinguisher

Basement

A finished basement area with exercise equipment, built-in shelves, and wooden stairs leading up.

Mixed exercise bike elliptical machine built-in shelves

This basement space features a wood plank ceiling, exposed beams, and a small window, with both carpeted and concrete flooring visible.

Mixed wood plank ceiling exposed wooden beams track lighting

A finished basement features a stone fireplace with a wood-burning stove, and a separate area with exercise equipment.

Mixed stone fireplace wood-burning stove treadmill

Exterior

A brick and siding house with a sloped driveway leading to the basement entrance and a well-maintained front yard.

Mixed brick facade green front door concrete foundation

A charming brick and siding bungalow with a paved driveway, green front door, and mature trees, presented under a clear blue sky.

Mixed brick exterior green front door paved driveway

Other

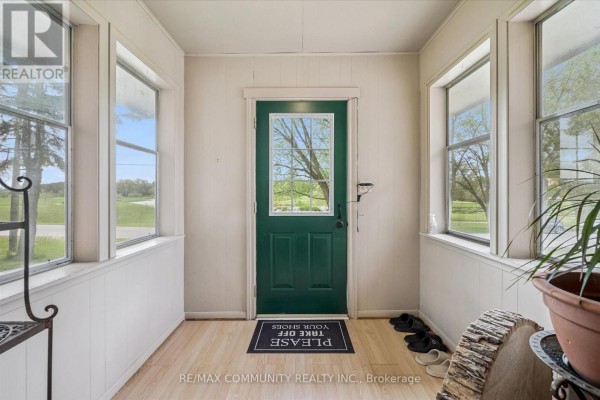
A mudroom with a green door, wood paneled walls, and multiple windows overlooks a rural landscape.

Mixed green front door with window pane multiple windows wood paneled walls

A finished basement space configured as a home gym with an exercise bike, elliptical, and built-in storage, adjacent to a living area with a stone accent wall.

Mixed exercise bike elliptical machine storage shelves

Yard

A spacious, grassy backyard features a rustic wooden shed, stacked firewood, and mature bamboo trees.

Original wooden shed woodpile tree stumps

A spacious backyard features a screened gazebo, a fire pit, a wood shed, and a woodpile on a sunny day.

Mixed screened gazebo fire pit wood shed

Kitchen

A spacious kitchen area with a breakfast bar opens into a living space with wood-look flooring and a water cooler.

Renovated stainless steel refrigerator water cooler tiled backsplash

Bathrooms

A bathroom vanity with a pink speckled countertop, white cabinets, and a large mirror above the sink.

Dated vanity sink faucet

Hallway

View of a staircase leading down to a green door, adjacent to a kitchen with white cabinets and a tiled backsplash.

Mixed white paneled walls wooden handrail concrete floor