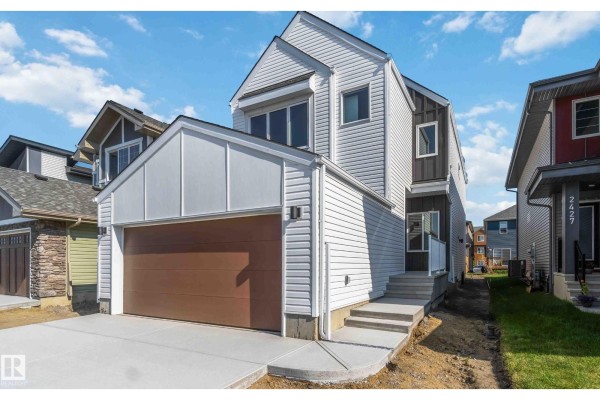
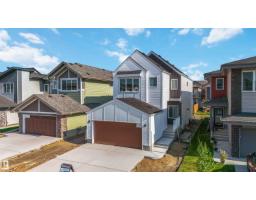
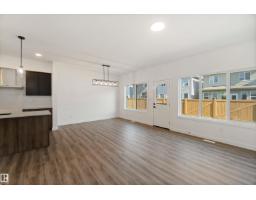
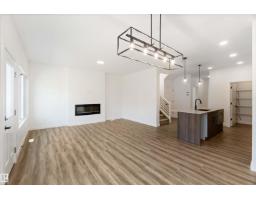
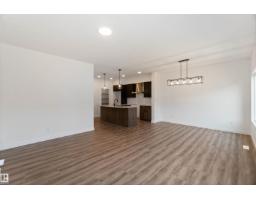
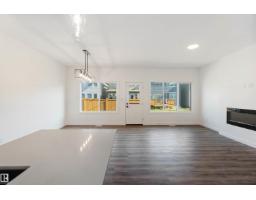
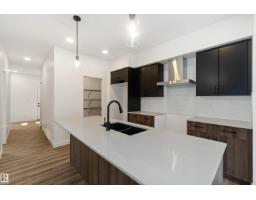
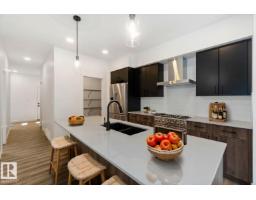
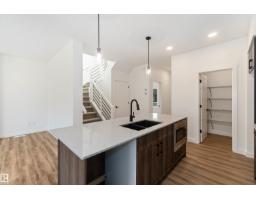
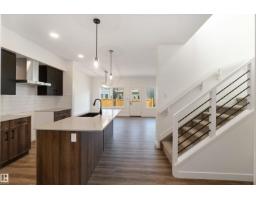
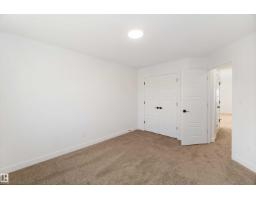
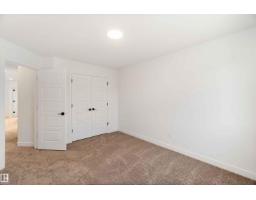
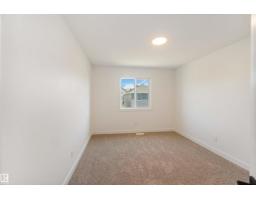
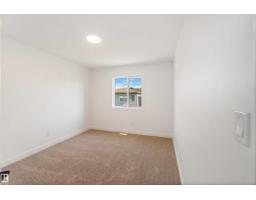
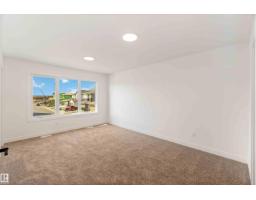
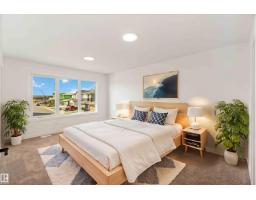
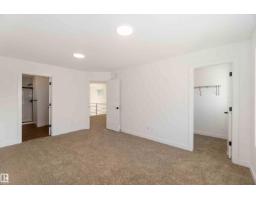
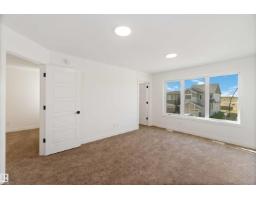
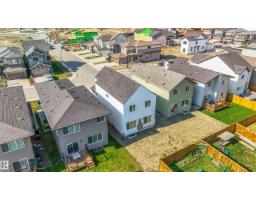
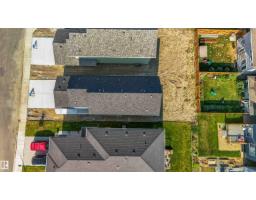
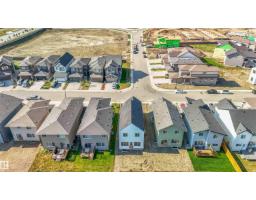
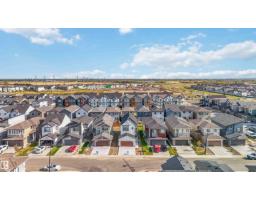
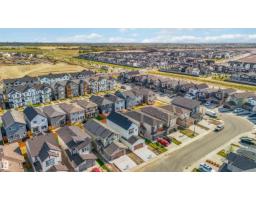
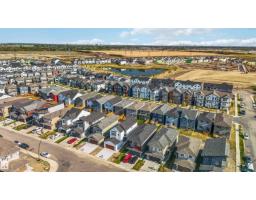
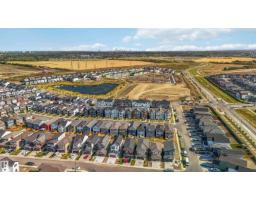
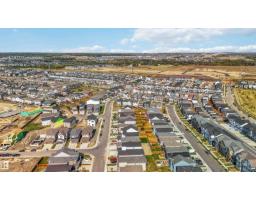
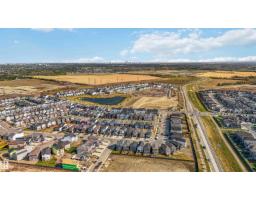
2431 194 St Nw, Edmonton
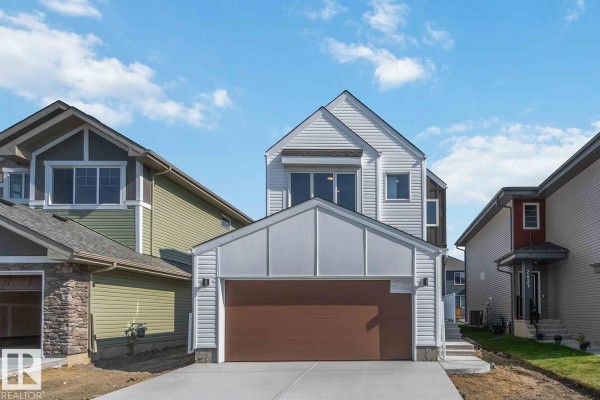
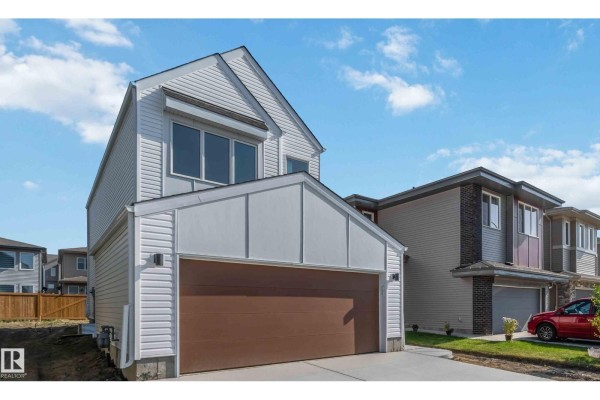
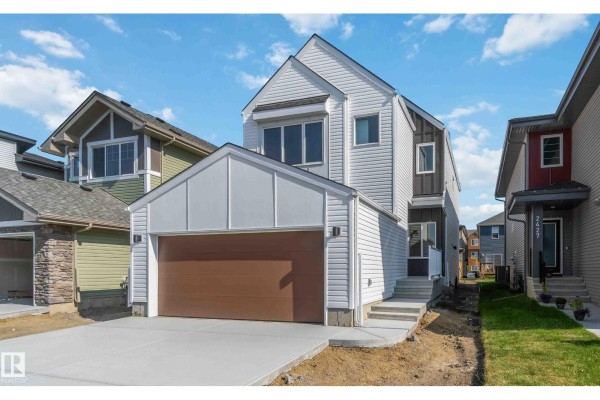
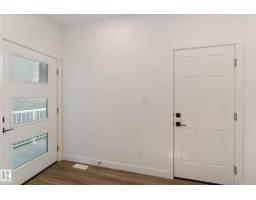
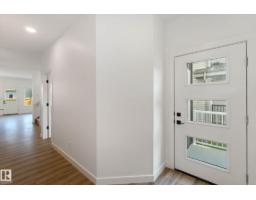
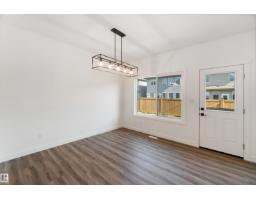
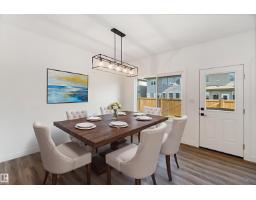
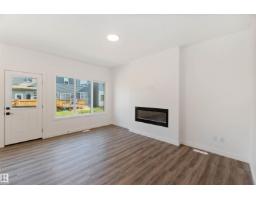
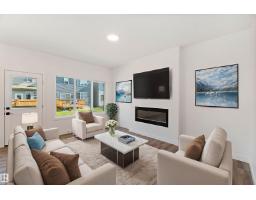
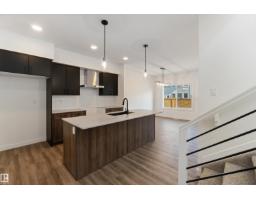
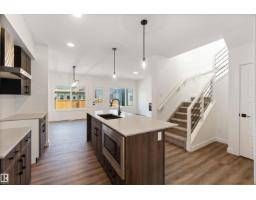
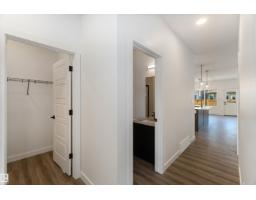
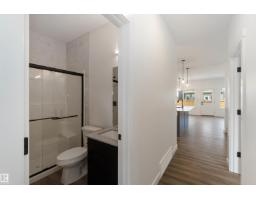
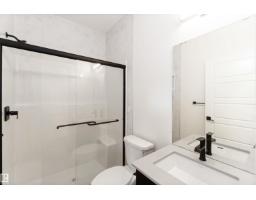
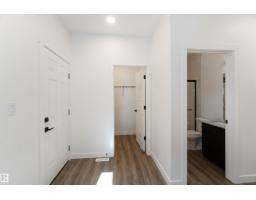
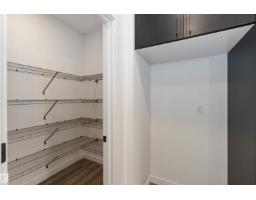
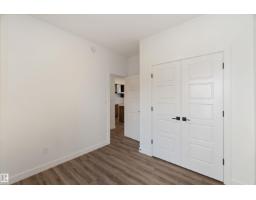
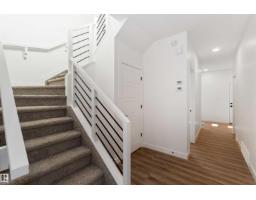
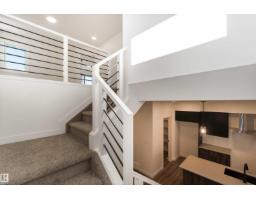
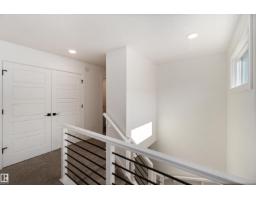
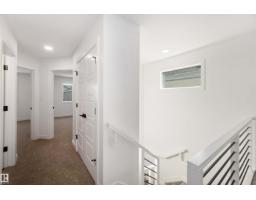
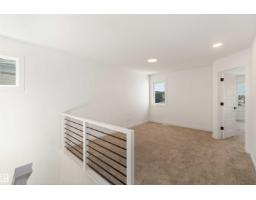
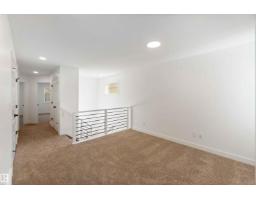
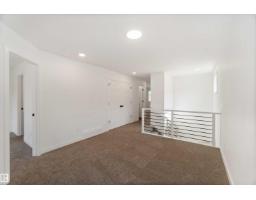
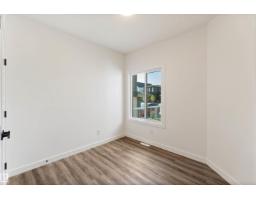
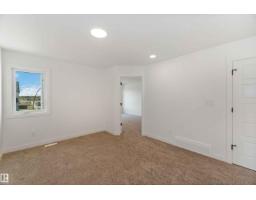
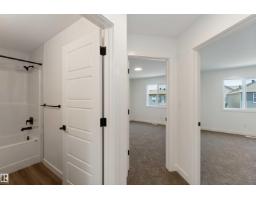
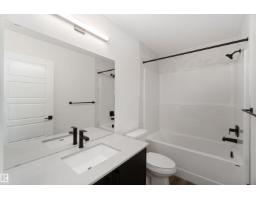
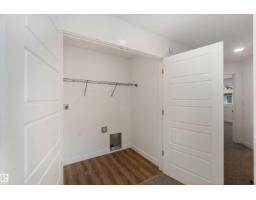
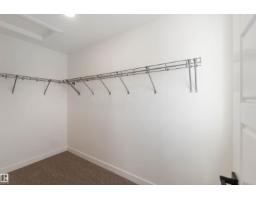
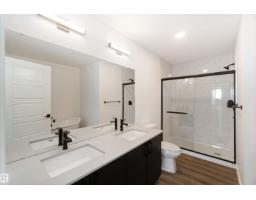
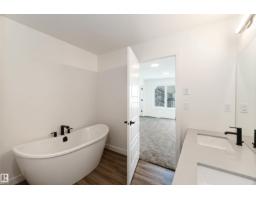
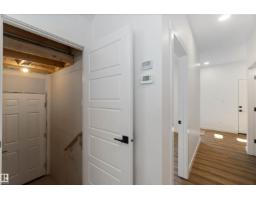
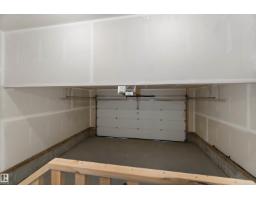
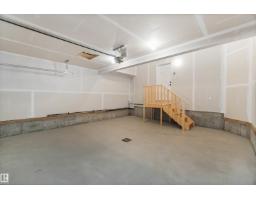
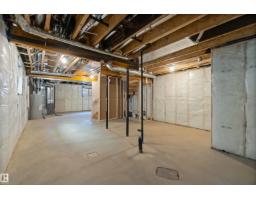
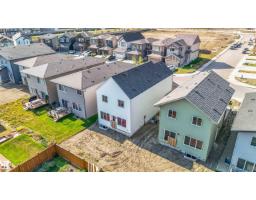
Welcome to The Affinity by Sterling Homes, a beautifully designed home combining elegance, functionality, and modern family living. The main floor features luxury vinyl plank flooring, 9’ ceilings, a double attached garage with added width and floor drain, and a separate side entrance. A welcoming foyer leads to a den and full 3-piece bath with walk-in shower. The open-concept kitchen, great room, and nook include an island with flush eating ledge, Silgranit undermount sink, built-in microwave, full-height tiled backsplash, chimney-style hood fan, soft-close cabinetry, and corner pantry. Large windows and patio door fill the great room with light. Upstairs offers a primary suite with walk-in closet and 5-piece ensuite with double sinks, walk-in shower, and free-standing tub, plus a bonus room, main bath, laundry, and two additional bedrooms. Black fixtures, upgraded railings, basement rough-in, and Sterling Signature Specification complete this home. (id:1945)

This listing content provided by
REALTOR.ca
has been licensed by REALTOR®
members of The Canadian Real Estate Association
members of The Canadian Real Estate Association
Property details for 2431 194 St Nw, Edmonton
- Type
- Residential
- Bedrooms
- 4
- Bathrooms
- 3
- Living Area
- 1,970 square feet
- Stories
- 2
- Basement
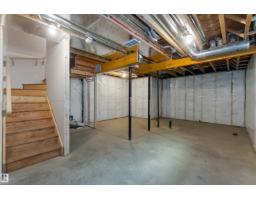
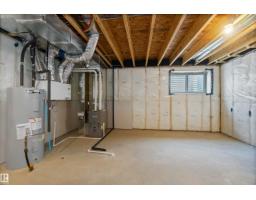
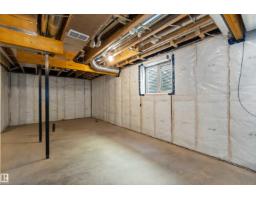
- Unfinished, Full
- Parking
- Attached Garage
- Heating
- Forced air
- Ownership
- Freehold
Nearby Listings Stat
Estimated price and comparable properties near 2431 194 St Nw
Active Listings
38
Min Price
$384,999
Max Price
$1,799,900
Avg Price
$633,463
Days on Market
46
days
Sold Listings
22
Min Sold Price
$427,869
Max Sold Price
$750,000
Avg Sold Price
$552,369
Days until Sold
88
days
Price History
Listed
July 10, 2026
by Exp Realty
Current Price
$569,600
-5.3% from last change
Type
Residential
For Sale
Price Changes
2
| Date | Price | Change |
|---|---|---|
| Current | $569,600 | $32,000 (-5.3%) |
| Jul 15, 2026 | $601,600 | $650 (-0.1%) |
| Mar 26, 2026 | $602,250 | Listed |