3102 - 121 Mcmahon Drive, Toronto
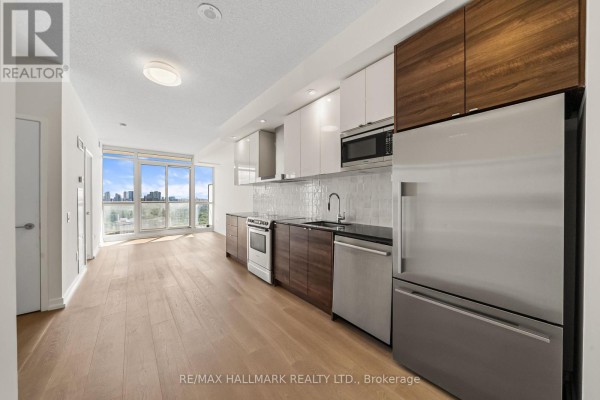
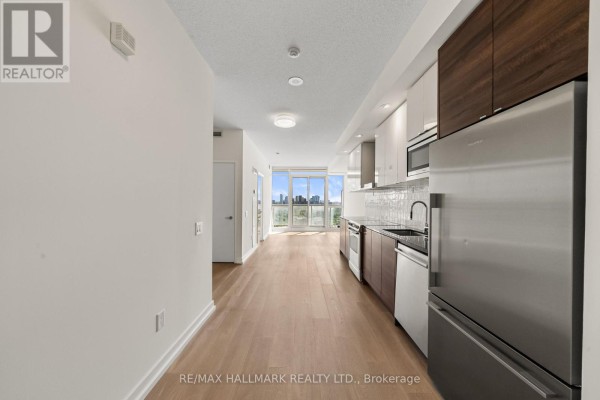
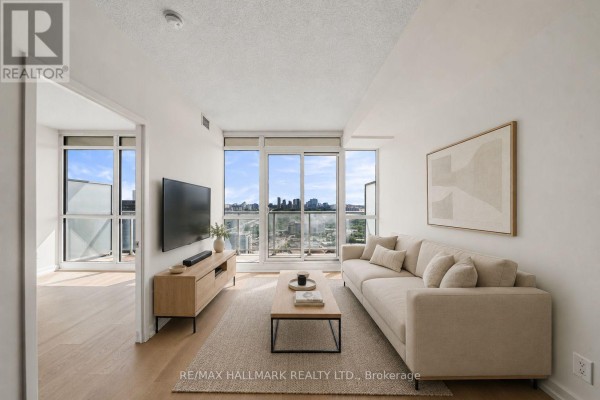
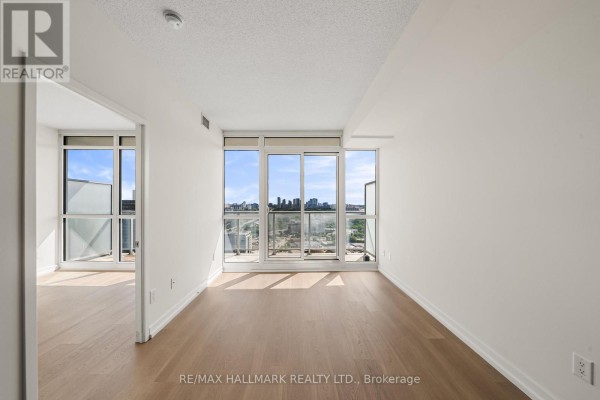
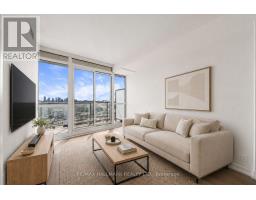
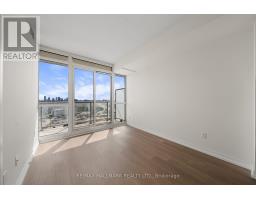
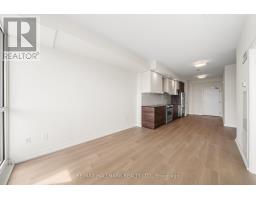
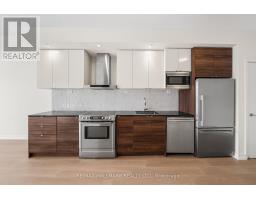
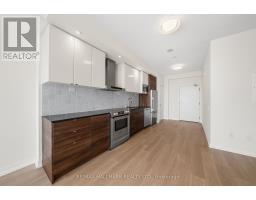
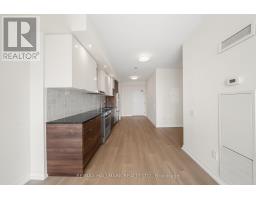
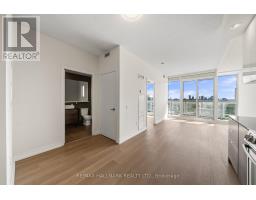
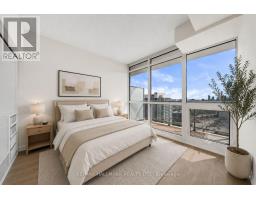
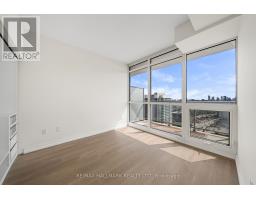
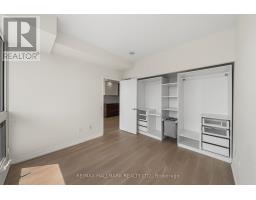
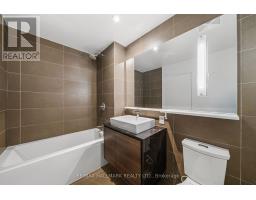
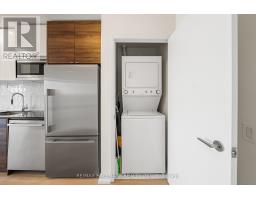
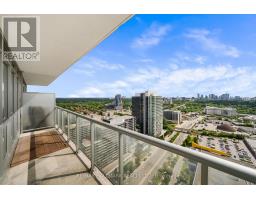
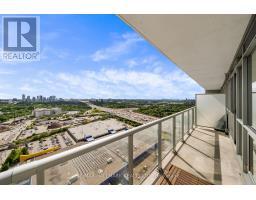
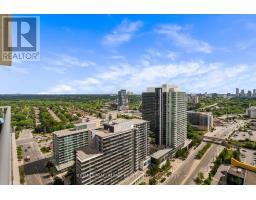
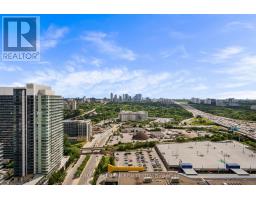
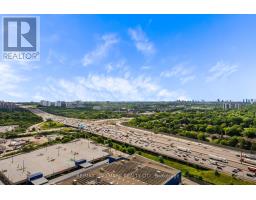
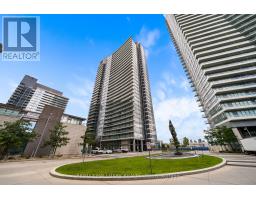
Bright, stylish, and thoughtfully updated, this 1-bedroom + study offers modern finishes, a functional, open-concept layout, and everyday convenience in one of North York's most connected communities. Updated laminate wood floors (2025) run throughout the unit, creating a fresh, cohesive feel. The open concept living and dining space is filled with natural light from floor-to-ceiling windows, and walks out to a spacious East-facing balcony, the perfect spot to enjoy your morning coffee as the sun rises. The refreshed kitchen features full-size stainless steel appliances, including an updated microwave (2025), stone counters, updated tile backsplash (2025), and ample storage. The spacious primary bedroom features a wall-to-wall closet with a custom PAX storage system and expansive windows for ample natural light. The open concept study easily adapts to your needs as a home office, study space, or reading nook. A modern 4-piece bath, ensuite laundry, and an included storage locker provide added comfort and everyday functionality. Residents enjoy an impressive array of amenities, including a concierge, fitness centre, indoor and outdoor pools, a sauna, rooftop garden, and more. Ideally located just a short walk to Leslie Station and minutes from HWY 401 and the DVP, with Fairview Mall, Bayview Village Shopping Centre, IKEA, and parks nearby, this home offers the perfect balance of comfort, convenience, and connectivity. (id:1945)

This listing content provided by
REALTOR.ca
has been licensed by REALTOR®
members of The Canadian Real Estate Association
members of The Canadian Real Estate Association
Property details for 3102 - 121 Mcmahon Drive, Toronto
- Type
- Apartment
- Bedrooms
- 2
- Bathrooms
- 1
- Basement
- None
- Parking
- Underground, No Garage
- Heating
- Forced air, Natural gas
- Cooling
- Central air conditioning
- Exterior
- Concrete
- Ownership
- Condo/Strata
Nearby Listings Stat
Estimated price and comparable properties near 3102 - 121 Mcmahon Drive
Active Listings
45
Min Price
$1,600
Max Price
$2,800
Avg Price
$2,296
Days on Market
29
days
Sold Listings
62
Min Sold Price
$1,500
Max Sold Price
$4,600
Avg Sold Price
$2,361
Days until Sold
36
days
Neighbourhood Census Data
Toronto, Ontario
Population
664
Median Age
48.2
Median Income
$35,264
Dwelling Value
$170,188
Housing Tenure
Owners 93%
Age Distribution
Dwelling Types
Commute Mode
Education Level
Housing Age
Commute Duration
Avg Household Size: 2.4
Pop. Density: 5.5/km²
Avg Shelter Cost: $880/mo
Owners with Mortgage: 61.5%
Owners Spending 30%+: 11.5%
Tenants Spending 30%+: 0%
English only: 95.5%
English and French: 3.8%
Median Household Income: $66,944
Median Employment Income: $36,096
Price History
Listed
September 22, 2026
by RE/MAX HALLMARK REALTY LTD.
Current Price
$1,999
Type
Apartment
For Rent