69 Timberstone Way, Red Deer
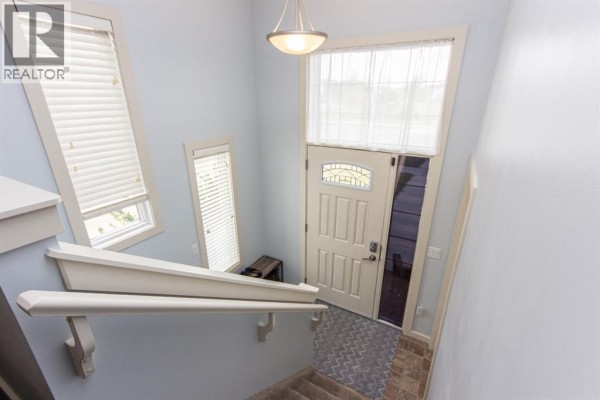
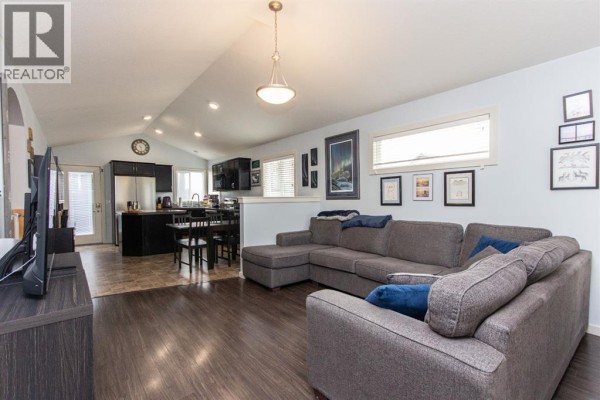
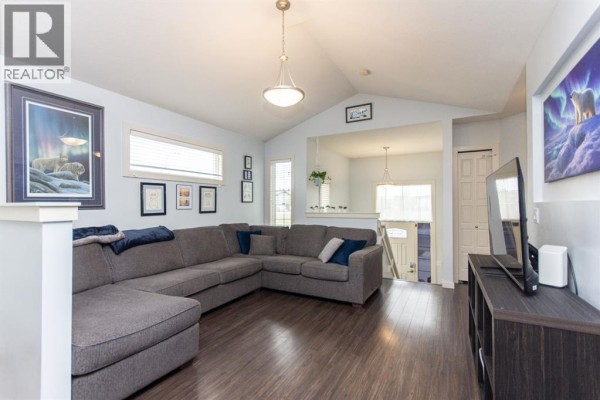
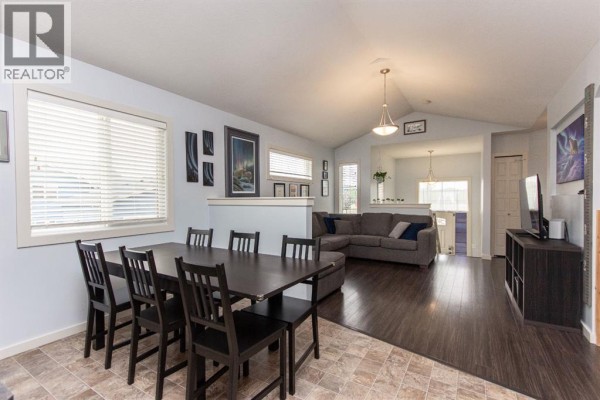
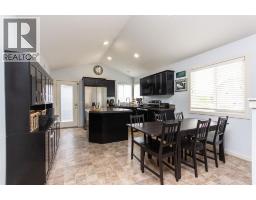
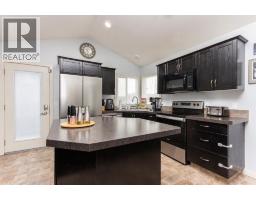
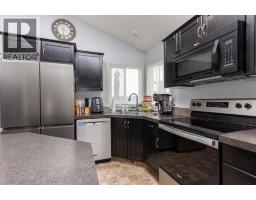
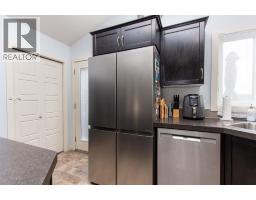
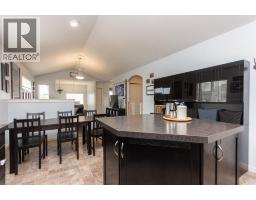
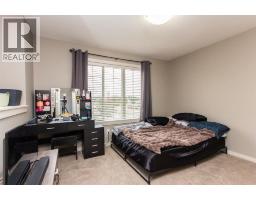
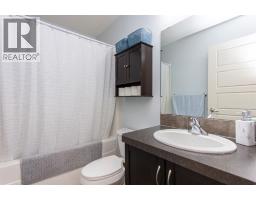
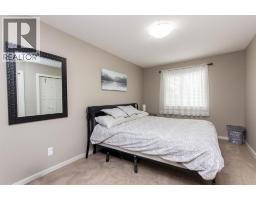
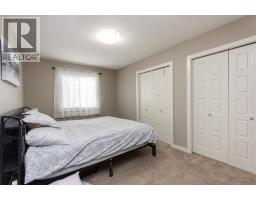
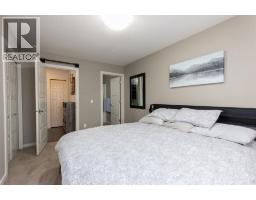
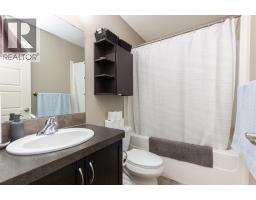
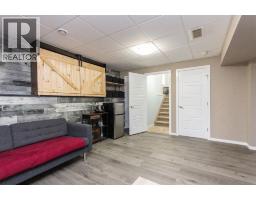
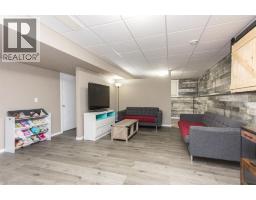
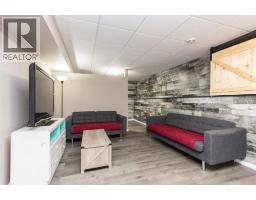
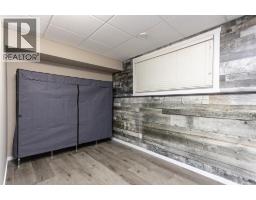
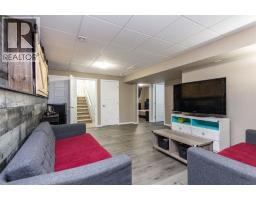
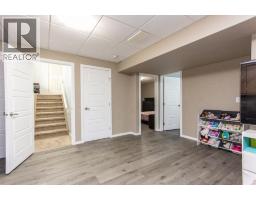
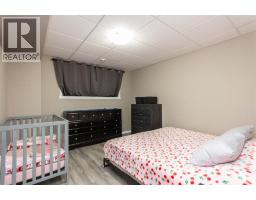
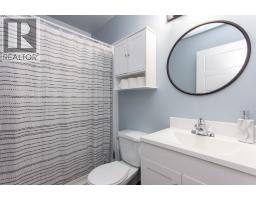
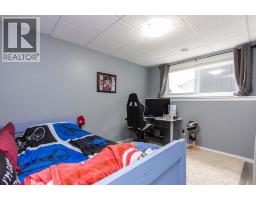
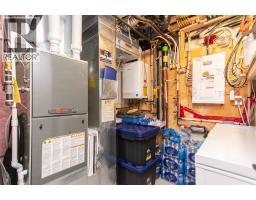
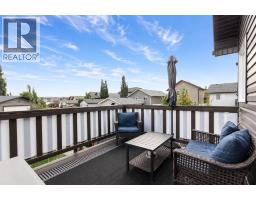
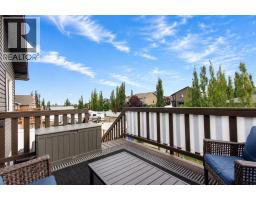
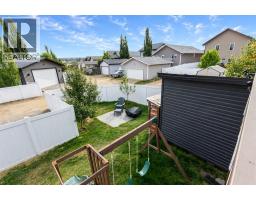
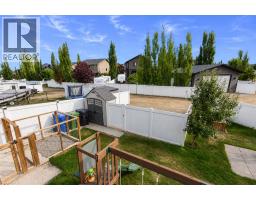
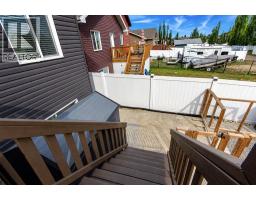
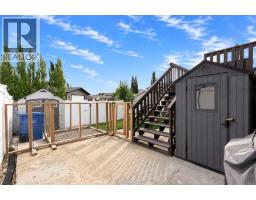
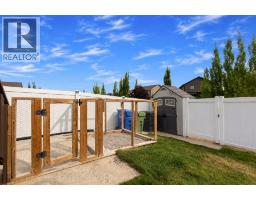
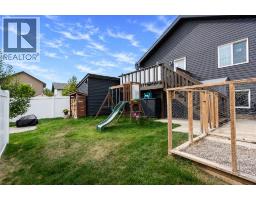
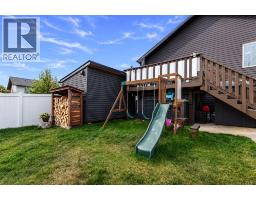
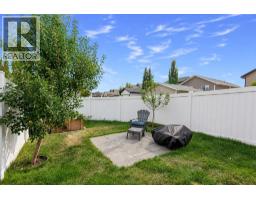
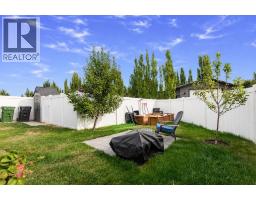
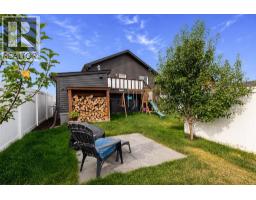
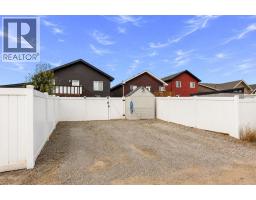
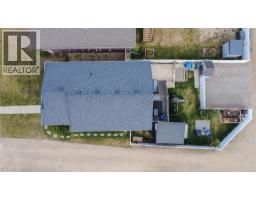
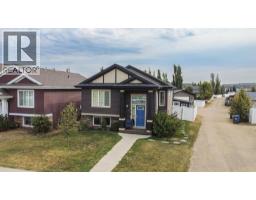
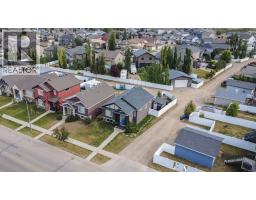
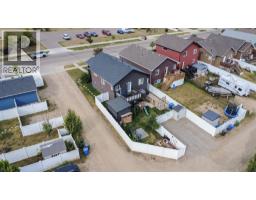
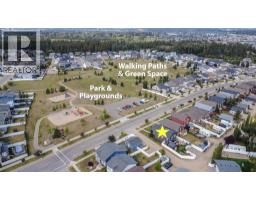
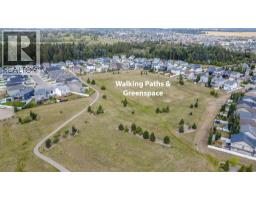
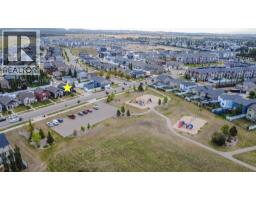
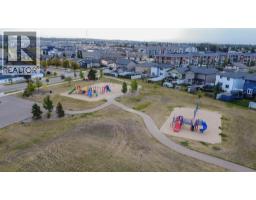
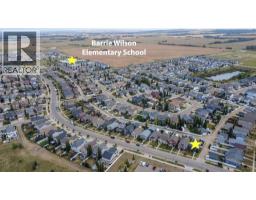
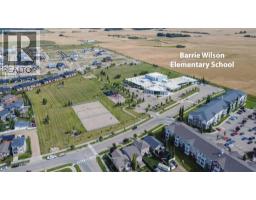
Beautifully maintained 4 bed, 3 bath home by Landmark Homes with potential for a 5th bedroom! Triple pane windows flood the open concept main floor with natural light, complemented by vaulted ceilings. Kitchen features dark cabinetry, stainless steel appliances, and a large pantry. King size primary with full en suite, plus a large secondary bedroom and 4 piece bath, and main floor laundry complete the main floor.Basement offers a second living area, flexible bonus space (office, craft room, or easily converted to a 5th bedroom), plus 2 more bedrooms.Upgrades include gas BBQ hookup, HRV, AC, high-efficiency furnace (serviced yearly), tankless hot water tank, and triple pane windows throughout. Outside: freshly stained deck, 4 storage sheds (one a workshop), 2 extra parking spots, and side access for privacy. For active famlies, there is also a park across the street and a bus stop next door, allowing for easy access to public transit. (id:1945)

This listing content provided by
REALTOR.ca
has been licensed by REALTOR®
members of The Canadian Real Estate Association
members of The Canadian Real Estate Association
Property details for 69 Timberstone Way, Red Deer
- Type
- Residential
- Style
- Bi-level
- Bedrooms
- 4
- Bathrooms
- 3
- Living Area
- 1,042 square feet
- Lot Size
- 432.62
- Basement
- Finished, Full
- Parking
- Parking Pad, Other
- Heating
- Forced air, Natural gas
- Cooling
- Central air conditioning
- Exterior
- Concrete, Stone, Vinyl siding
- Ownership
- Freehold
- Annual Taxes
- $3,840 (2026)
Nearby Listings Stat
Estimated price and comparable properties near 69 Timberstone Way
Active Listings
26
Min Price
$349,900
Max Price
$4,200,000
Avg Price
$625,850
Days on Market
50
days
Sold Listings
11
Min Sold Price
$415,000
Max Sold Price
$1,100,000
Avg Sold Price
$619,282
Days until Sold
51
days
Neighbourhood Census Data
Red Deer, Alberta
Population
5,159
Median Age
30.5
Median Income
$54,372
Dwelling Value
$479,918
Housing Tenure
Owners 68%
Renters 32%
Age Distribution
Dwelling Types
Commute Mode
Education Level
Housing Age
Commute Duration
Avg Household Size: 2.7
Pop. Density: 259.9/km²
Avg Shelter Cost: $2,163/mo
Owners with Mortgage: 86.5%
Owners Spending 30%+: 15.5%
Tenants Spending 30%+: 28.1%
English only: 92.3%
French only: 0.2%
English and French: 6.9%
Neither: 0.6%
Median Household Income: $114,660
Median Employment Income: $52,032
Price History
Listed
September 3, 2026
by RE/MAX real estate central alberta
Current Price
$409,900
-2.4% from last change
Type
Residential
For Sale
Price Changes
4
| Date | Price | Change |
|---|---|---|
| Current | $409,900 | $10,000 (-2.4%) |
| Oct 13, 2026 | $419,900 | $5,000 (-1.2%) |
| Sep 23, 2026 | $424,900 | $5,000 (-1.2%) |
| Sep 16, 2026 | $429,900 | $10,000 (-2.3%) |
| Sep 10, 2026 | $439,900 | Listed |