354 Brettonwood Ridge, Ottawa
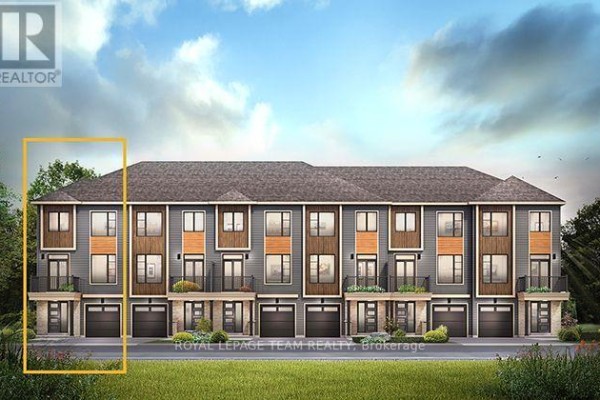
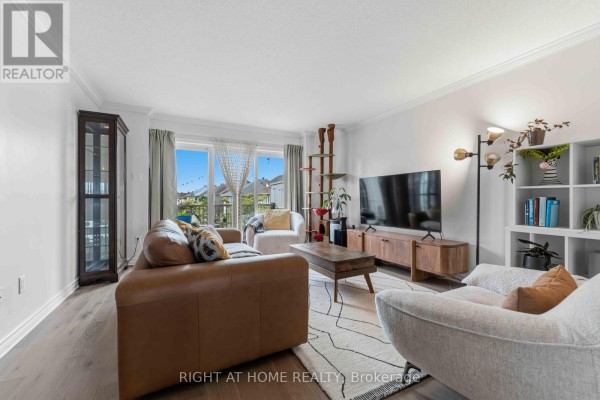
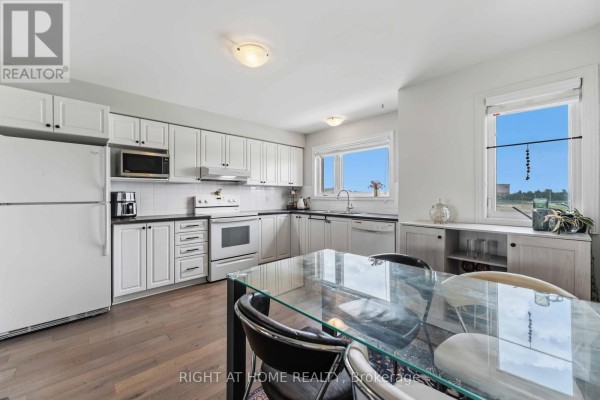
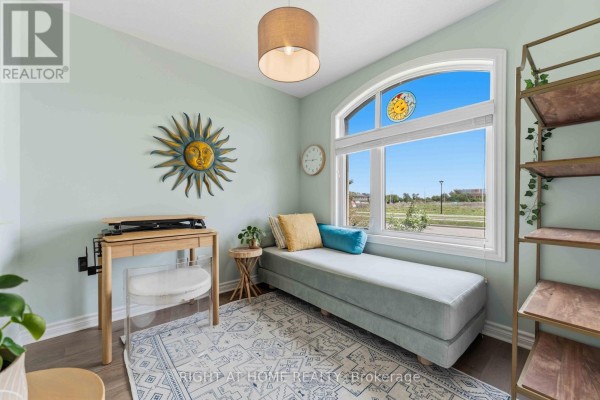
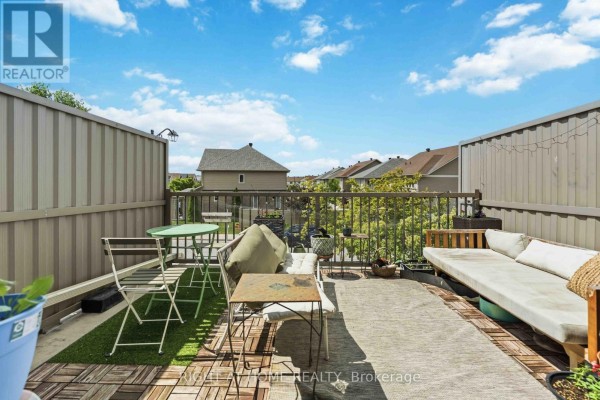
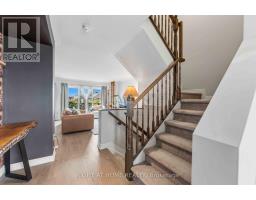
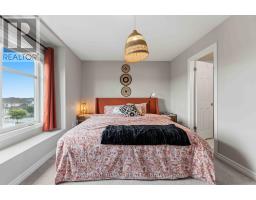
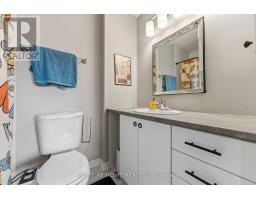
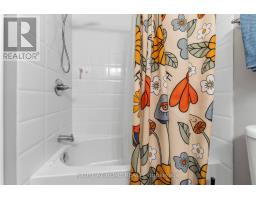
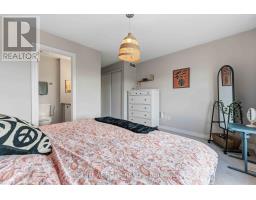
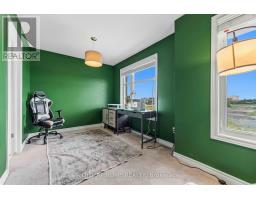
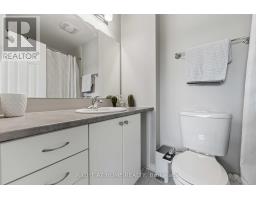
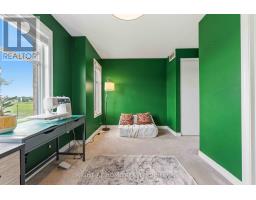
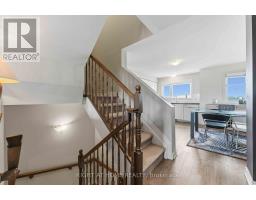
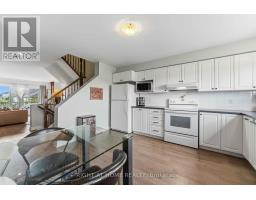
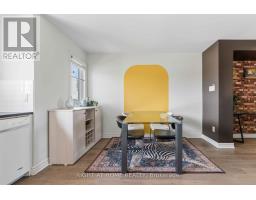
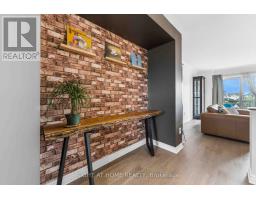
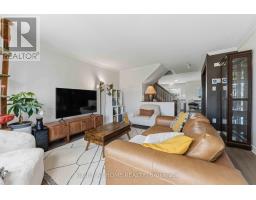
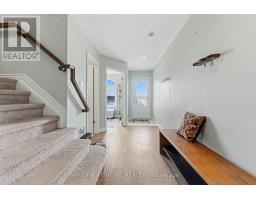
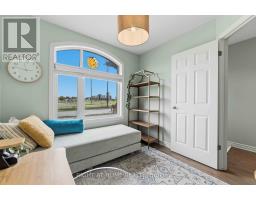
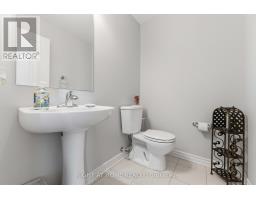
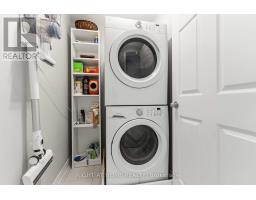
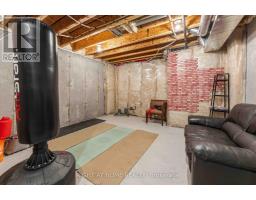
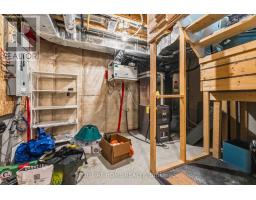
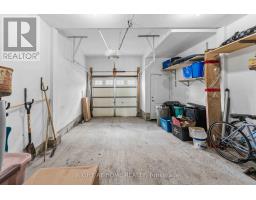
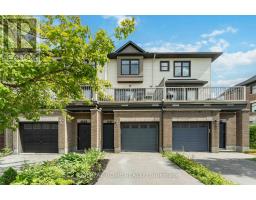
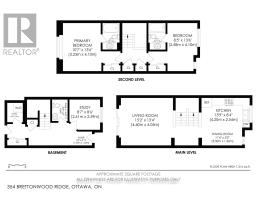
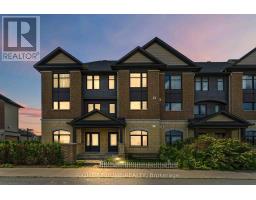
Welcome to 354 Brettonwood Ridge, a refined executive townhome in a highly convenient Kanata location, offering a versatile 3-bedroom layout, including 2 spacious upper-level bedrooms each with their own private ensuite bathroom and a bright ground-level bedroom currently configured as a professional office suite, plus a built-in garage and bright open-concept living with balcony access. Thoughtfully designed across 3 levels, this well-appointed home offers a balanced blend of comfort, functionality, and modern design, just minutes from shopping, dining, parks, transit, and major commuter routes. The ground level features a bright south-facing bedroom currently staged as a professional office suite, complete with hardwood flooring, a 2-piece bathroom, dedicated laundry closet, and spacious foyer with direct street access; ideal for working from home, welcoming clients, or adapting to suit your lifestyle. The second level offers open-concept living with a sun-filled living room, upgraded hardwood flooring, and patio doors leading to a full-length balcony. The modern eat-in kitchen provides ample cabinetry, generous prep space, and a layout designed for everyday living and entertaining. The third level features 2 spacious bedrooms, each with its own private 4-piece ensuite bathroom; an increasingly sought-after layout that delivers exceptional comfort and privacy. The full-height unfinished basement provides excellent storage and future potential for a gym, media room, or workspace. A built-in garage and driveway parking for 2 additional vehicles add everyday convenience. Ideally located just steps from a neighbourhood park and minutes from Tanger Outlets, Kanata Centrum, Highway 417, restaurants, shopping, and everyday amenities. A thoughtfully designed executive townhome offering a flexible 3-bedroom layout highlighted by 2 private ensuite bedrooms and a ground-level bedroom currently configured as a dedicated office suite. Book your showing today. (id:1945)

This listing content provided by
REALTOR.ca
has been licensed by REALTOR®
members of The Canadian Real Estate Association
members of The Canadian Real Estate Association
Property details for 354 Brettonwood Ridge, Ottawa
- Type
- Townhouse
- Bedrooms
- 3
- Bathrooms
- 3
- Lot Size
- 14.3 x 74.6 FT
- Stories
- 3
- Basement
- Unfinished, Full
- Parking
- Garage
- Heating
- Forced air, Natural gas
- Cooling
- Central air conditioning
- Exterior
- Brick, Stone
- Ownership
- Freehold
- Annual Taxes
- $3,792 (2025)
Nearby Listings Stat
Estimated price and comparable properties near 354 Brettonwood Ridge
Active Listings
31
Min Price
$450,000
Max Price
$1,025,000
Avg Price
$681,874
Days on Market
36
days
Sold Listings
18
Min Sold Price
$584,900
Max Sold Price
$848,800
Avg Sold Price
$677,155
Days until Sold
32
days
Neighbourhood Census Data
Ottawa, Ontario
Population
2,369
Median Age
34.7
Median Income
$48,032
Dwelling Value
$450,525
Housing Tenure
Owners 84%
Renters 17%
Age Distribution
Dwelling Types
Commute Mode
Education Level
Housing Age
Commute Duration
Avg Household Size: 3
Pop. Density: 429.1/km²
Avg Shelter Cost: $1,762/mo
Owners with Mortgage: 76.5%
Owners Spending 30%+: 18%
Tenants Spending 30%+: 50%
English only: 69.4%
French only: 0.2%
English and French: 25.9%
Neither: 4.4%
Median Household Income: $115,627
Median Employment Income: $52,448
Price History
Listed
June 16, 2026
by RIGHT AT HOME REALTY
Current Price
$565,000
-2.4% from last change
Type
Townhouse
For Sale
Price Changes
2
| Date | Price | Change |
|---|---|---|
| Current | $565,000 | $14,000 (-2.4%) |
| Aug 6, 2026 | $579,000 | $10,000 (-1.7%) |
| Jul 13, 2026 | $589,000 | Listed |