#87 600 Bellerose Dr, St Albert
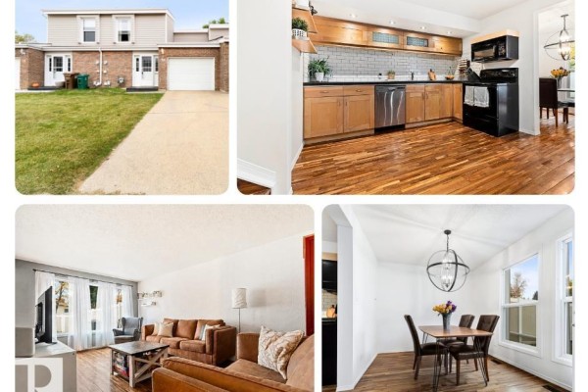
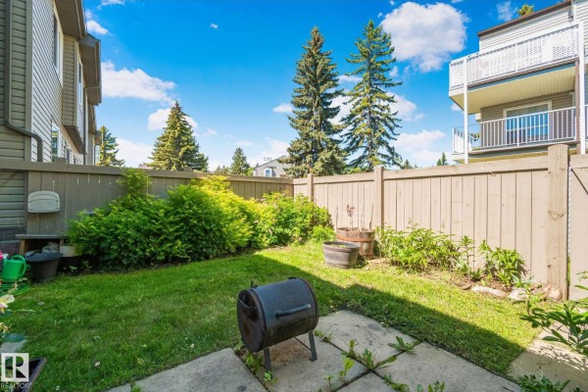
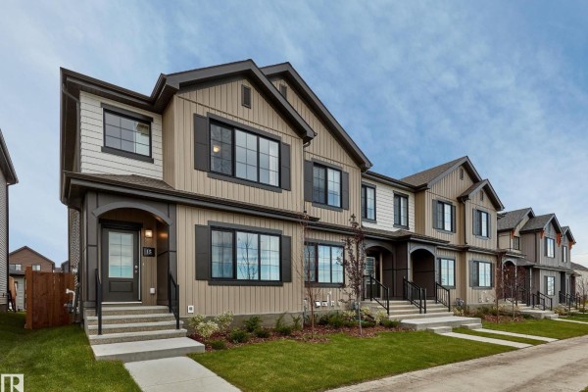
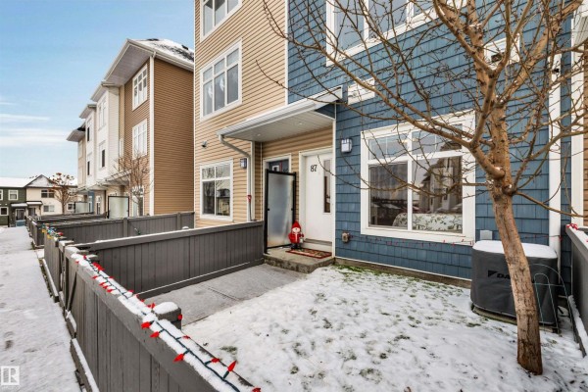
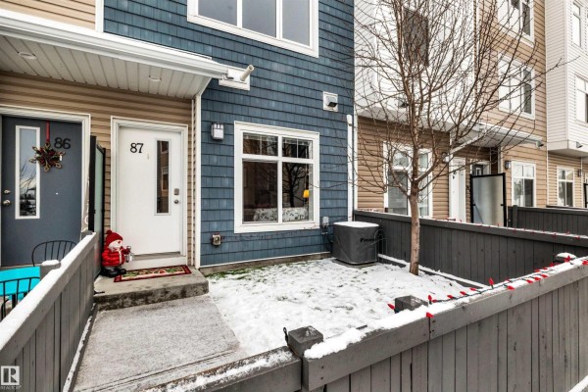
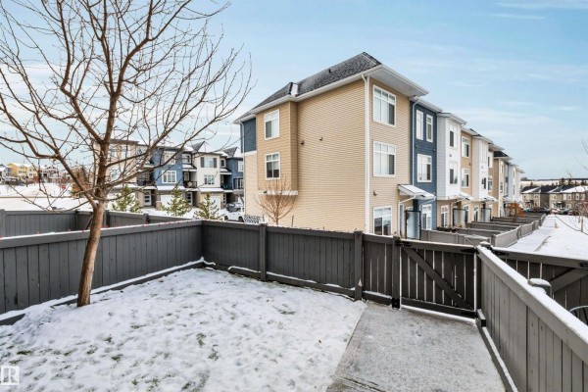
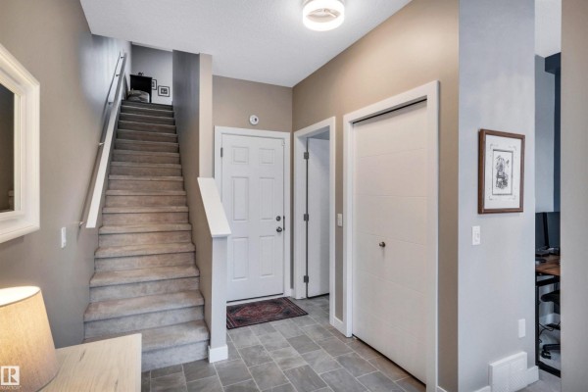
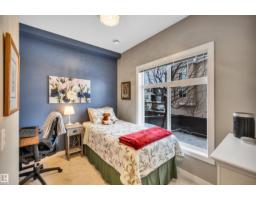
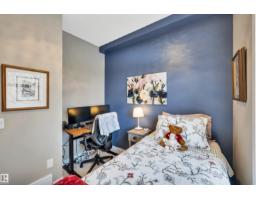
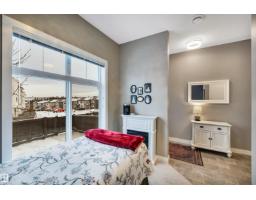
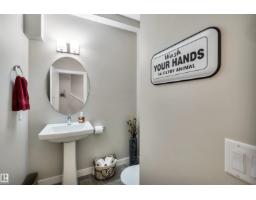
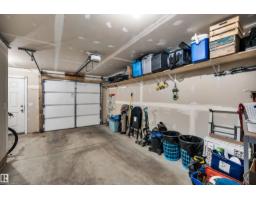
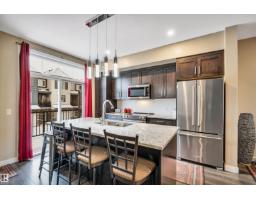
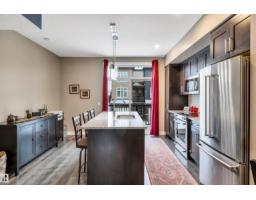
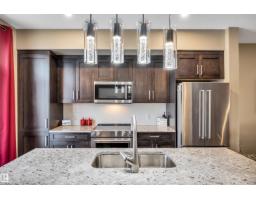
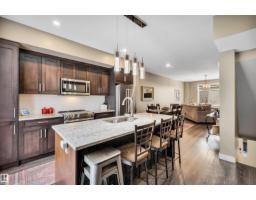
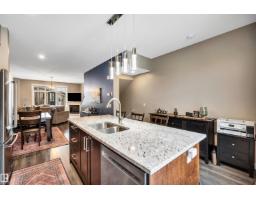
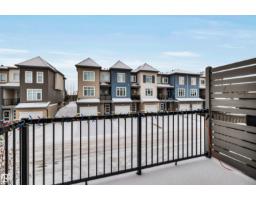
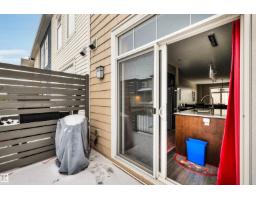
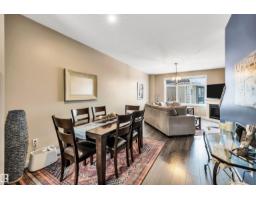
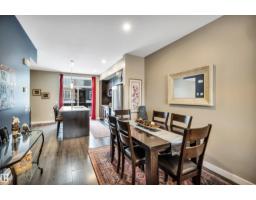
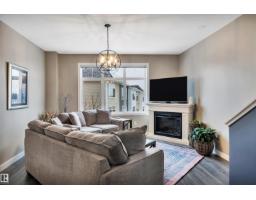
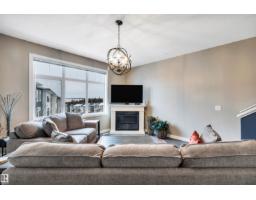
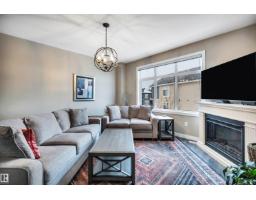
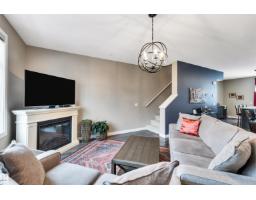
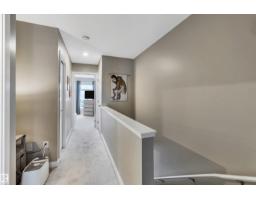
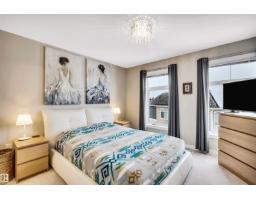
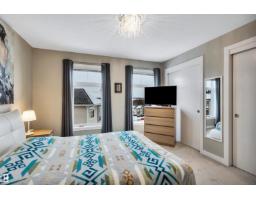
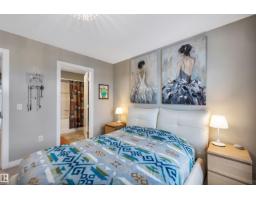
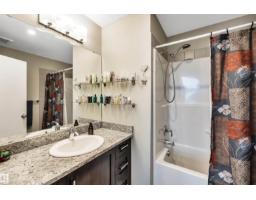
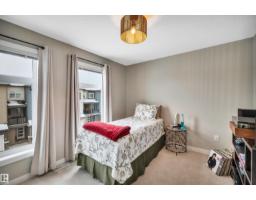
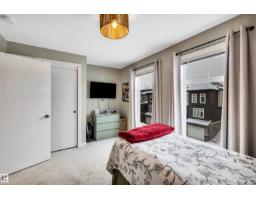
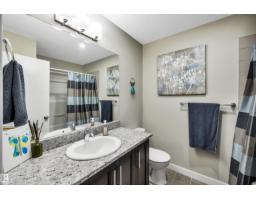
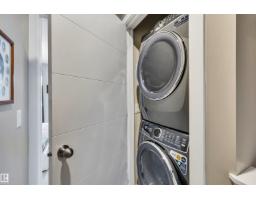
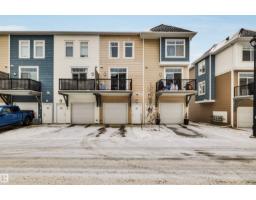
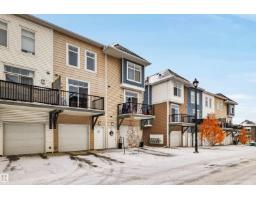
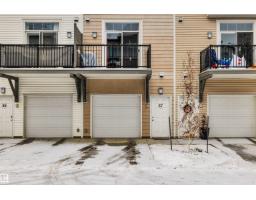
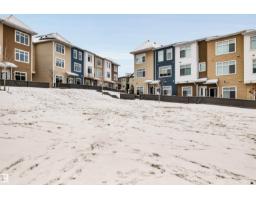
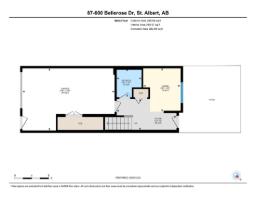
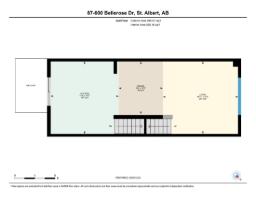
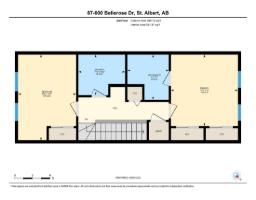
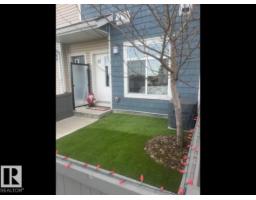
Beautifully kept 1472 sq. ft. townhome in Oakmont that feels brand new! With 9’ ceilings and large windows throughout, this unit is bright and spacious. The main level features vinyl plank flooring through the living room, dining room and kitchen which has quartz countertops, stainless steel appliances, tile backsplash and a large island! A south facing balcony with gas BBQ hookup is accessible from the kitchen. The top level has 2 large bedrooms and 2 full bathrooms, plus laundry with newer washer and dryer. The lower level has access to the oversized, single attached garage as well as a flex area that is perfect for your home gym, office or 3rd bedroom. A fenced yard landscaped with turf is perfect for your 4-legged friend! Central A/C. Close to the Sturgeon River and walking trails. (id:1945)

This listing content provided by
REALTOR.ca
has been licensed by REALTOR®
members of The Canadian Real Estate Association
members of The Canadian Real Estate Association
Property details for #87 600 Bellerose Dr, St Albert
- Type
- Townhouse
- Bedrooms
- 2
- Bathrooms
- 3
- Living Area
- 1,473 square feet
- Stories
- 3
- Basement
- None
- Parking
- Attached Garage, Stall
- Heating
- Forced air
- Cooling
- Central air conditioning
- Ownership
- Condo/Strata
- Condo Fee
- $244 / Monthly
Nearby Listings Stat
Estimated price and comparable properties near #87 600 Bellerose Dr
Active Listings
5
Min Price
$349,000
Max Price
$1,199,900
Avg Price
$611,540
Days on Market
31
days
Sold Listings
0
Min Sold Price
$N/A
Max Sold Price
$N/A
Avg Sold Price
$N/A
Days until Sold
N/A
days
Price History
Listed
October 16, 2026
by RE/MAX Professionals
Current Price
$359,900
-2.4% from last change
Type
Townhouse
For Sale
Price Changes
1
| Date | Price | Change |
|---|---|---|
| Current | $359,900 | $9,000 (-2.4%) |
| Mar 24, 2026 | $368,900 | Listed |