1160 Allen's Side Rd, Sault Ste Marie
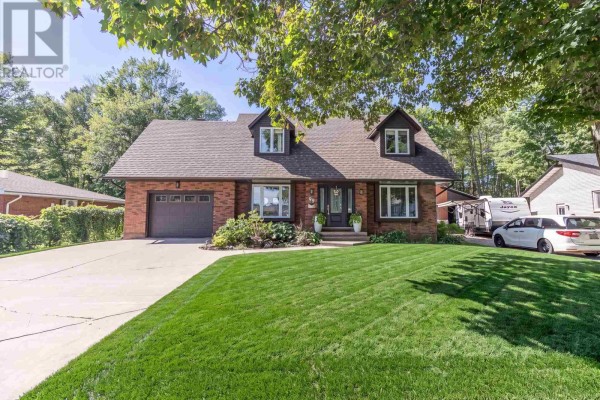
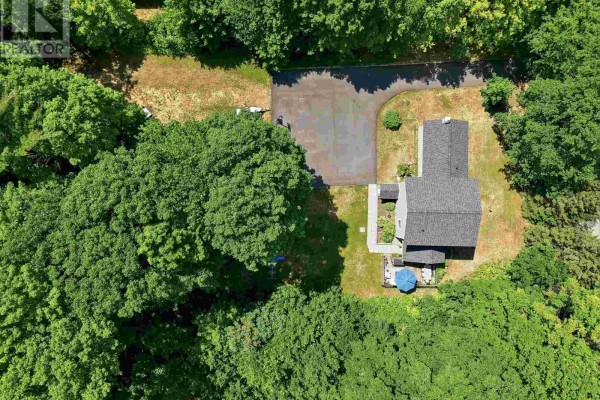
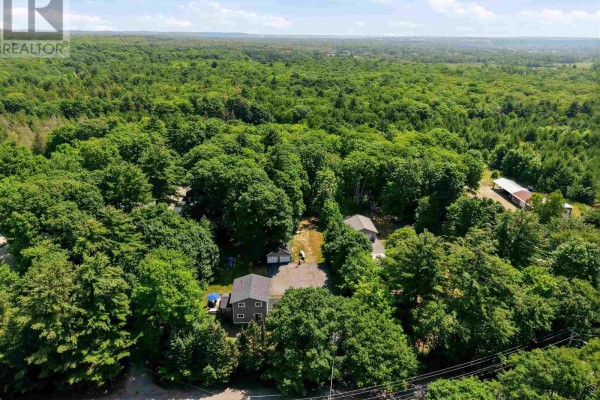
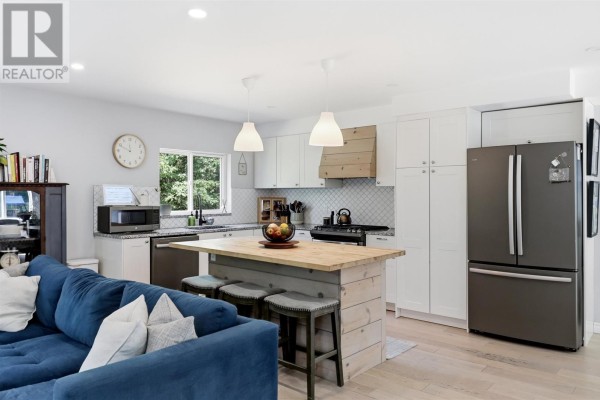
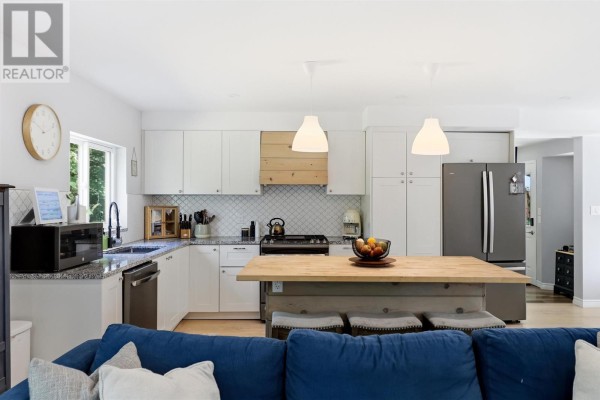
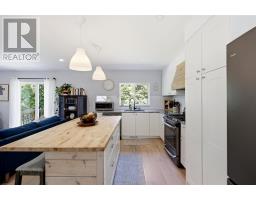
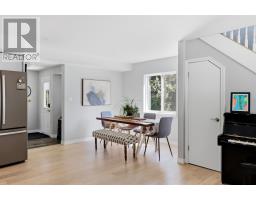
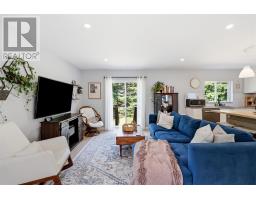
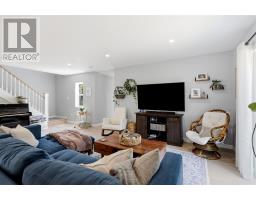
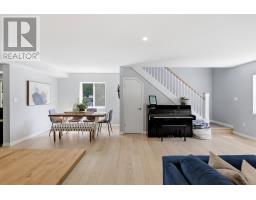
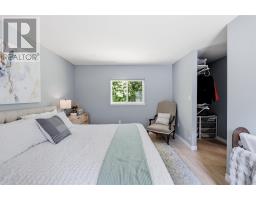
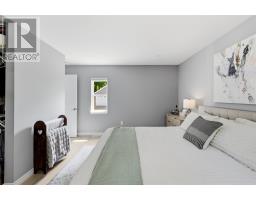
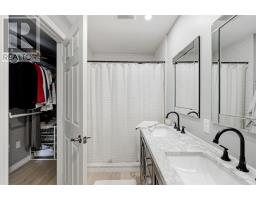
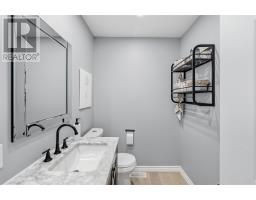
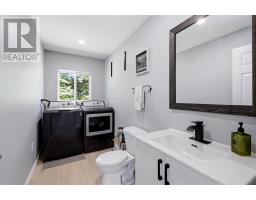
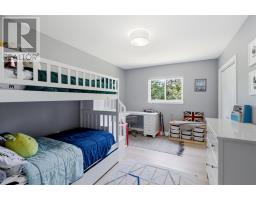
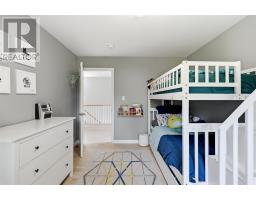
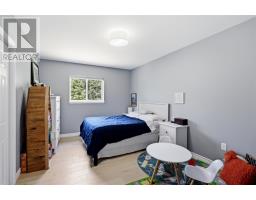
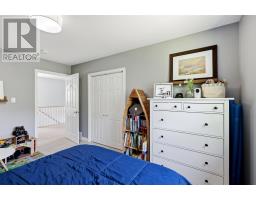
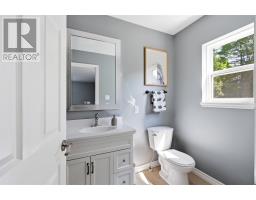
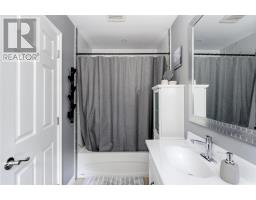
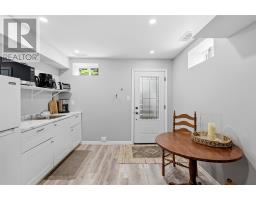
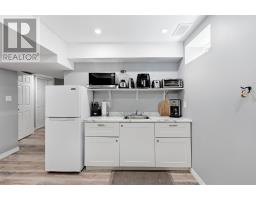
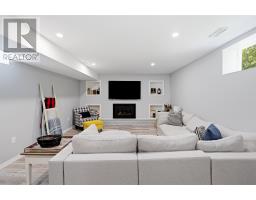
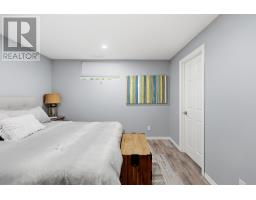
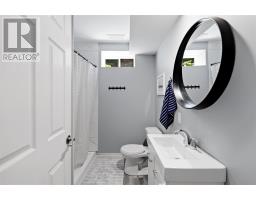
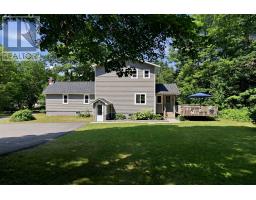
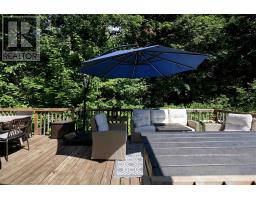
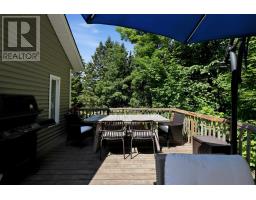
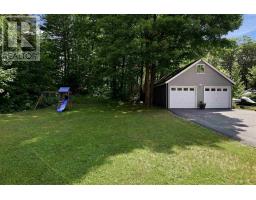
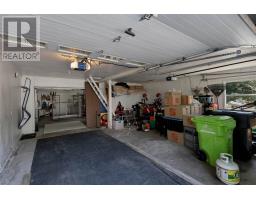
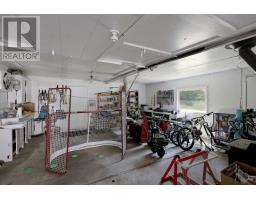
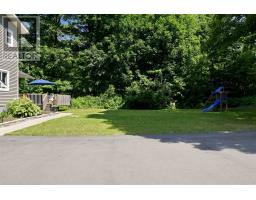
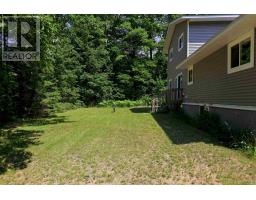
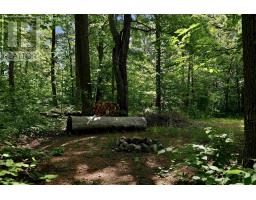
Looking for a rural family home without sacrificing city convenience? Welcome to 1160 Allen Side Road. Offering 4 bedrooms, three full baths, and a convenient main-floor half bath for guests, this layout checks every box for the entire family. Inside, the home opens up into a functional open-concept main living area. The main level provides complete single-story convenience, featuring main-floor laundry alongside a primary suite with a walk-in closet and a full ensuite complete with double sinks and a walk-in shower. Upstairs, the second level hosts two spacious bedrooms, a 4-piece bathroom, and a flexible den space that makes an ideal home office. Rounding out the interior is a separate-entrance in-law suite, offering an exceptional setup for extended family or potential rental income including a kitchenette space, gas fireplace, and a three piece bath. The home is fully equipped with gas heat (2019) and central air conditioning (2026). Set on a private 2-acre lot, the property delivers the peace of rural living just minutes from local schools, the Northern Community Centre, golf courses, and West End city amenities. Outdoors, a large asphalt driveway (2025) offers ample parking and leads to an impressive 20x40-foot detached garage with loft storage. Backing on to a network of trails and down the street from Crimson Ridge, this property is excellent for fitness and outdoor enthusiasts. Don’t miss out on this incredible property and book your private viewing today! (id:1945)

This listing content provided by
REALTOR.ca
has been licensed by REALTOR®
members of The Canadian Real Estate Association
members of The Canadian Real Estate Association
Property details for 1160 Allen's Side Rd, Sault Ste Marie
- Type
- Residential
- Style
- 2 Level
- Bedrooms
- 4
- Bathrooms
- 4
- Living Area
- 1,753 square feet
- Lot Size
- 2.05
- Stories
- 2
- Basement
- Finished, Full
- Parking
- Detached Garage, Garage
- Heating
- Forced air, Natural gas
- Cooling
- Central air conditioning
- Exterior
- Vinyl
- Annual Taxes
- $5,693
Nearby Listings Stat
Estimated price and comparable properties near 1160 Allen's Side Rd
Active Listings
3
Min Price
$339,900
Max Price
$729,999
Avg Price
$523,266
Days on Market
21
days
Sold Listings
1
Min Sold Price
$764,900
Max Sold Price
$764,900
Avg Sold Price
$764,900
Days until Sold
51
days
Neighbourhood Census Data
Sault Ste. Marie, Ontario
Population
637
Median Age
46.6
Median Income
$44,928
Dwelling Value
$299,799
Housing Tenure
Owners 98%
Age Distribution
Dwelling Types
Commute Mode
Education Level
Housing Age
Commute Duration
Avg Household Size: 2.6
Pop. Density: 18.3/km²
Avg Shelter Cost: $1,302/mo
Owners with Mortgage: 50%
Owners Spending 30%+: 0%
Tenants Spending 30%+: 0%
English only: 92.1%
English and French: 7.9%
Median Household Income: $98,560
Median Employment Income: $41,408
Price History
Listed
September 30, 2026
by Exit Realty True North
Current Price
$729,999
-2.7% from last change
Type
Residential
For Sale
Price Changes
1
| Date | Price | Change |
|---|---|---|
| Current | $729,999 | $20,000 (-2.7%) |
| Oct 11, 2026 | $749,999 | Listed |