$ 565,000

Renovated Bungalow with Heated Garage & Sauna in Lively

Property details for 2 Adam, Lively

Type
Residential
Bedrooms
3
Bathrooms
2
Basement
Full
Parking
Detached Garage
Heating
Forced air
Ownership
Freehold

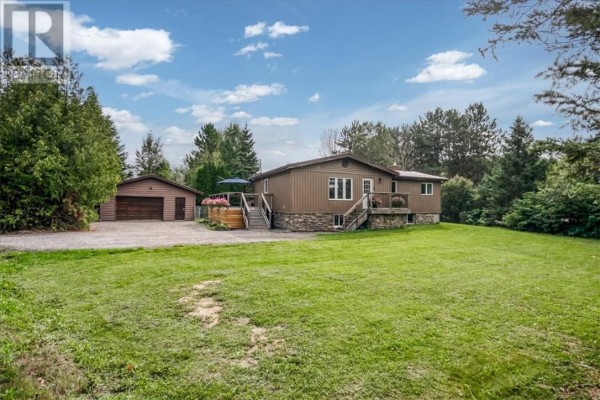
This 1,900 sq ft bungalow in Lively is freshly renovated for 2026, with new flooring, paint, and trim throughout. You've got 3 beds and 2 baths, plus a huge 18x19 family room in the finished basement with a gas fireplace. The kitchen is massive, 11x24, with new appliances and granite counters, and it opens to a wrap-around cedar deck. The standout feature is the oversized heated detached garage, which has a two-post car lift and 100-amp panel, perfect for car guys. There's also a 12x8 garden shed and an outdoor electric barrel sauna included. The backyard is fully fenced and tree-lined, giving you privacy. The house got a new steel roof, siding, and blown-in insulation in 2026, plus a 200-amp panel, and the weeping tile was updated in 2022. The forced-air gas furnace and A/C are from 2020, so nothing major to worry about. It's a quiet street near Lively District Secondary School, just 2.6 km away, and you're close to parks and golf. Priced at $565,000, which is reasonable given the hot market (median sold price nearby is $379,900, but only 2 listings currently). This is a solid choice for families or hobbyists.

About 2 Adam, Lively — Property Score

65
Prime Location Well Maintained Premium Finishes
Score: 65/100
Value
65
Priced 5.8% below area median of $599,900 based on 3 comparable properties nearby 79
Stable pricing - no price changes since original listing date 50
Size
60
3 bedrooms - typical for similarly priced homes 60
2 bathrooms - typical for similarly priced properties 60
Location
85
$108K median household income - above the Canadian average of $70K 84
88% of residents hold postsecondary credentials - a highly educated neighbourhood 95
92% homeownership rate - indicating a stable, owner-occupied community 94
84% of residents commute under 30 minutes - excellent commuter accessibility 97
150/km² population density - a rural or semi-rural setting 55
Market
59
Just listed - area average is 55 days on market 100
-59.7% median price change over 1 month - declining prices in the area 1
4 months of housing supply - 4 active listings with 1 sold last month (balanced) 75
Features
53
Full basement 55
standard forced air system 75
No cooling system listed - common in cooler climate areas 30
No premium extras like pool, waterfront, or view 50
Investment
20
-27.5% area price change year-over-year - significant price correction in Lively 1
7% renter population - primarily owner-occupied area 38
Quality
80
Tasteful, modern finishes with recent upgrades throughout the home. 85
Good quality materials used in renovations, including new flooring. 75
Extensive renovations and updates evident, including kitchen and bathrooms. 90
Forced air heating system and a gas fireplace contribute to comfort. 70
Condition
82
Well-maintained exterior with durable siding and stone accents. 80
Mature trees, fenced yard, and a large deck enhance outdoor living. 85
Attractive bungalow with a welcoming deck and mature greenery. 80
Listing
79
Listing description quality 88
42 photos provided - consistent with area listings 92
3 of 7 key property details provided (43%) - some key property details missing 58

This extensively renovated 3-bedroom, 2-bathroom Lively home offers 1,900 sqft of living space for $565,000, significantly below the area median of $599,900. The property boasts numerous recent upgrades, including brand new flooring and appliances in 2026, a large family room, and a luxury outdoor s...

* This property score is an approximate estimate based on publicly available data, nearby comparable listings, and automated analysis. Scores are for informational purposes only and should not be relied upon as professional appraisals or investment advice. Actual property values may vary. We recommend consulting a licensed real estate professional for accurate assessments.

Full Listing Description

All Property Details

Neighbourhood Census Data

Greater Sudbury / Grand Sudbury, Ontario

Population
797
Median Age
40.6
Median Income
$46,592
Dwelling Value
$299,867

Housing Tenure

Owners 92%

Age Distribution

Dwelling Types

Commute Mode

Education Level

Housing Age

Commute Duration

Avg Household Size: 2.6
Pop. Density: 149.9/km²
Avg Shelter Cost: $1,360/mo
Owners with Mortgage: 58.2%
Owners Spending 30%+: 11.1%
Tenants Spending 30%+: 0%
English only: 78.1%
English and French: 21.9%
Median Household Income: $108,032
Median Employment Income: $46,400

Price History

Contact Agent Get in touch about 2 Adam, Lively

DANNY MANFRED
DANNY MANFRED
EXP REALTY, BROKERAGE (MAIN)

Similar Homes near 2 Adam, Lively, ON P3Y1E2

Comparison of 2 Adam, Lively, ON with Nearby Homes

Photo Gallery - 2 Adam, Lively

Exterior

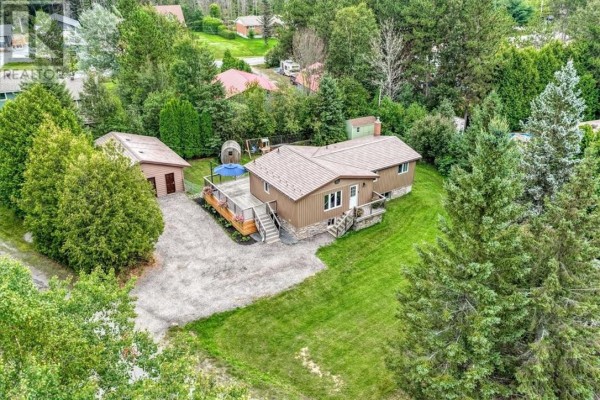
Aerial view of a brown house with a large wooden deck, a detached garage, and a grassy yard surrounded by trees.

Mixed large wooden deck two-story garage stone foundation

A rural home with an attached garage and a deck is shown at twilight with a large grassy lawn and mature trees.

Mixed attached garage deck large lawn

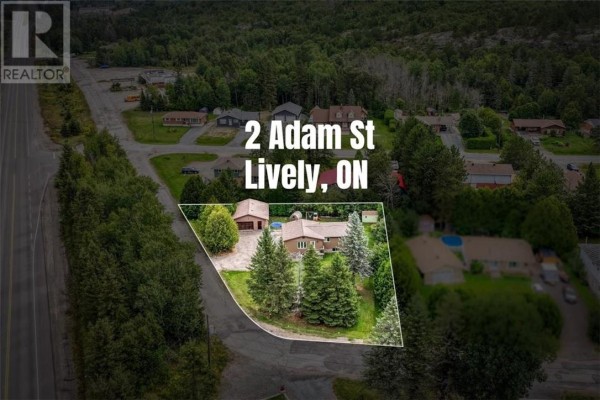
Aerial view of a house with a garage, pool, and surrounded by mature trees.

Mixed two-car garage swimming pool mature trees

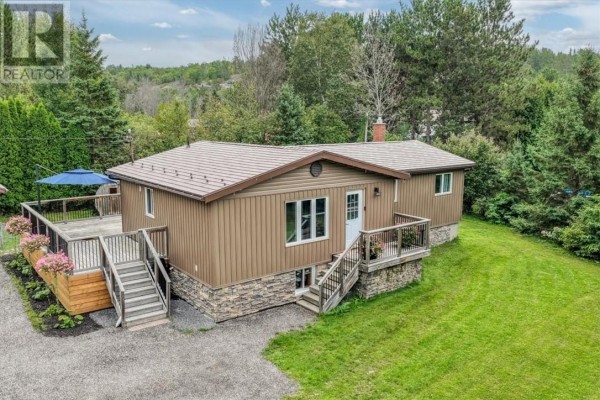
A view of a single-story house with a large deck and a well-maintained lawn, surrounded by trees.

Mixed deck blue umbrella flower planters

A brown ranch-style home with a detached two-car garage sits on a large, grassy lot surrounded by trees.

Mixed two-car garage deck paved driveway

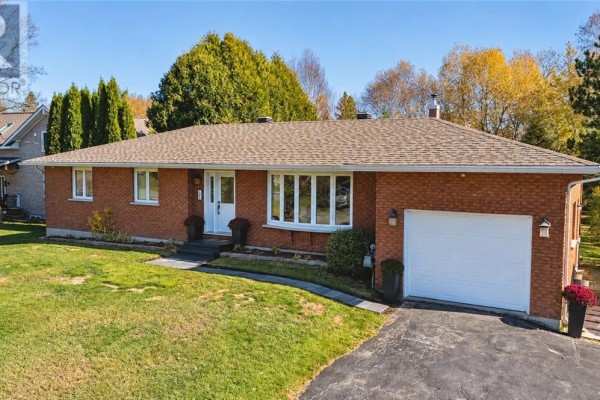
A view of the front of a house with a garage and a grassy yard on a sunny day.

Mixed garage deck grass lawn

This exterior shot shows a gravel driveway leading to a home with brown siding and stone accents, surrounded by mature trees and a well-maintained lawn.

Mixed gravel driveway paved driveway steps

Backyard

A rear view of a modest house with a brick chimney, a multi-level wooden deck, and a detached storage shed in a grassy yard.

Mixed brick chimney wood siding deck with railing

Living Room

This renovated living room features a sectional sofa, recliner, coffee table, and a television. A decorative wooden beam is visible on the ceiling.

Renovated sectional sofa recliners coffee table

Kitchen

A spacious kitchen with wooden cabinets, granite countertops, a central island, and access to an outdoor deck.

Mixed stainless steel range black refrigerator wooden cabinets

Bedrooms

A whimsical child's bedroom features a white toddler bed with purple bedding, a pink armchair, and walls decorated with fairy tale decals and floating shelves.

Renovated bookshelves fairy tale decals child's bed

Bathrooms

A modern bathroom features a white vanity with a round mirror, toilet, and a bathtub with a black shower head, all under a wood plank ceiling.

Renovated wood plank ceiling round vanity mirror modern black faucet

Basement

A finished basement room features wood-look flooring, wood-paneled walls, and a drop ceiling, furnished with toys and an aquarium.

Mixed aquarium play tent toy kitchen

Other

A small room with wood-look flooring, a desk with office equipment, a door with a wreath, and a window looking out to stairs.

Mixed office chair printer computer monitor

Garage

A spacious garage features a two-post car lift, extensive shelving, workbenches, tool chests, and stacked tires.

Original two-post car lift workbench tool chests