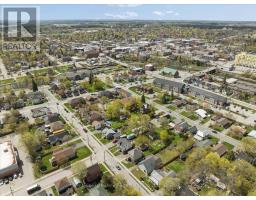
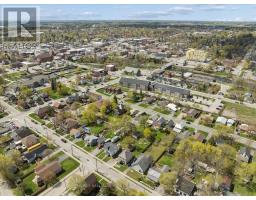
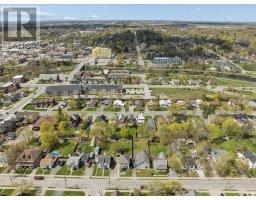
27 St Paul Street, Kawartha Lakes
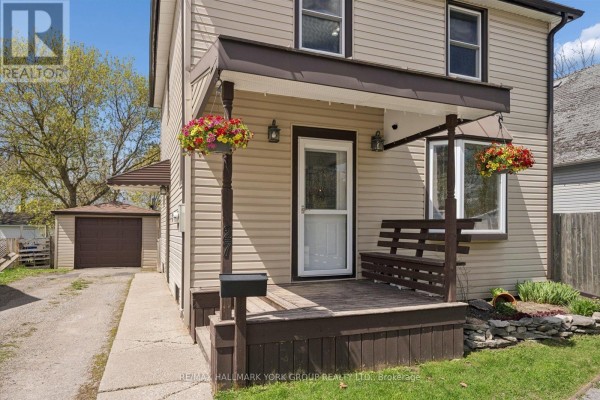
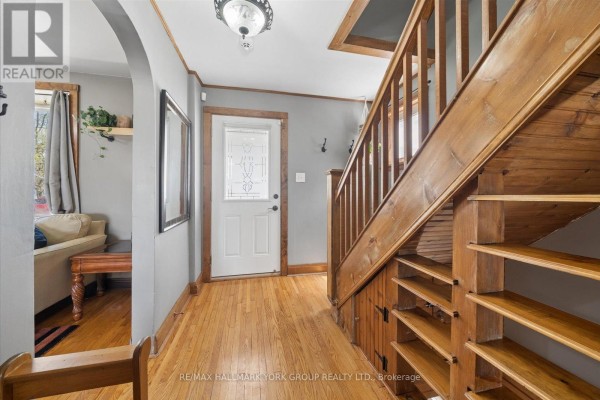
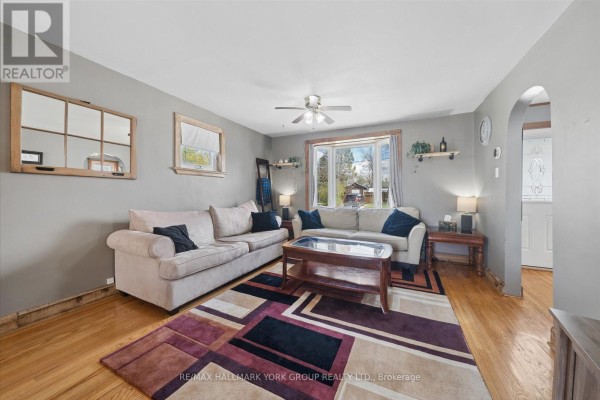
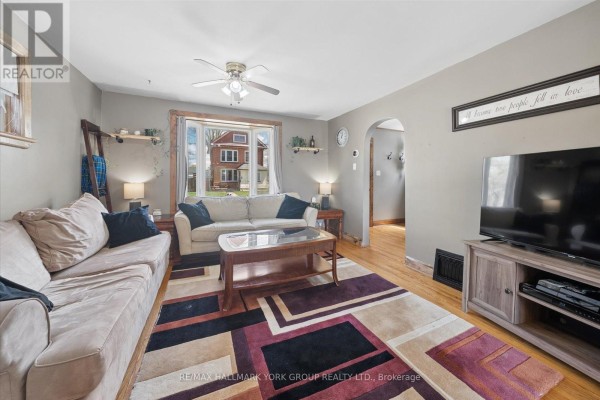
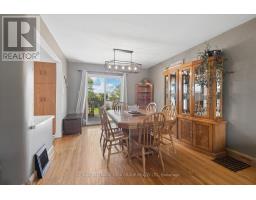
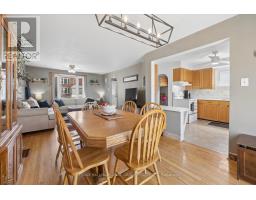
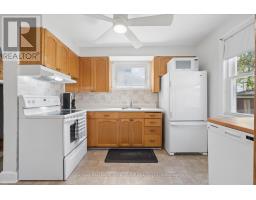
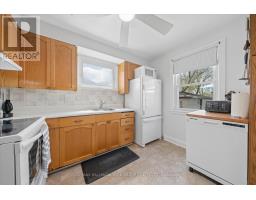
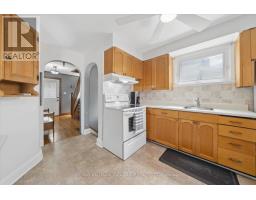
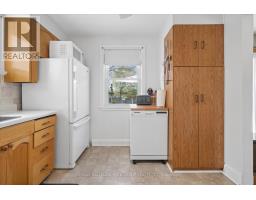
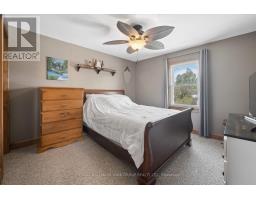
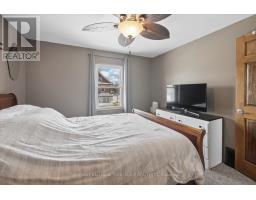
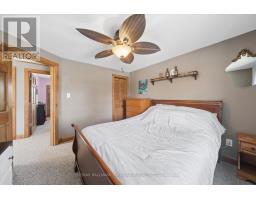
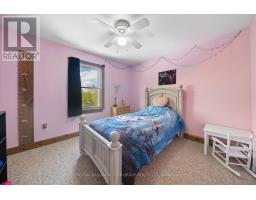
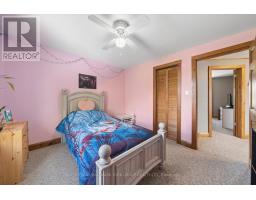
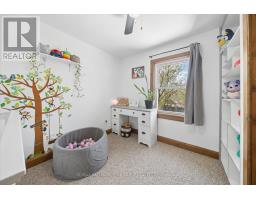
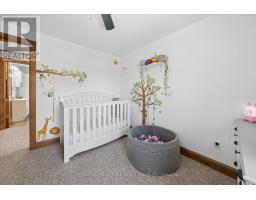
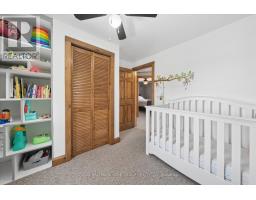
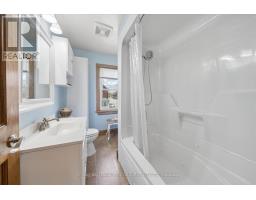
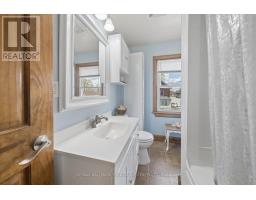
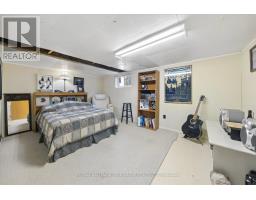
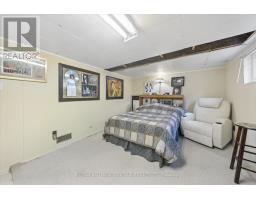
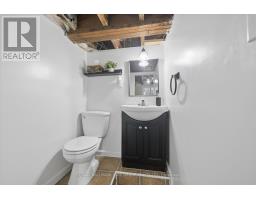
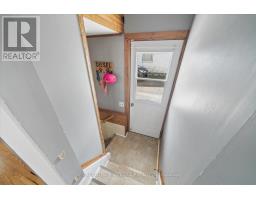
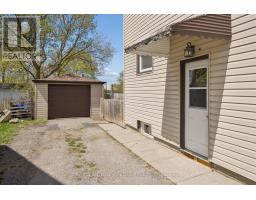
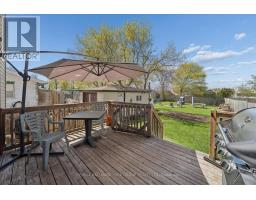
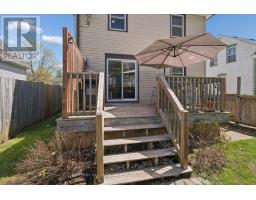
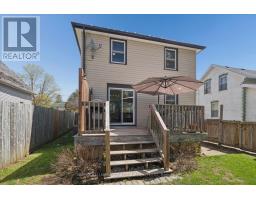
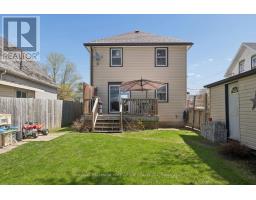
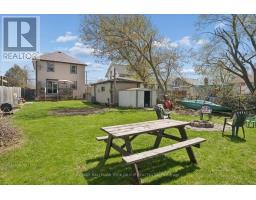
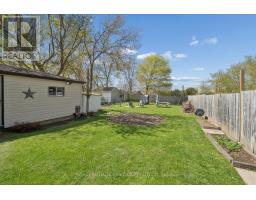
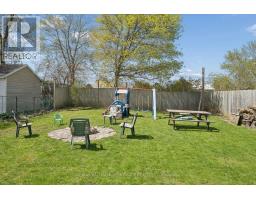
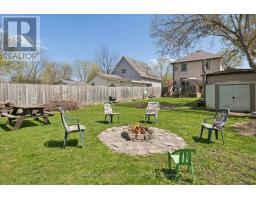
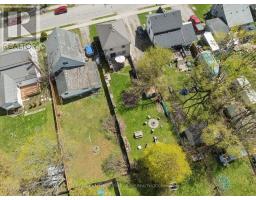
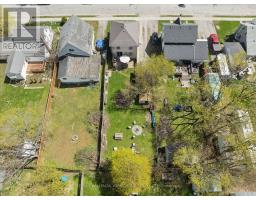
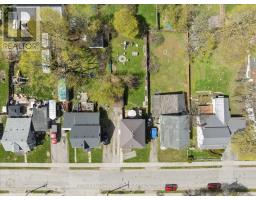
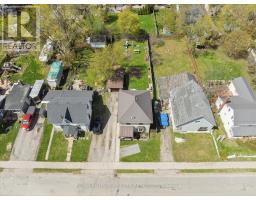
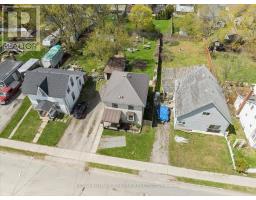
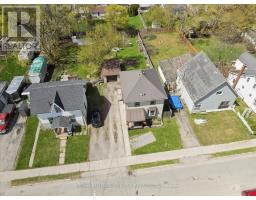
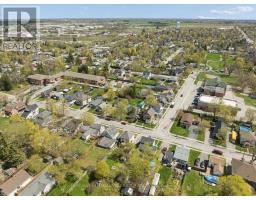
Welcome To 27 St Paul St! This Inviting 2-Storey Home Blends Timeless Character With Peace-Of-Mind Upgrades. Step Inside To Discover Warm Natural Wood Finishes And Doors That Give Every Room A Cozy Feel - The Kind Of Details You Just Don't Find In New Builds. With Three Bedrooms Upstairs Plus A Bonus Bedroom On The Lower Level, Plus A Large Attic That Offers Plenty Of Extra Storage Space. Major Mechanicals Are Already Done For You: A Brand-New Furnace And Central Air Conditioner (Both Installed March 2025) Mean Year-Round Comfort Without The Worry. Outside, The Fully Fenced Backyard Is Ready For Kids, Pets, Gardens, And Summer Evenings Around The Fire. The Detached Garage With Hydro Is Perfect For A Workshop, Hobby Space, Or Extra Storage. Just Steps To A Scenic Walking Trail And Within Easy Reach Of Local Schools. (id:1945)

This listing content provided by
REALTOR.ca
has been licensed by REALTOR®
members of The Canadian Real Estate Association
members of The Canadian Real Estate Association
Property details for 27 St Paul Street, Kawartha Lakes
- Type
- Residential
- Bedrooms
- 4
- Bathrooms
- 2
- Lot Size
- 45.5 x 140 FT
- Stories
- 2
- Basement
- Partially finished, Full, Separate entrance, N/A, N/A
- Parking
- Detached Garage, Garage
- Heating
- Forced air, Natural gas
- Cooling
- Central air conditioning
- Exterior
- Vinyl siding
- Ownership
- Freehold
- Annual Taxes
- $2,743
Nearby Listings Stat
Estimated price and comparable properties near 27 St Paul Street
Active Listings
14
Min Price
$459,900
Max Price
$719,900
Avg Price
$564,071
Days on Market
38
days
Sold Listings
7
Min Sold Price
$474,000
Max Sold Price
$739,000
Avg Sold Price
$560,243
Days until Sold
43
days
Neighbourhood Census Data
Kawartha Lakes, Ontario
Population
584
Median Age
48.6
Median Income
$25,024
Dwelling Value
$209,948
Housing Tenure
Owners 59%
Renters 41%
Age Distribution
Dwelling Types
Commute Mode
Education Level
Housing Age
Commute Duration
Avg Household Size: 2.1
Pop. Density: 744.4/km²
Avg Shelter Cost: $1,109/mo
Owners with Mortgage: 66.7%
Owners Spending 30%+: 11.8%
Tenants Spending 30%+: 56.5%
English only: 98.2%
English and French: 2.6%
Median Household Income: $42,624
Median Employment Income: $24,704
Price History
Listed
September 14, 2026
by RE/MAX HALLMARK YORK GROUP REALTY LTD.
Current Price
$474,000
-5.2% from last change
Type
Residential
For Sale
Price Changes
2
| Date | Price | Change |
|---|---|---|
| Current | $474,000 | $26,000 (-5.2%) |
| Sep 14, 2026 | $500,000 | $19,900 (-3.8%) |
| Jun 8, 2026 | $519,900 | Listed |