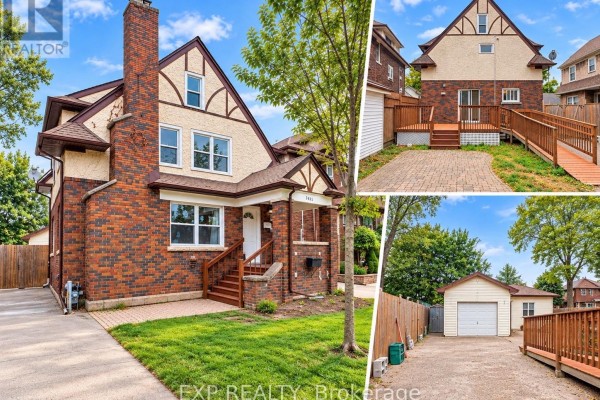
4883 Simcoe Street, Niagara Falls
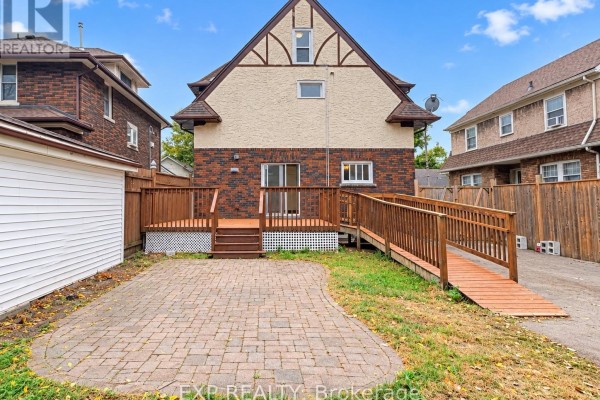
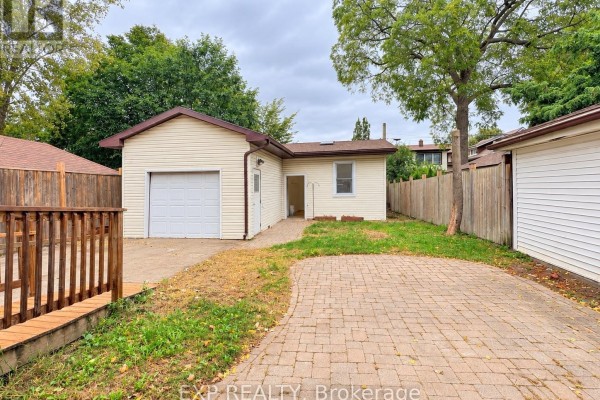
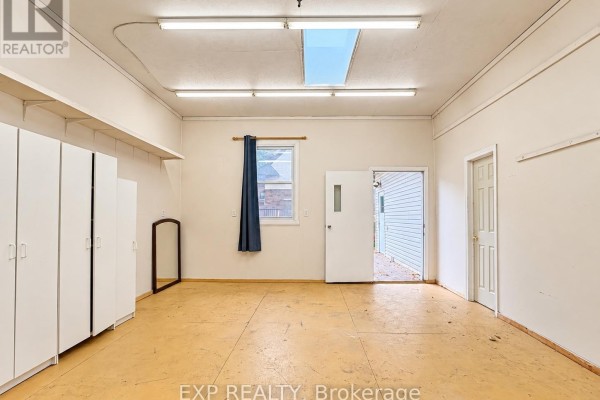
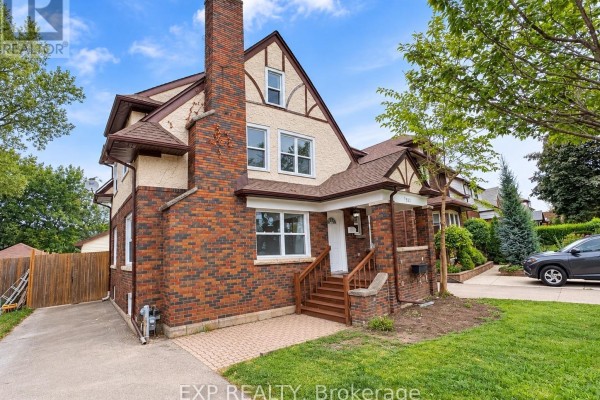
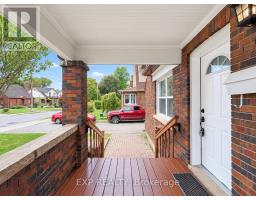
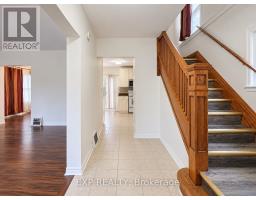
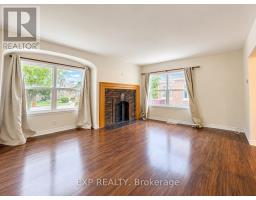
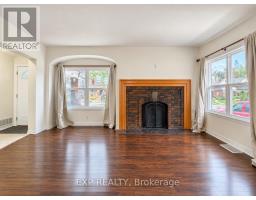
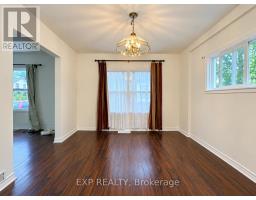
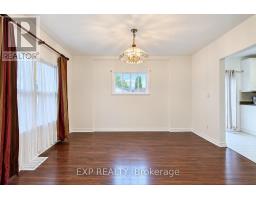
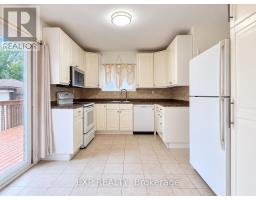
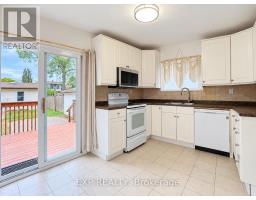
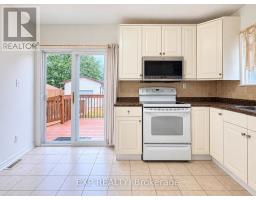
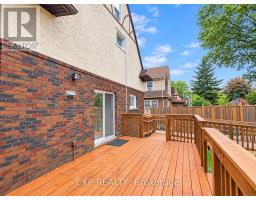
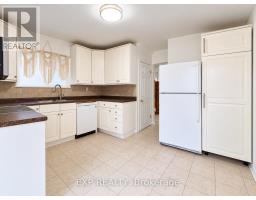
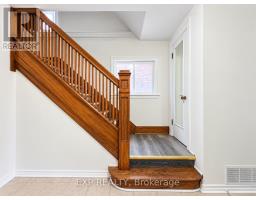
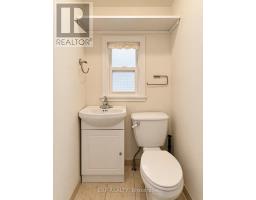
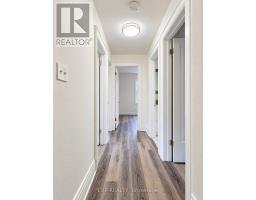
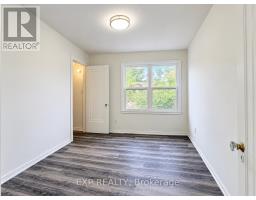
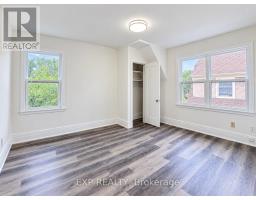
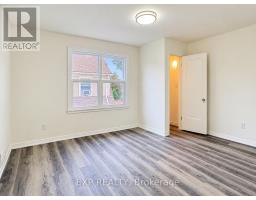
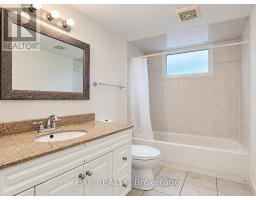
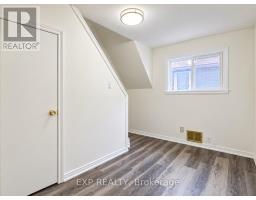
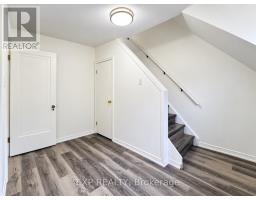
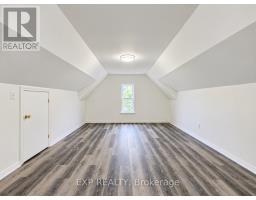
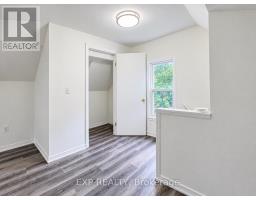
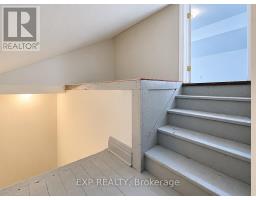
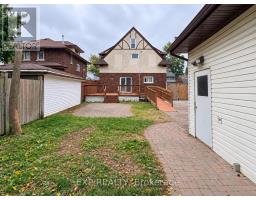
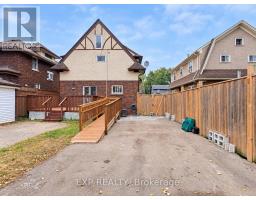
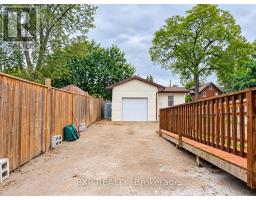
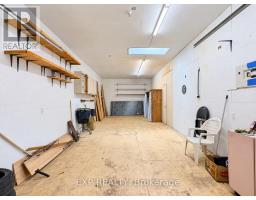
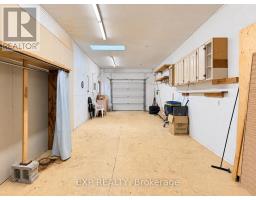
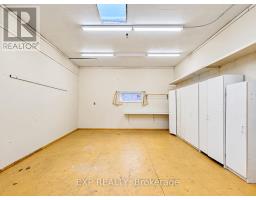
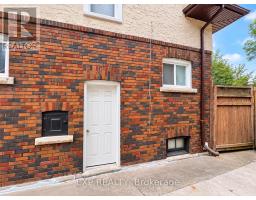
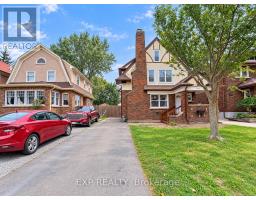
SO NICE!! This is a home with room to LIVE, WORK & PLAY! From the charming Tudor-style exterior and inviting covered front porch to the incredible backyard and detached garage & workshop, this is not your typical rental. Step inside through the front foyer, where you'll find a convenient 2-piece powder room on the main floor. To the left is a spacious living room, while the dining room sits just off the kitchen. The kitchen offers direct access to the large rear deck, fenced backyard and interlock patio area, creating a great indoor-outdoor flow. Upstairs features 3 bedrooms and a full 4-piece bathroom, plus a versatile bonus room/office that leads to the finished third-floor attic bedroom/retreat - a wonderfully private space that could work as a bedroom, home office, hobby room or quiet getaway. The home is carpet-free throughout, and the unfinished basement provides plenty of additional storage space along with the Laundry Area.And then there's the outside - where this property really sets itself apart. A long driveway with parking for up to 5 vehicles leads to a detached garage & workshop, complemented by the large rear deck, fenced yard and interlock patio. The workshop area measures approximately 15' x 19' and features high ceilings and a skylight, making it an amazing space for hobbies, projects, a home gym, creative studio, workspace or additional storage. (id:1945)

This listing content provided by
REALTOR.ca
has been licensed by REALTOR®
members of The Canadian Real Estate Association
members of The Canadian Real Estate Association
Property details for 4883 Simcoe Street, Niagara Falls
- Type
- Residential
- Bedrooms
- 4
- Bathrooms
- 2
- Lot Size
- 40 x 144 FT
- Stories
- 2.5
- Basement
- Unfinished, Full, Separate entrance, N/A, N/A
- Parking
- Detached Garage, Garage
- Heating
- Forced air, Natural gas
- Cooling
- Central air conditioning
- Exterior
- Brick
- Ownership
- Freehold
Nearby Listings Stat
Estimated price and comparable properties near 4883 Simcoe Street
Active Listings
3
Min Price
$2,500
Max Price
$2,650
Avg Price
$2,550
Days on Market
37
days
Sold Listings
1
Min Sold Price
$2,495
Max Sold Price
$2,495
Avg Sold Price
$2,495
Days until Sold
69
days
Neighbourhood Census Data
Niagara Falls, Ontario
Population
554
Median Age
55.6
Median Income
$17,672
Dwelling Value
$200,137
Housing Tenure
Owners 11%
Renters 88%
Age Distribution
Dwelling Types
Commute Mode
Education Level
Housing Age
Commute Duration
Avg Household Size: 1.6
Pop. Density: 6,081.2/km²
Avg Shelter Cost: $1,211/mo
Owners with Mortgage: 87.5%
Owners Spending 30%+: 0%
Tenants Spending 30%+: 58.5%
English only: 91%
English and French: 6.3%
Neither: 2.7%
Median Household Income: $18,901
Median Employment Income: $16,832
Price History
Listed
September 22, 2026
by EXP REALTY
Current Price
$2,650
Type
Residential
For Rent