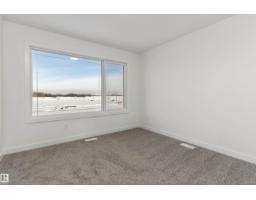
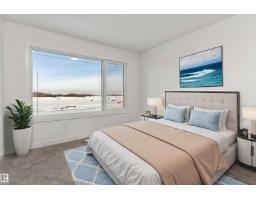
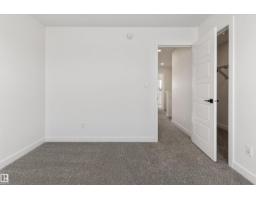
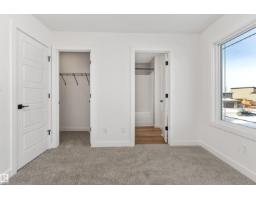
1068 Mcleod Av, Spruce Grove
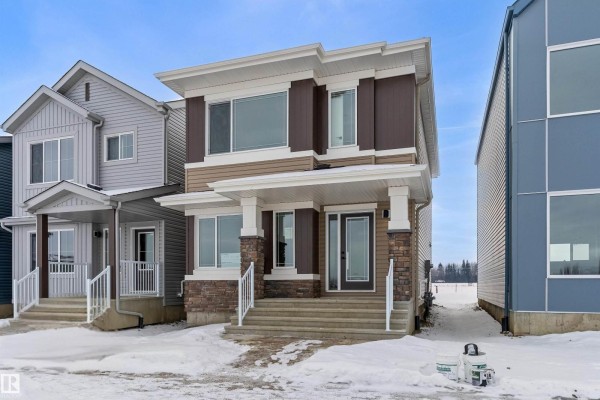
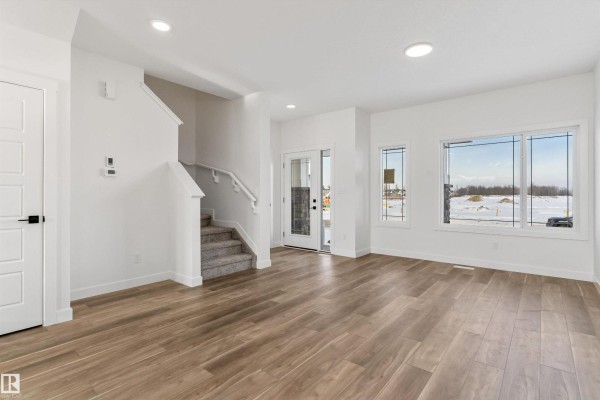
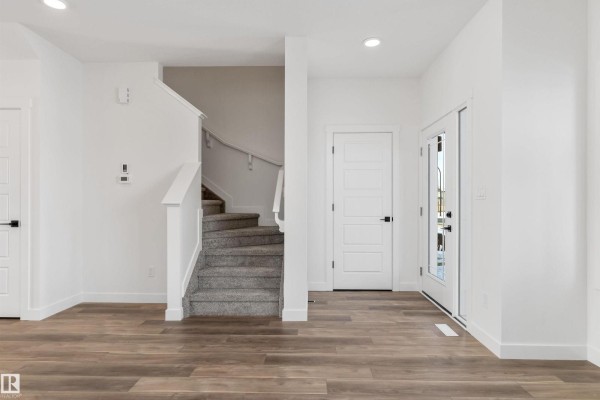
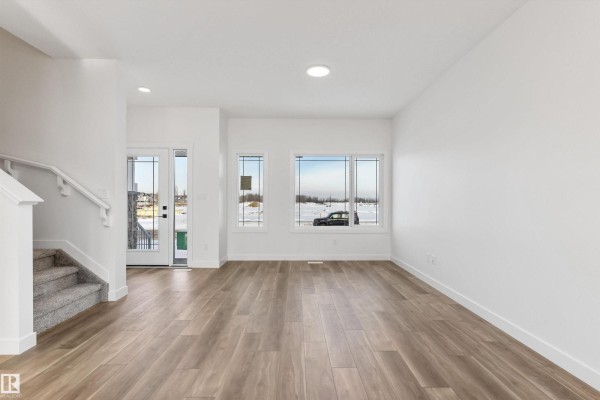
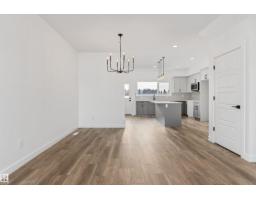
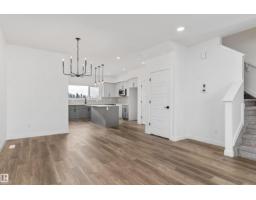
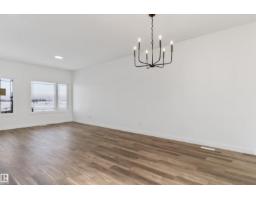
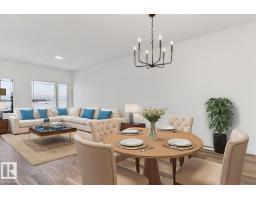
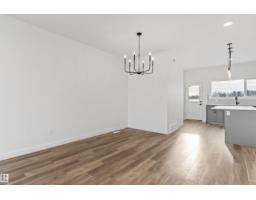
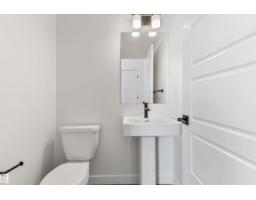
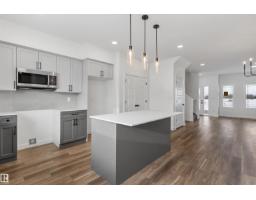
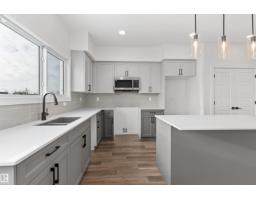
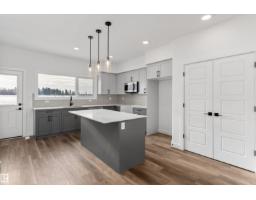
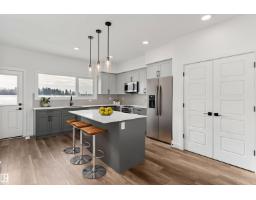
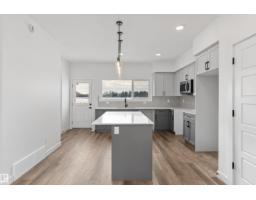
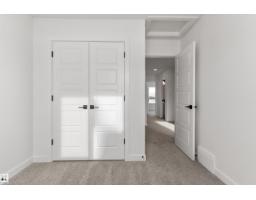
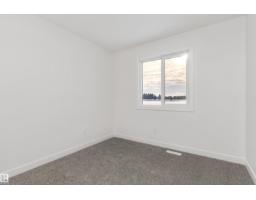
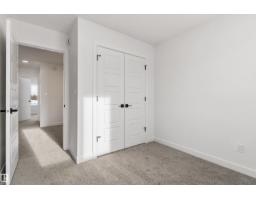
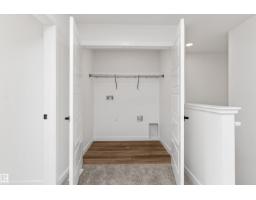
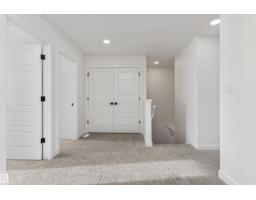
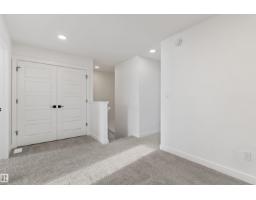
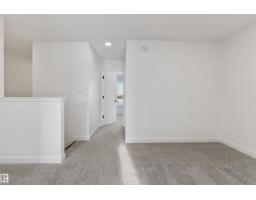
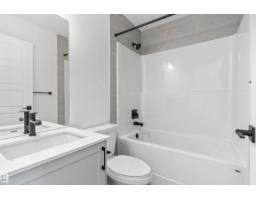
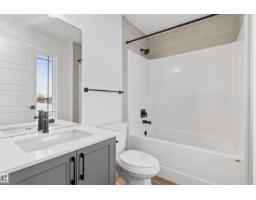
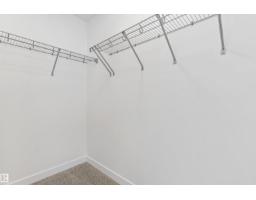
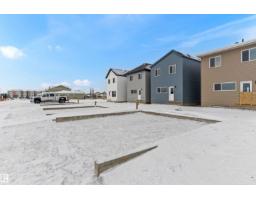
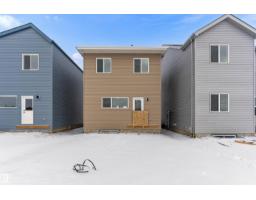
The Sansa is a premier example of refined living, featuring 9’ ceilings and Luxury Vinyl Plank flooring. The main level hosts a sun-soaked front great room that flows into an open dining area. At the rear, the L-shaped kitchen shines with Quartz surfaces, a flush-ledge island, and upgraded soft-close cabinetry paired with a dedicated pantry. A discreetly placed powder room leads to the backyard and parking pad, which offers potential for a future detached garage. The upper floor serves as a versatile retreat with a central loft and a primary suite featuring a walk-in closet and private ensuite. Two secondary bedrooms, a full bath, and a convenient laundry area complete the second level. Finished with contemporary black hardware, this home blends high-end style with smart utility. (id:1945)

This listing content provided by
REALTOR.ca
has been licensed by REALTOR®
members of The Canadian Real Estate Association
members of The Canadian Real Estate Association
Property details for 1068 Mcleod Av, Spruce Grove
- Type
- Residential
- Bedrooms
- 3
- Bathrooms
- 3
- Living Area
- 1,474 square feet
- Stories
- 2
- Basement
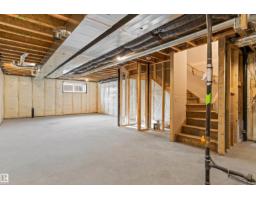
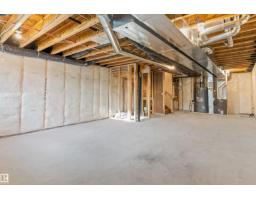
- Unfinished, Full
- Parking
- Parking Pad
- Heating
- Forced air
- Ownership
- Freehold
Nearby Listings Stat
Estimated price and comparable properties near 1068 Mcleod Av
Active Listings
77
Min Price
$339,000
Max Price
$849,000
Avg Price
$497,383
Days on Market
49
days
Sold Listings
20
Min Sold Price
$339,000
Max Sold Price
$779,000
Avg Sold Price
$469,035
Days until Sold
38
days
Price History
Listed
August 6, 2026
by Exp Realty
Current Price
$424,600
-2.5% from last change
Type
Residential
For Sale
Price Changes
2
| Date | Price | Change |
|---|---|---|
| Current | $424,600 | $11,000 (-2.5%) |
| Aug 29, 2026 | $435,600 | $650 (-0.1%) |
| Mar 28, 2026 | $436,250 | Listed |