

42 Kootenay Drive, Saskatoon
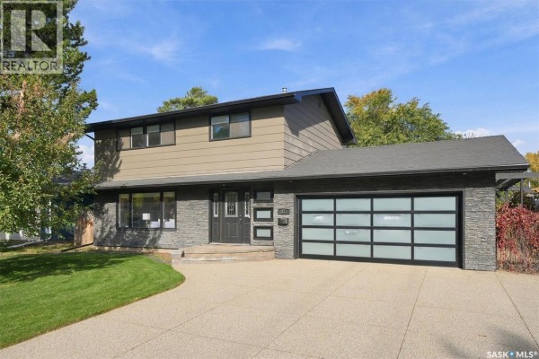
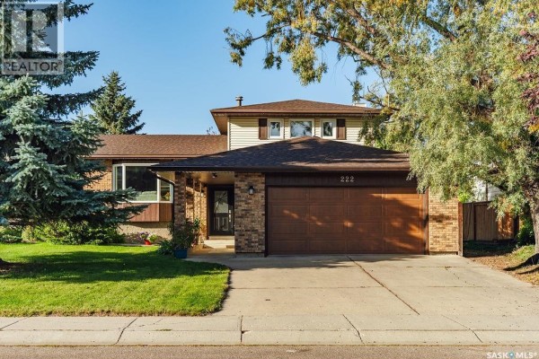
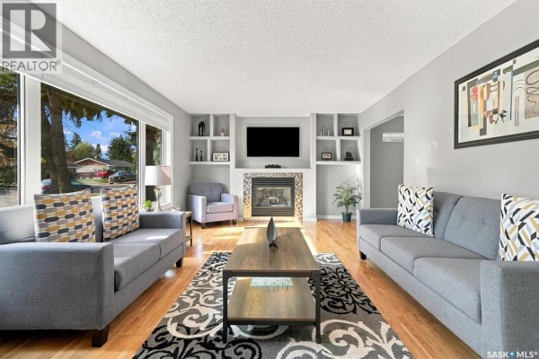
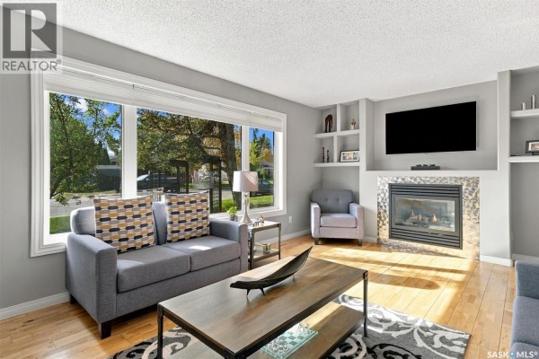
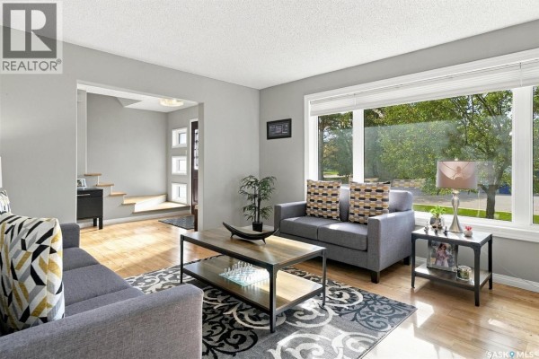
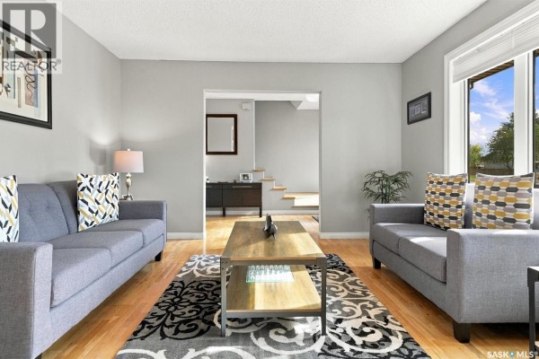
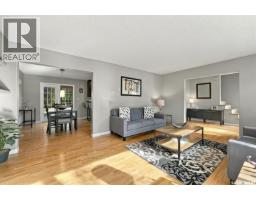
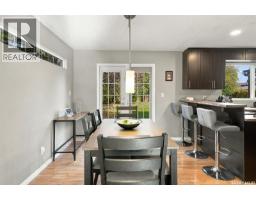
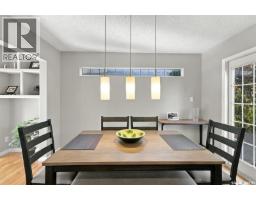
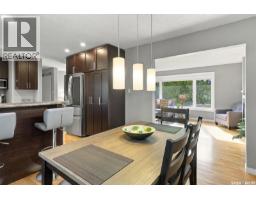
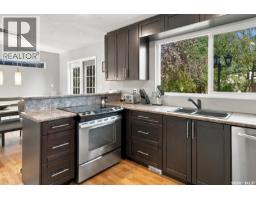
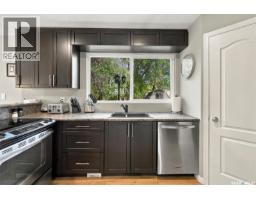
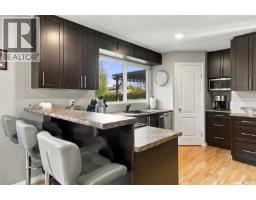
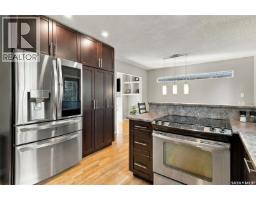
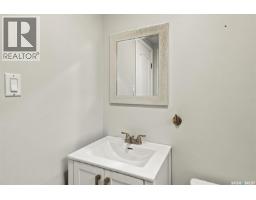
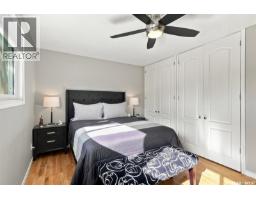
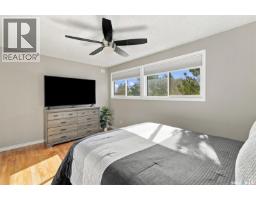
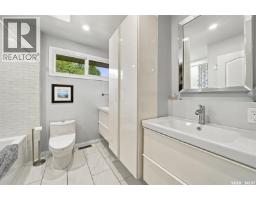
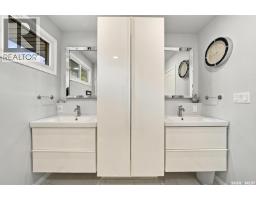
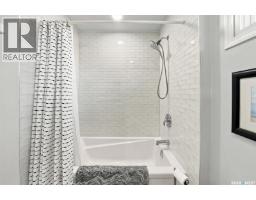
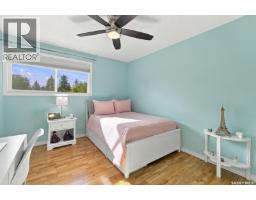
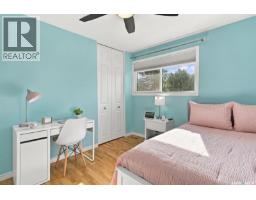
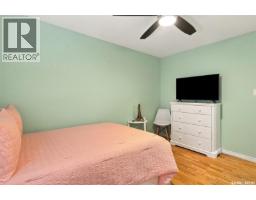
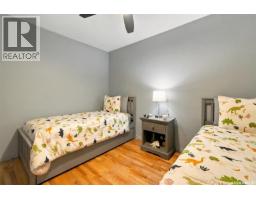
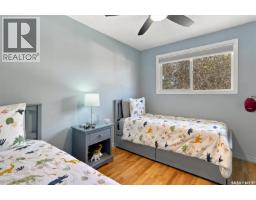
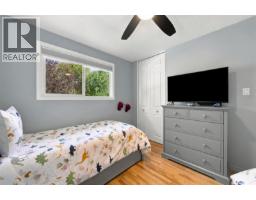
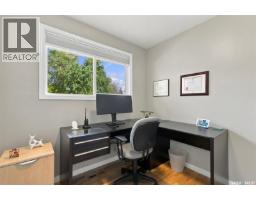
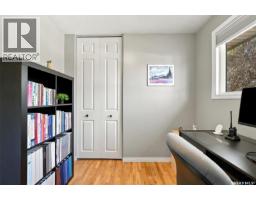
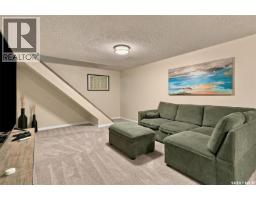
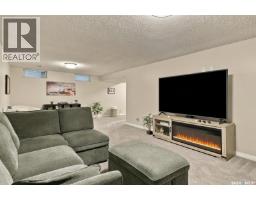
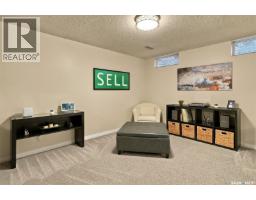
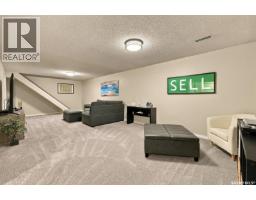
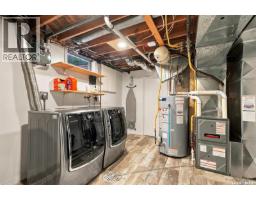
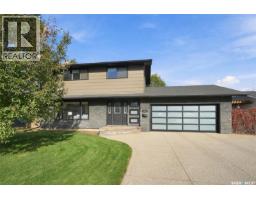
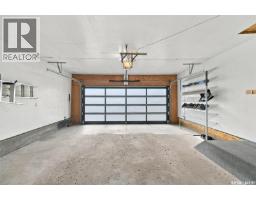
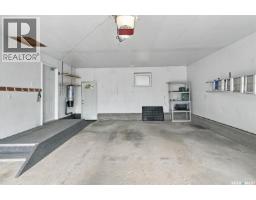
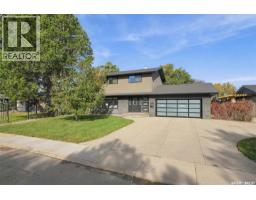
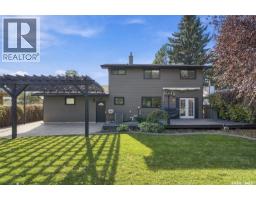
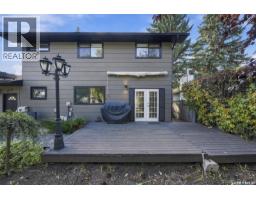
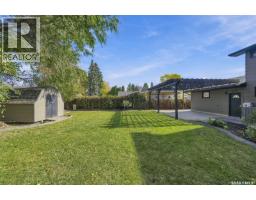
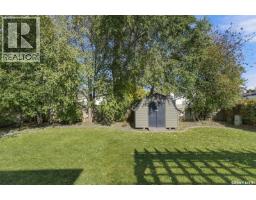
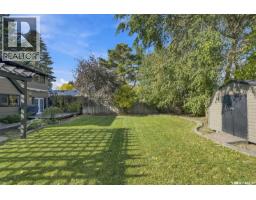
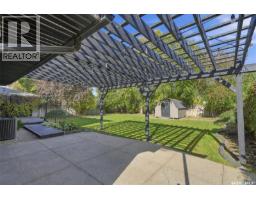
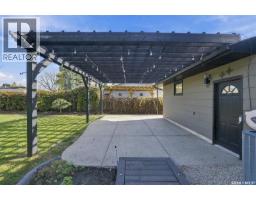
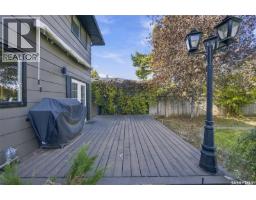
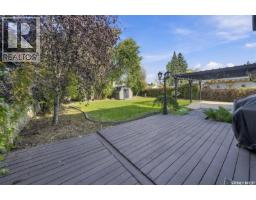
For those of you looking for the perfect family home located on a quiet street in River Heights…make sure to book a private showing on this home, you will not be disappointed! Welcome to 42 Kootenay Drive. This 1570 sq foot home has been well cared for, top to bottom and inside and out. As you drive up to the home you will notice the mature trees, triple driveway and the massive 65-foot-wide lot. Entering the home, you walk into a large foyer which leads you into the very cozy and well-lit living room. The large living room window and gas fireplace make this space feel very cozy and a great space to entertain or just relax. Kitchen comes equipped with built-in dishwasher, stove, fridge (new in 2024), microwave, lots of cabinetry and a big window that looks into your private backyard (great feature for watching your kids in the backyard). Off the dining area are a set of double doors leading you on to your deck. Upstairs you will find 4 bedrooms (great for families; not common to find this floor plan in many two storey) and an updated 5-piece bathroom. The basement has a huge family room (new carpet in 2021), renovated 4-piece bathroom, storage room, and laundry room (new washer and dryer in 2021). You will love the backyard. The mature trees, lots of perennials, the privacy, deck, patio with pergola, and fully fenced (for family and pets) …what more do you need?! Other notable features and recent upgrades: Soffits, Fascia and gutter guards (2023), Furnace/AC/Water Heater (2021), attached garage has direct entry into the home. Don’t wait, come and check out this home sooner than later! Presentation of offers October 13 at 12:00pm. As per the Seller’s direction, all offers will be presented on 10/13/2026 12:00PM. (id:1945)

This listing content provided by
REALTOR.ca
has been licensed by REALTOR®
members of The Canadian Real Estate Association
members of The Canadian Real Estate Association
Property details for 42 Kootenay Drive, Saskatoon
- Type
- Residential
- Style
- 2 Level
- Bedrooms
- 4
- Bathrooms
- 3
- Living Area
- 1,570 square feet
- Lot Size
- 7797.00
- Stories
- 2
- Basement
- Finished, Full
- Parking
- Attached Garage, Parking Space(s)
- Heating
- Forced air, Natural gas
- Cooling
- Central air conditioning
- Ownership
- Freehold
- Annual Taxes
- $5,809 (2026)
Nearby Listings Stat
Estimated price and comparable properties near 42 Kootenay Drive
Active Listings
8
Min Price
$387,900
Max Price
$849,900
Avg Price
$590,288
Days on Market
23
days
Sold Listings
6
Min Sold Price
$369,900
Max Sold Price
$849,900
Avg Sold Price
$548,917
Days until Sold
17
days
Neighbourhood Census Data
Saskatoon, Saskatchewan
Population
291
Median Age
44.8
Median Income
$47,552
Dwelling Value
$349,795
Housing Tenure
Owners 91%
Renters 9%
Age Distribution
Dwelling Types
Commute Mode
Education Level
Housing Age
Commute Duration
Avg Household Size: 2.7
Pop. Density: 2,779.4/km²
Avg Shelter Cost: $1,272/mo
Owners with Mortgage: 47.6%
Owners Spending 30%+: 15%
Tenants Spending 30%+: 0%
English only: 93.2%
English and French: 5.1%
Median Household Income: $102,656
Median Employment Income: $40,576
Price History
Listed
October 9, 2026
by M Realty
Current Price
$650,000
Type
Residential
For Sale