
673 Fenwick Way, Ottawa
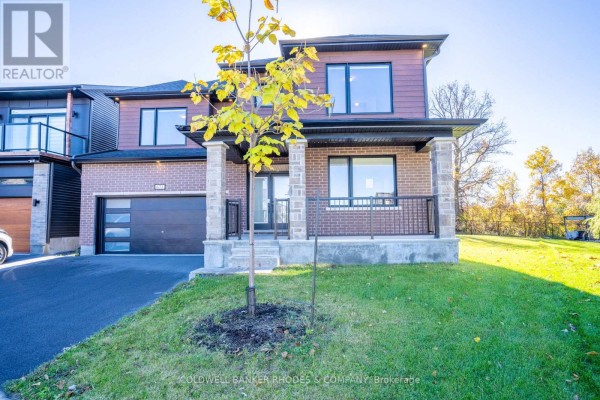
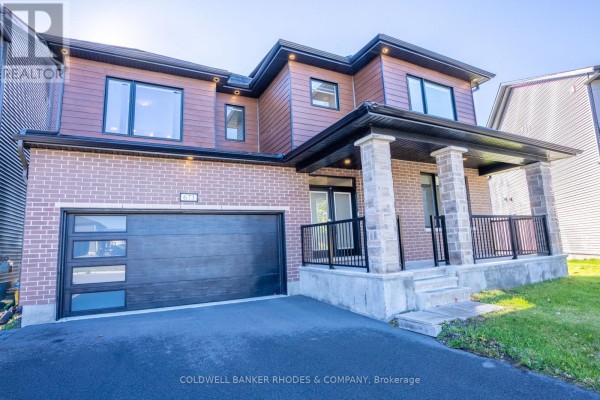
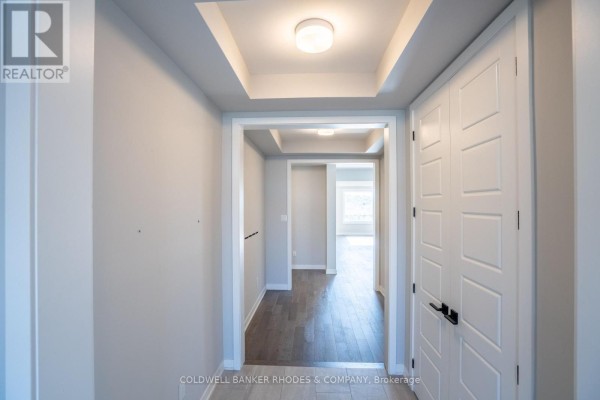
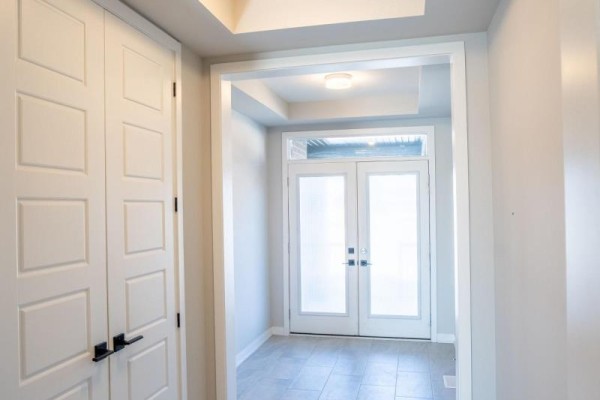
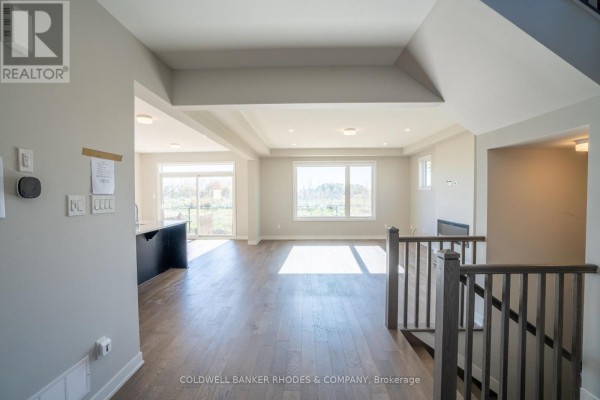
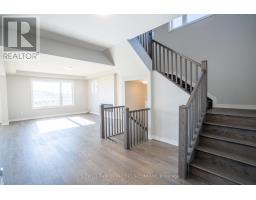
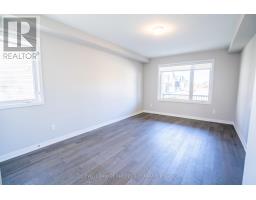
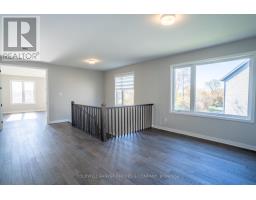
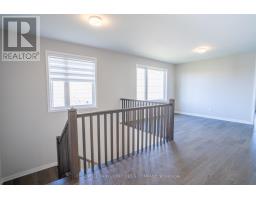
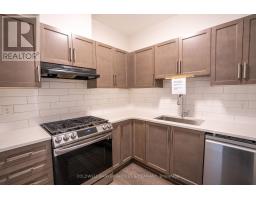
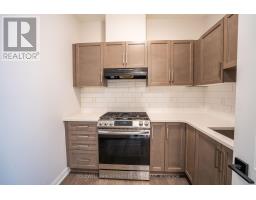
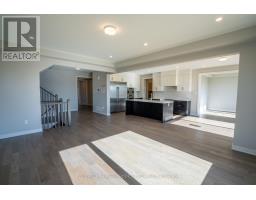
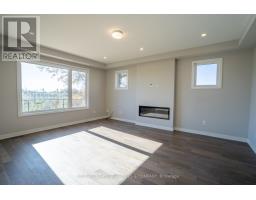
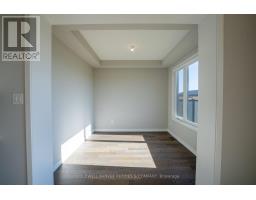
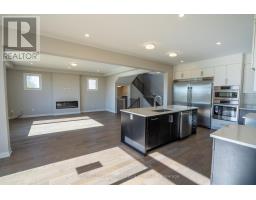
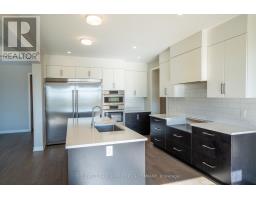
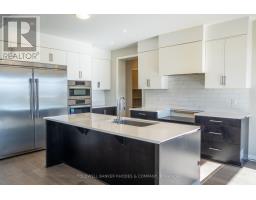
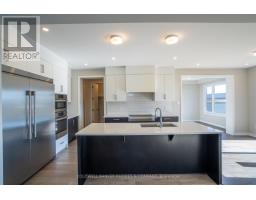
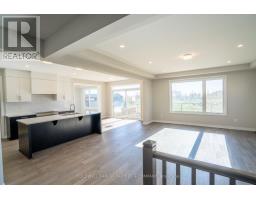
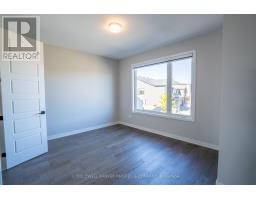
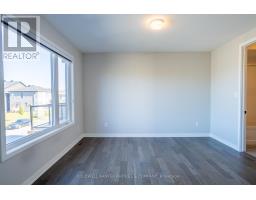
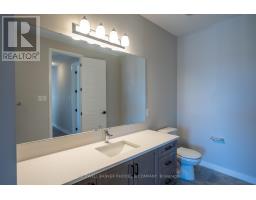
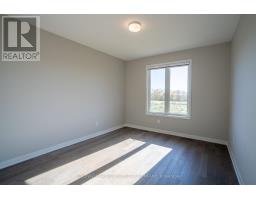
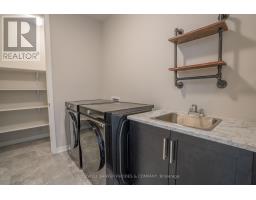
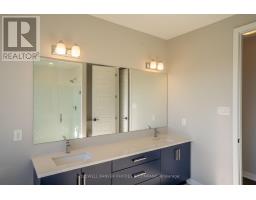
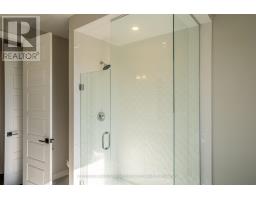
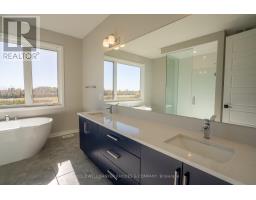
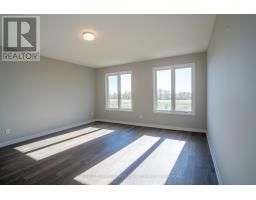
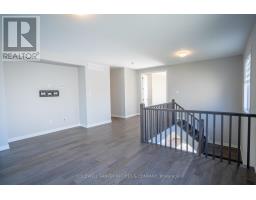
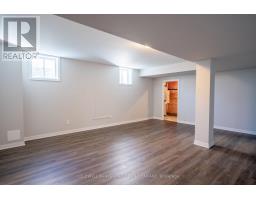
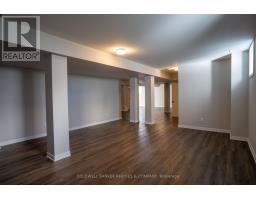
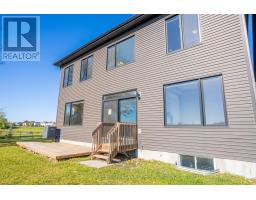
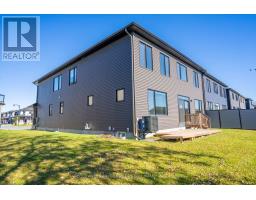
Situated in the desirable community of Stonebridge, this spacious 5-bedroom, 5-bathroom home is perfectly positioned on a sizeable pie-shaped lot. An inviting front porch and a double-car garage offer exceptional curb appeal. Inside, the main floor welcomes you with a family-friendly foyer leading into a bright open-concept layout with high ceilings and large windows, bathed in natural light. The gourmet primary kitchen features premium finishes, including a large quartz sit-up breakfast bar with an oversized sink, significant counter space, cabinetry and pot lighting. Elevating the home's functionality is a secondary prep kitchen with an adjoining pantry, ideal for seamless hosting. The main level effortlessly connects the great room, dining area, and a bright breakfast area, while a convenient main-floor bedroom with an ensuite provides excellent multi-generational flexibility. Upstairs, a central family room serves as a perfect casual retreat alongside a dedicated laundry room equipped with a practical linen closet and sink. The grand primary suite features ample natural light, a spacious walk-in closet, and a luxurious 5-piece ensuite. Three additional well-proportioned bedrooms and bathrooms complete the upper level. The finished basement offers expansive space for additional living and entertaining. Ideally located, this home is just minutes from shopping, golf, recreation, and transit. (id:1945)

This listing content provided by
REALTOR.ca
has been licensed by REALTOR®
members of The Canadian Real Estate Association
members of The Canadian Real Estate Association
Property details for 673 Fenwick Way, Ottawa
- Type
- Residential
- Bedrooms
- 5
- Bathrooms
- 5
- Lot Size
- 40 x 98.3 FT
- Stories
- 2
- Basement
- Partially finished, N/A
- Parking
- Attached Garage, Garage
- Heating
- Forced air, Natural gas
- Cooling
- Central air conditioning
- Exterior
- Brick, Vinyl siding
- Ownership
- Freehold
- Annual Taxes
- $10,855
Nearby Listings Stat
Estimated price and comparable properties near 673 Fenwick Way
Active Listings
4
Min Price
$1,045,000
Max Price
$1,999,000
Avg Price
$1,414,750
Days on Market
25
days
Sold Listings
3
Min Sold Price
$948,800
Max Sold Price
$975,000
Avg Sold Price
$957,563
Days until Sold
29
days
Neighbourhood Census Data
Ottawa, Ontario
Population
16,747
Median Age
33
Median Income
$52,189
Dwelling Value
$425,010
Housing Tenure
Owners 88%
Renters 12%
Age Distribution
Dwelling Types
Commute Mode
Education Level
Housing Age
Commute Duration
Avg Household Size: 3.1
Pop. Density: 1,204.5/km²
Avg Shelter Cost: $1,911/mo
Owners with Mortgage: 88.1%
Owners Spending 30%+: 16.8%
Tenants Spending 30%+: 41.8%
English only: 68.1%
French only: 0.5%
English and French: 29%
Neither: 2.4%
Median Household Income: $111,403
Median Employment Income: $53,166
Price History
Listed
October 23, 2026
by COLDWELL BANKER RHODES & COMPANY
Current Price
$1,225,000
Type
Residential
For Sale