98 Goldwick Crescent, London East
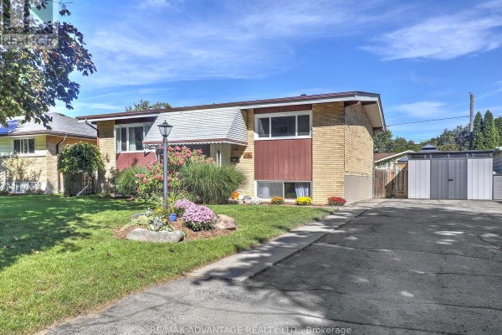
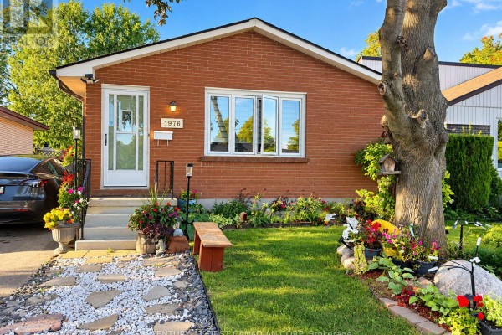
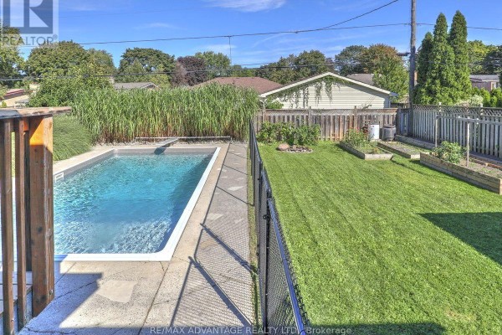
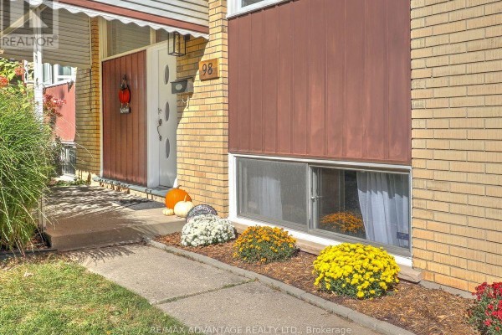
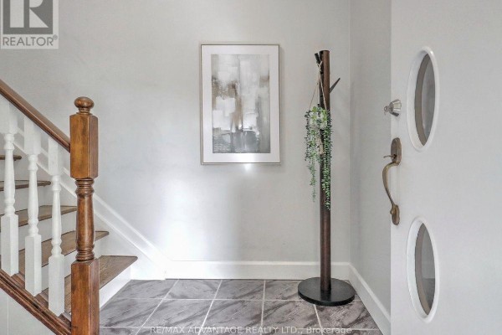
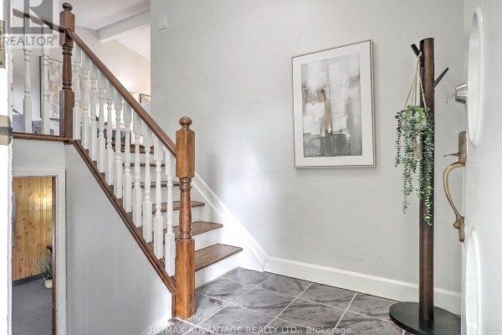
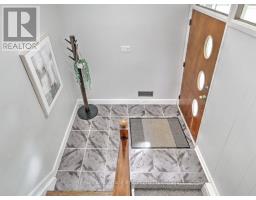
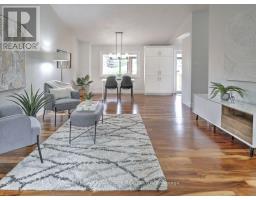
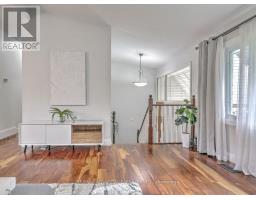
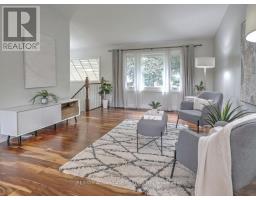
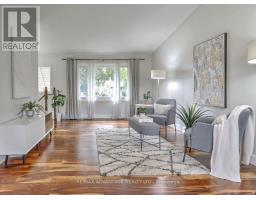
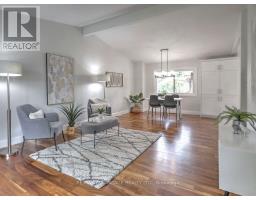
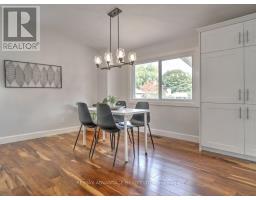
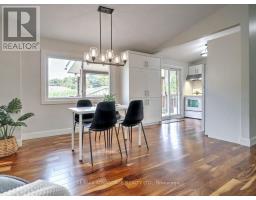
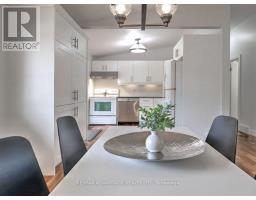
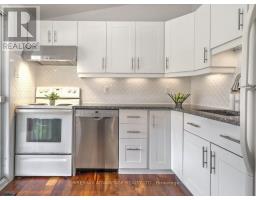
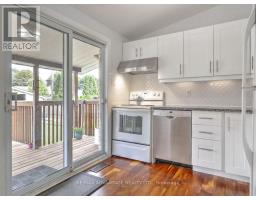
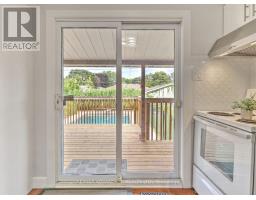
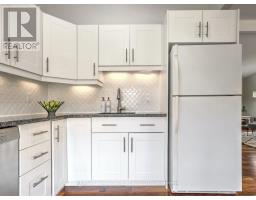
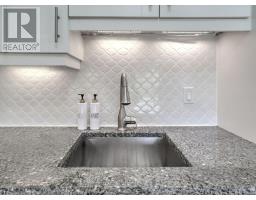
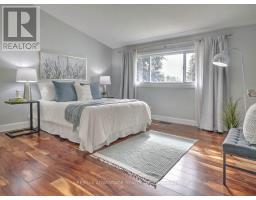
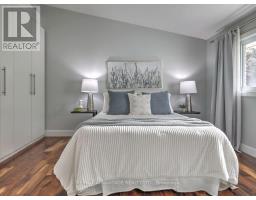
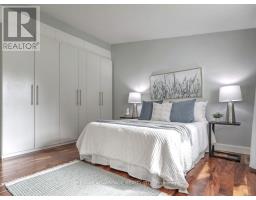
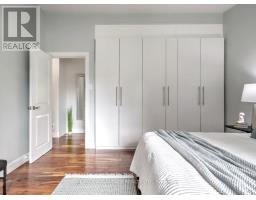
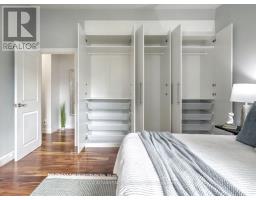
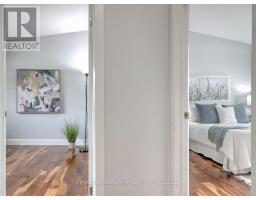
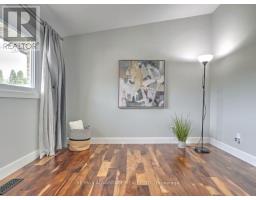
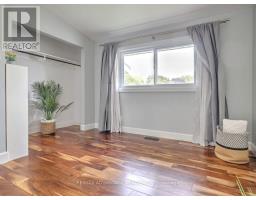
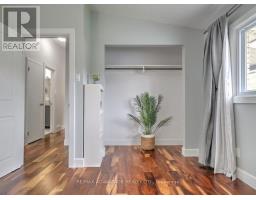
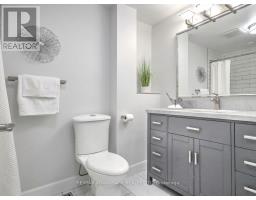
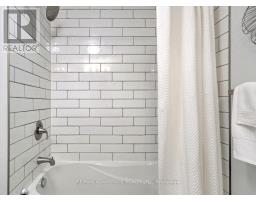
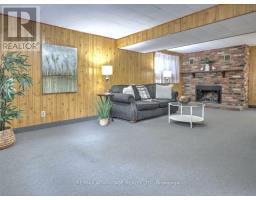
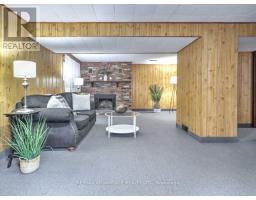
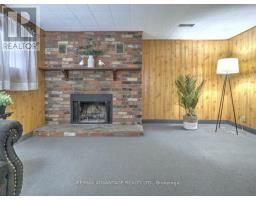
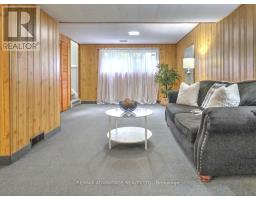
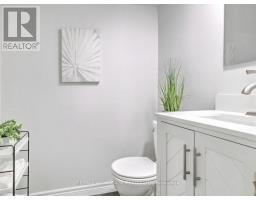
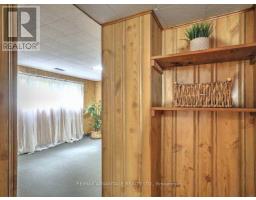
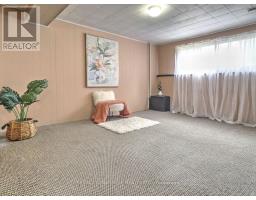
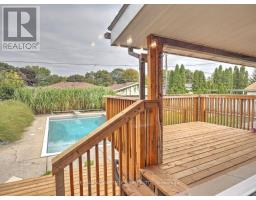
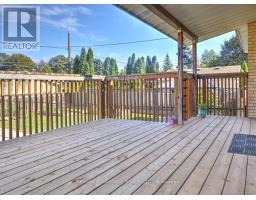
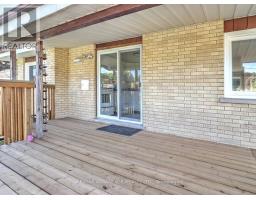
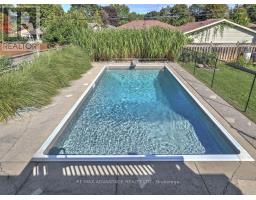
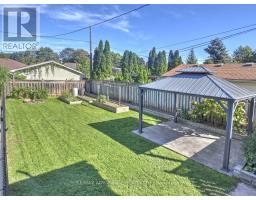
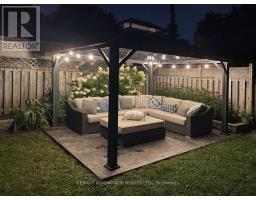
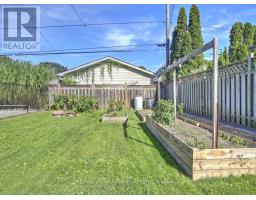
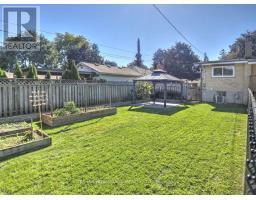
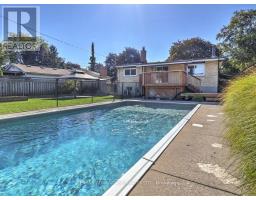
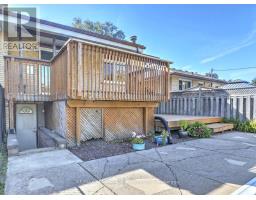
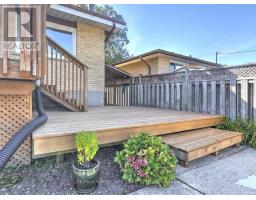
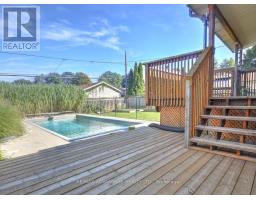
Stylish and Renovated! This Mid Century Modern raised bungalow features a huge backyard with a separately fenced POOL, a covered stamped concrete patio with hydro, a partially covered 2 tiered deck plus vegetable and flower gardens! Finished Lower Level has direct access from the backyard. Beautiful main floor has cathedral ceilings, Updated light fixtures, trim and doors and engineered acacia hardwood floors . Newer white kitchen with huge pantry, granite counter and tiled backsplash. Renovated main bath with marble counter top, subway tile bathtub area and porcelain tile floor. Spacious Master bedroom has a gorgeous built-in wall unit. Bright lower level with large windows and a family room plus the 3rd bedroom, a renovated 2 piece bathroom, and a large laundry/utility/storage room with walkout to the backyard. All appliances and window coverings are included. Furnace 2012, Pool liner within the last 3 years and filter within the last 10 years. Pool has been professionally closed. Shingles approximately 10 years. Updated 100 amp circuit breaker panel. Parking for 4 cars. All located on a quiet tree-lined street, walking distance to Fanshawe College and easy access to the 401 and many local amenities! You will love the feel of this wonderful home! (id:1945)

This listing content provided by
REALTOR.ca
has been licensed by REALTOR®
members of The Canadian Real Estate Association
members of The Canadian Real Estate Association
Property details for 98 Goldwick Crescent, London East
- Type
- Residential
- Style
- Bungalow
- Bedrooms
- 3
- Bathrooms
- 2
- Lot Size
- 60 x 125 FT
- Stories
- 1
- Basement
- Finished, Walk out, N/A, N/A
- Parking
- No Garage
- Heating
- Forced air, Natural gas
- Cooling
- Central air conditioning
- Exterior
- Brick
- Ownership
- Freehold
- Annual Taxes
- $3,990
Nearby Listings Stat
Estimated price and comparable properties near 98 Goldwick Crescent
Active Listings
31
Min Price
$299,900
Max Price
$599,900
Avg Price
$435,800
Days on Market
38
days
Sold Listings
17
Min Sold Price
$345,600
Max Sold Price
$650,000
Avg Sold Price
$488,605
Days until Sold
50
days
Neighbourhood Census Data
London, Ontario
Population
545
Median Age
43.6
Median Income
$32,512
Dwelling Value
$222,047
Housing Tenure
Owners 93%
Age Distribution
Dwelling Types
Commute Mode
Education Level
Housing Age
Commute Duration
Avg Household Size: 2.6
Pop. Density: 2,429.8/km²
Avg Shelter Cost: $1,002/mo
Owners with Mortgage: 57.9%
Owners Spending 30%+: 16.2%
Tenants Spending 30%+: 0%
English only: 91.7%
English and French: 7.3%
Neither: 0.9%
Median Household Income: $67,840
Median Employment Income: $28,992
Price History
Listed
October 2, 2026
by RE/MAX ADVANTAGE REALTY LTD.
Current Price
$519,900
Type
Residential
For Sale