715 Maverick Crescent, Ottawa
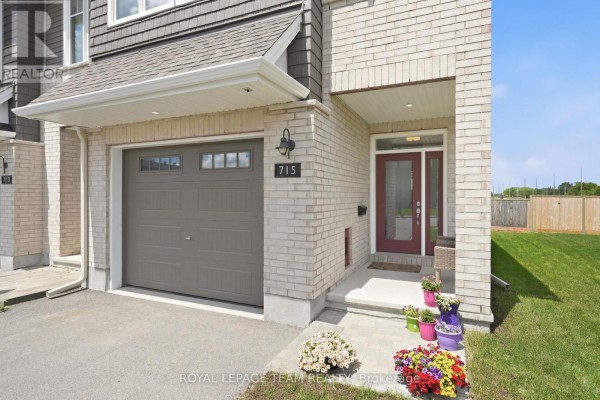
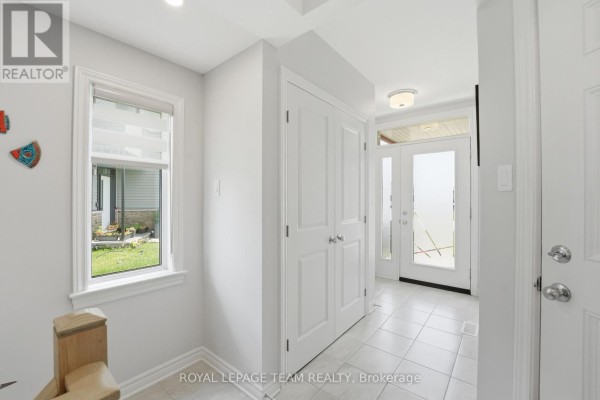
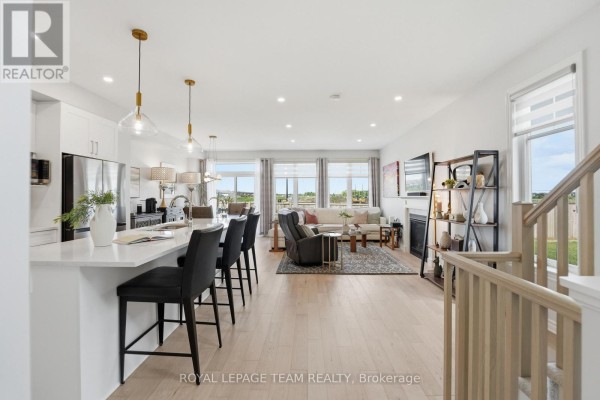
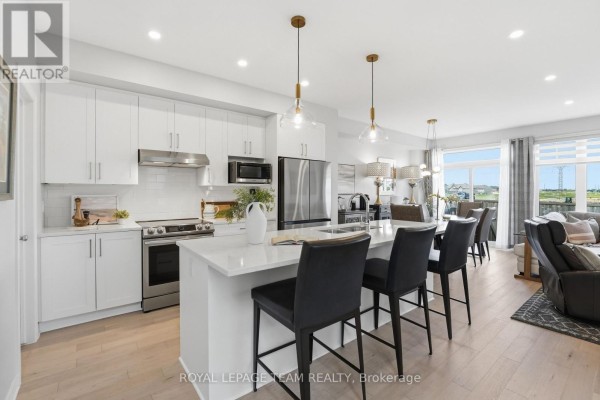
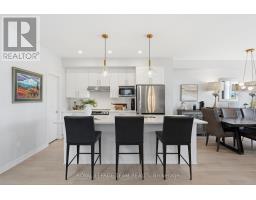
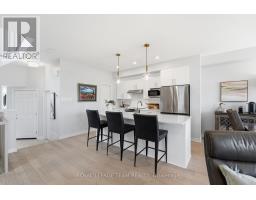
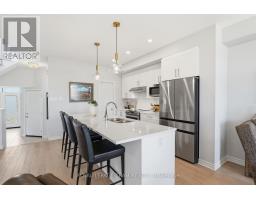
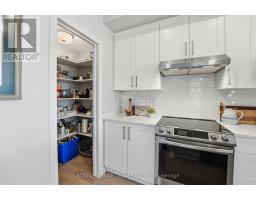
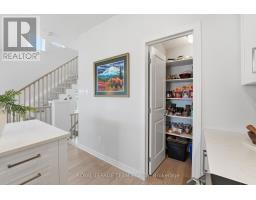
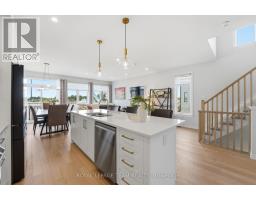
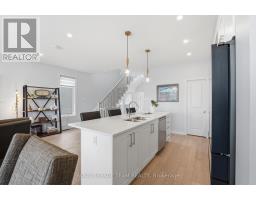
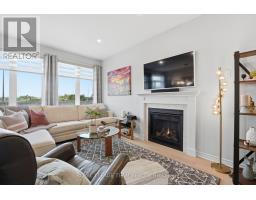
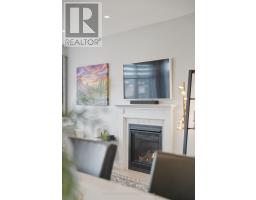
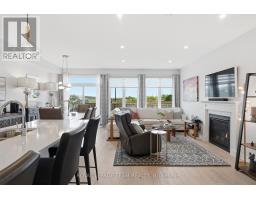
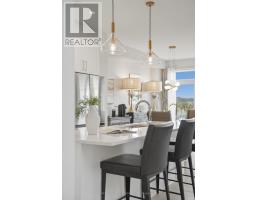
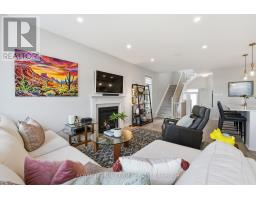
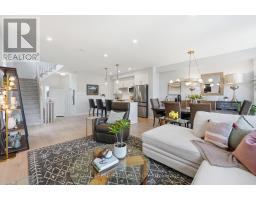
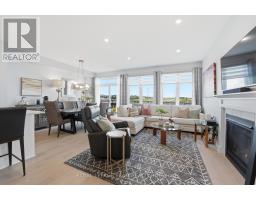
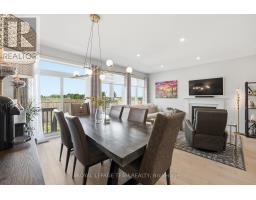
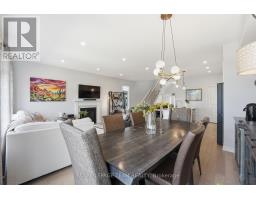
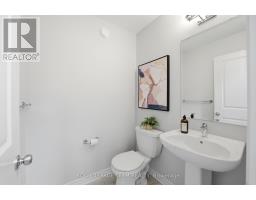
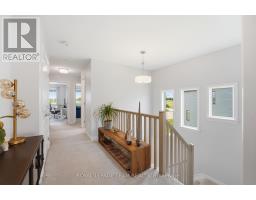
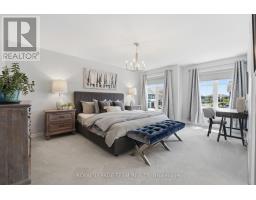
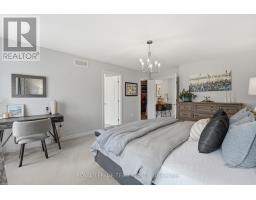
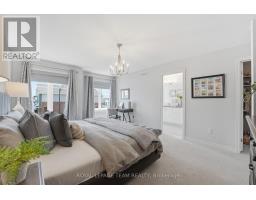
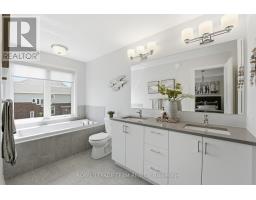
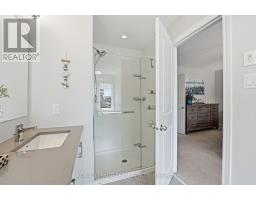
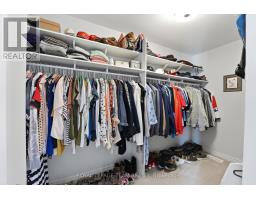
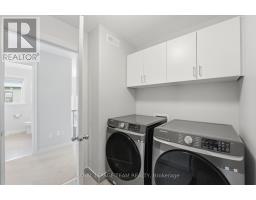
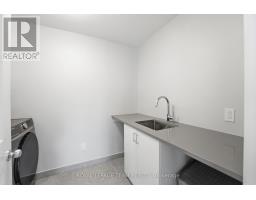
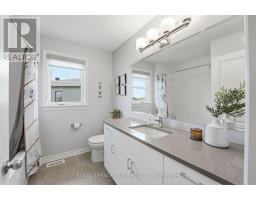
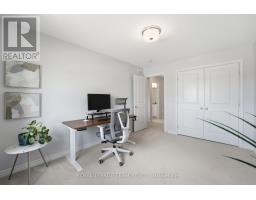
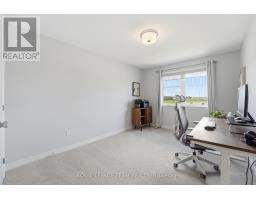
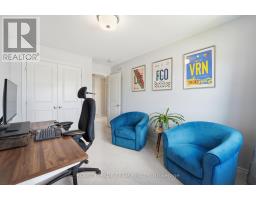
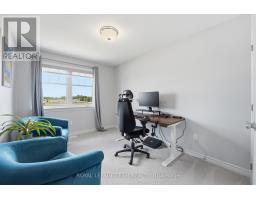
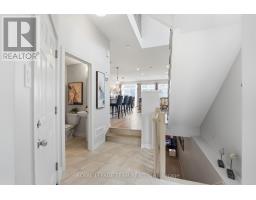
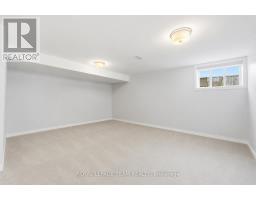
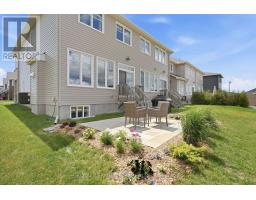
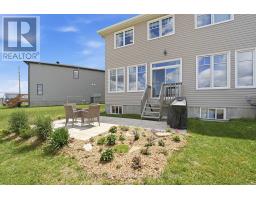
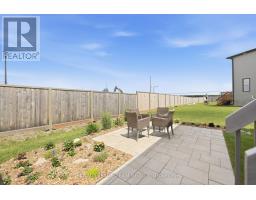
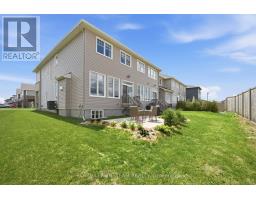
MOVE-IN READY, exceptionally maintained & practical! A home that makes everyday life feel warm, comfortable & effortless. Thoughtfully designed for modern families, perfect for MILITARY relocation, this beautifully finished, energy-efficient 2023 Tamarack(Cambridge model) END-UNIT townhome offers the perfect blend of style, function & comfort. On the inside corner of a quiet crescent close to all of Stittsville's amenities (mins from Sacred Heart HS & CardelRec Complex). Step through the covered porch into the front foyer w/ powder rm & access to the attached extended garage. The heart of the home is the bright, open-concept main floor w/ stylish light fixtures and tons of natural light, where the kitchen, dining & living spaces flow seamlessly on OAK HDWD floors under pot lights.The stunning kitchen features crisp white Muskoka maple cabinetry, QUARTZ countertops, large center island w/ overhang, S/S appliances, stylish backsplash & spacious walk-in PANTRY that keeps everything organized.Cozy living room is anchored by gas FIREPLACE, creating the perfect spot to unwind at the end of the day. Upstairs, retreat to the spacious primary suite through elegant double doors. This private sanctuary features large walk-in closet & spa-inspired 5pc ENSUITE w/ double sinks, stone countertops, relaxing soaker tub & glass shower.2 more spacious bedrooms, well-appointed family bathroom w/generous stone countertops & convenient 2nd floor designated laundry room complete w/ cabinetry, laundry sink & stone counters - making everyday living that much easier! FINISHED basement provides valuable extra living space - flexible & ideal for a playroom, home gym, media room or work-from-home set up. Enjoy a beautiful landscaped backyard w/ BBQ line rough-in (BBQ included), no rear neighbours, offering room to relax, play & entertain. A meticulously cared for home where family memories & milestones are celebrated & life simply fits! **OPEN HOUSE 2-4 Sunday Sept 27th.** (id:1945)

This listing content provided by
REALTOR.ca
has been licensed by REALTOR®
members of The Canadian Real Estate Association
members of The Canadian Real Estate Association
Property details for 715 Maverick Crescent, Ottawa
- Type
- Townhouse
- Bedrooms
- 3
- Bathrooms
- 3
- Lot Size
- 20.1 x 101 FT
- Stories
- 2
- Basement
- Finished, Full
- Parking
- Attached Garage, Garage
- Heating
- Forced air, Natural gas
- Cooling
- Central air conditioning, Air exchanger
- Exterior
- Brick, Vinyl siding
- Ownership
- Freehold
- Annual Taxes
- $5,012
Nearby Listings Stat
Estimated price and comparable properties near 715 Maverick Crescent
Active Listings
34
Min Price
$529,900
Max Price
$929,900
Avg Price
$673,067
Days on Market
69
days
Sold Listings
34
Min Sold Price
$593,900
Max Sold Price
$945,000
Avg Sold Price
$688,142
Days until Sold
90
days
Neighbourhood Census Data
Ottawa, Ontario
Population
3,321
Median Age
35.9
Median Income
$53,333
Dwelling Value
$420,027
Housing Tenure
Owners 90%
Renters 10%
Age Distribution
Dwelling Types
Commute Mode
Education Level
Housing Age
Commute Duration
Avg Household Size: 3
Pop. Density: 459.3/km²
Avg Shelter Cost: $1,742/mo
Owners with Mortgage: 79.3%
Owners Spending 30%+: 14.9%
Tenants Spending 30%+: 27.3%
English only: 71.2%
French only: 0.5%
English and French: 27.4%
Neither: 1.1%
Median Household Income: $120,576
Median Employment Income: $53,344
Price History
Listed
September 25, 2026
by ROYAL LEPAGE TEAM REALTY
Current Price
$674,900
-3.6% from last change
Type
Townhouse
For Sale
Price Changes
3
| Date | Price | Change |
|---|---|---|
| Current | $674,900 | $24,900 (-3.6%) |
| Sep 25, 2026 | $699,800 | $100 (-0%) |
| Sep 1, 2026 | $699,900 | $25,000 (-3.4%) |
| Aug 20, 2026 | $724,900 | Listed |