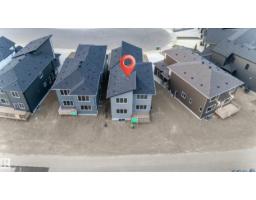
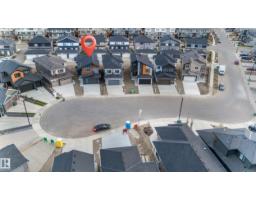
125 Lilac Cl, Leduc
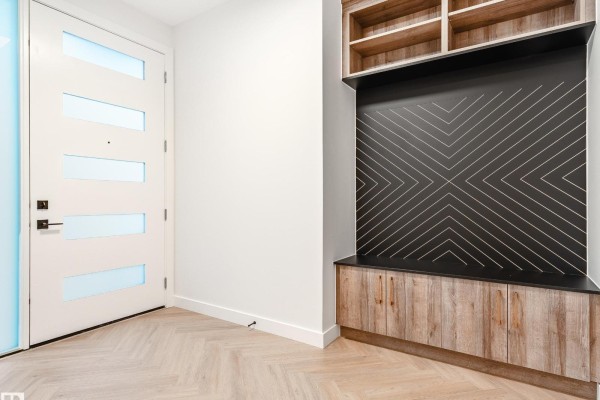
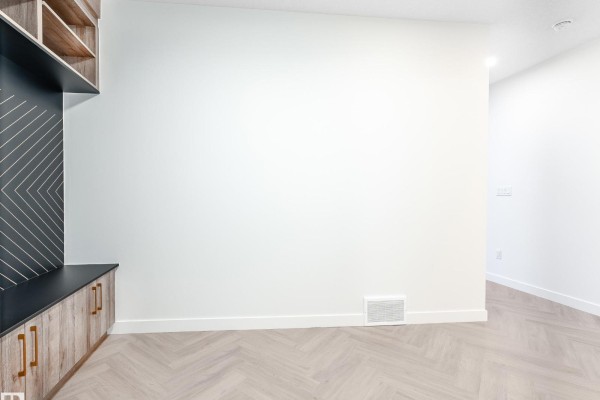
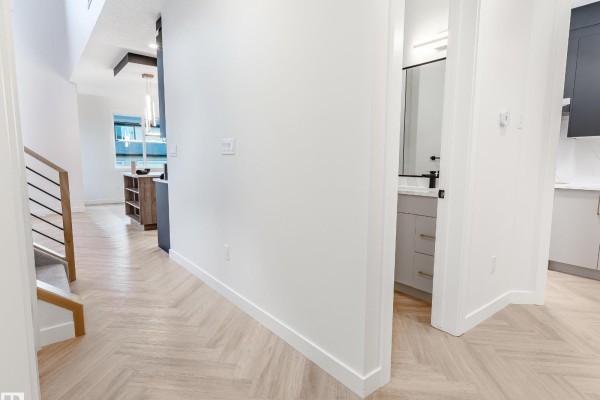
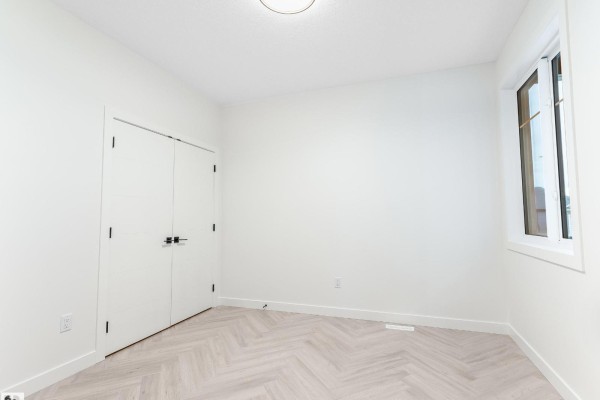
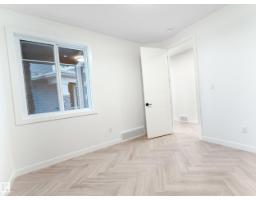
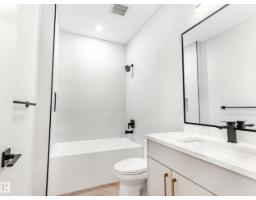
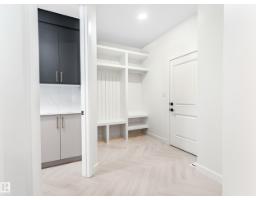
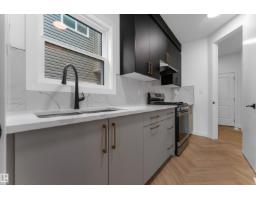
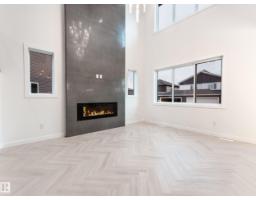
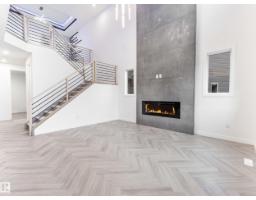
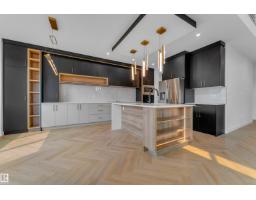
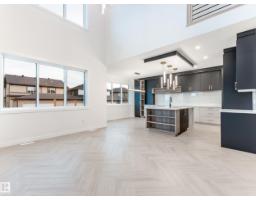
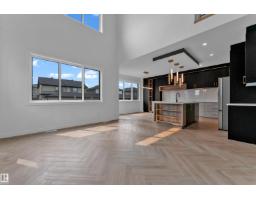
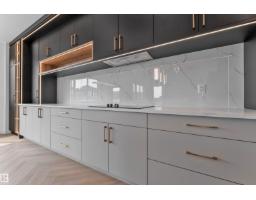
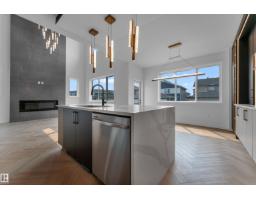
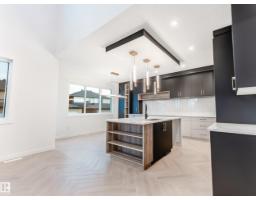
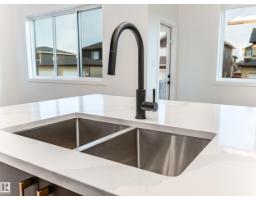
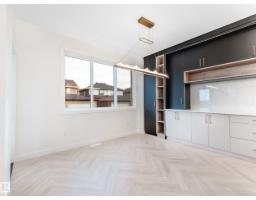
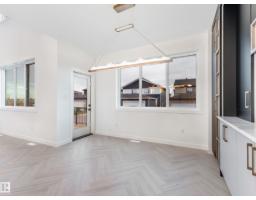
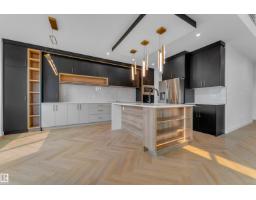
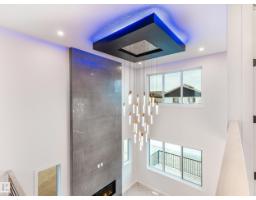
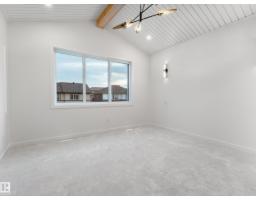
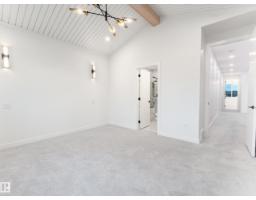
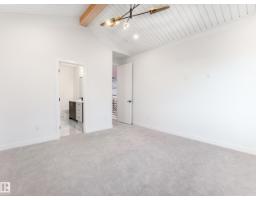
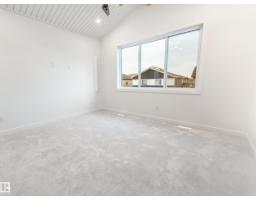
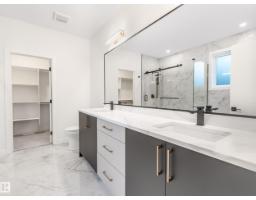
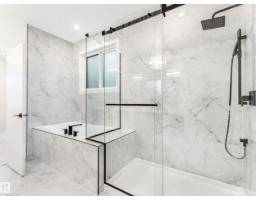
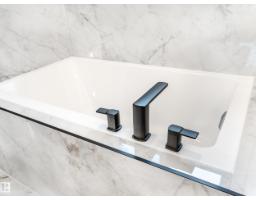
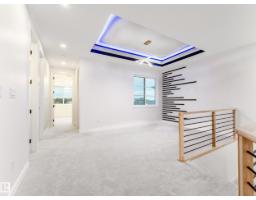
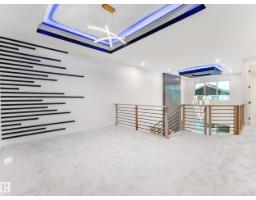
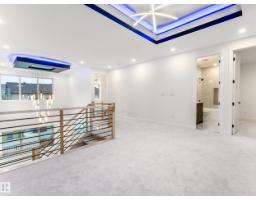
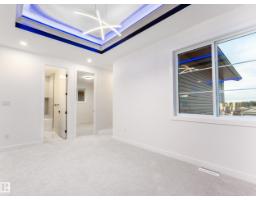
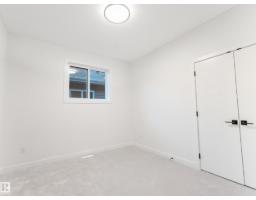
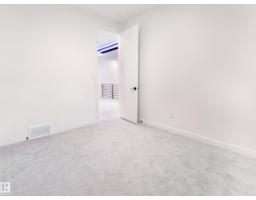
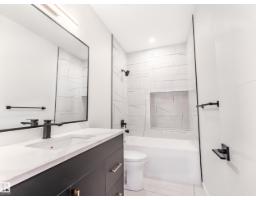
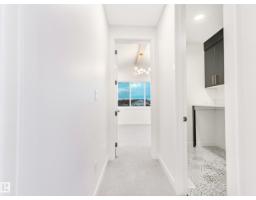
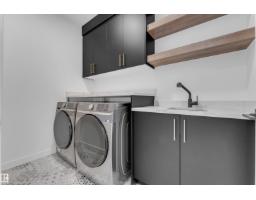
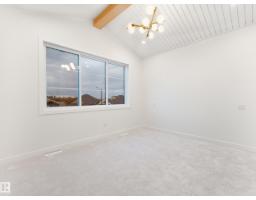
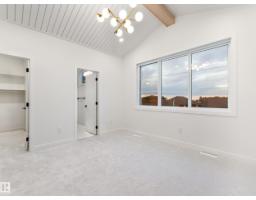
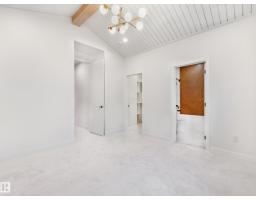
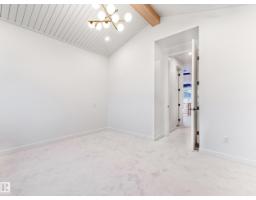
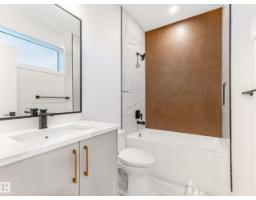
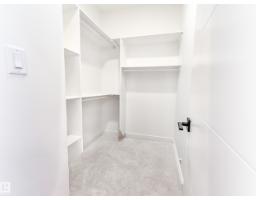
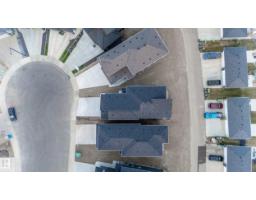
OPEN TO ABOVE | MAIN-FLOOR BEDROOM + BATH | EXTENDED KITCHEN | SPICE KITCHEN This brand-new upgraded detached home with a double-car garage offers an exceptional blend of luxury and functionality. The home features a spacious living area open to above, including a cozy family area with a beautiful feature wall and fireplace. The main floor also includes a bedroom with a full bathroom. The stunning extended kitchen boasts a large centre island and a massive spice kitchen with abundant cabinetry, while the dining nook provides easy access to the backyard. An elegant oak staircase leads to a bonus room accented with a stylish feature wall. The huge primary bedroom showcases an accent wall, tray ceiling, walk-in closet, and luxurious 5-piece custom ensuite. Another primary bedroom with ensuite, a third bedroom, and common bathroom complete the second floor. Second-floor laundry includes a sink. Completing the home is a side entrance. (id:1945)

This listing content provided by
REALTOR.ca
has been licensed by REALTOR®
members of The Canadian Real Estate Association
members of The Canadian Real Estate Association
Property details for 125 Lilac Cl, Leduc
- Type
- Residential
- Bedrooms
- 4
- Bathrooms
- 4
- Living Area
- 2,452 square feet
- Stories
- 2
- Basement
- Unfinished, Full
- Parking
- Attached Garage
- Heating
- Forced air
- Ownership
- Freehold
Nearby Listings Stat
Estimated price and comparable properties near 125 Lilac Cl
Active Listings
14
Min Price
$287,500
Max Price
$699,000
Avg Price
$510,807
Days on Market
49
days
Sold Listings
5
Min Sold Price
$439,000
Max Sold Price
$689,000
Avg Sold Price
$553,360
Days until Sold
35
days
Price History
Listed
June 4, 2026
by LPT Realty
Current Price
$699,000
-1.4% from last change
Type
Residential
For Sale
Price Changes
1
| Date | Price | Change |
|---|---|---|
| Current | $699,000 | $10,000 (-1.4%) |
| Jun 4, 2026 | $709,000 | Listed |