428 Johnston Road, Athens
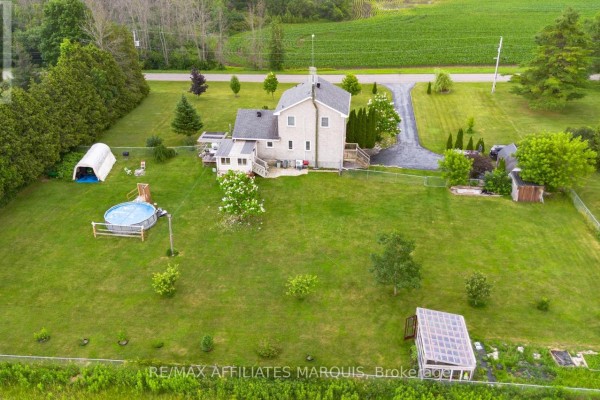
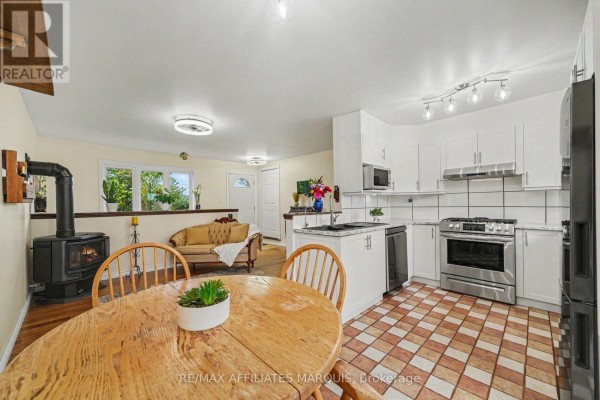
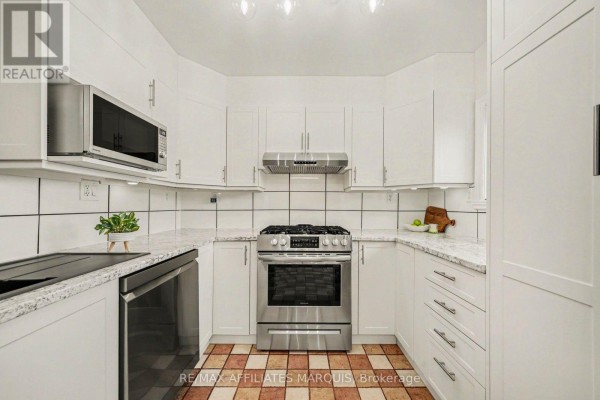
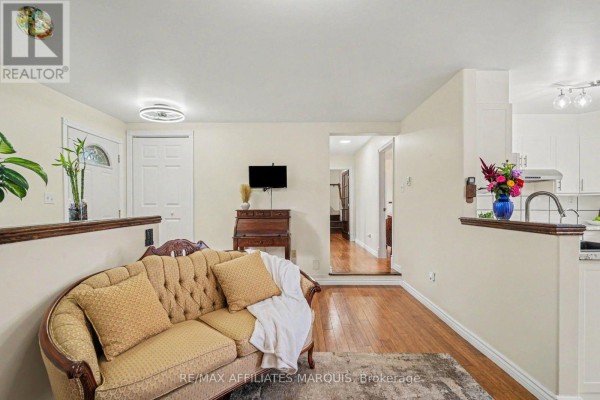
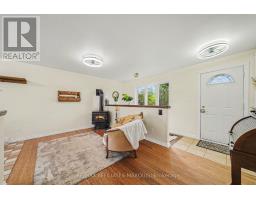
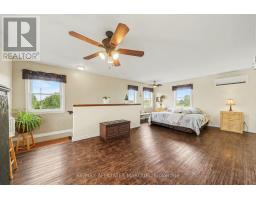
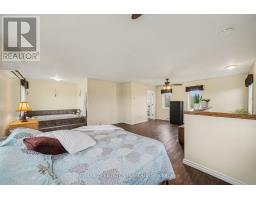
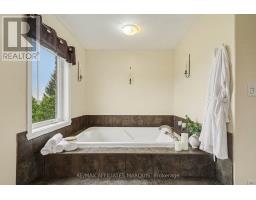
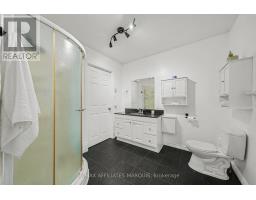
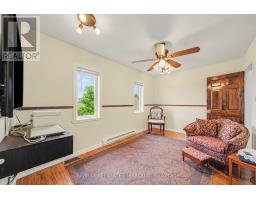
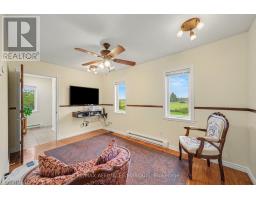
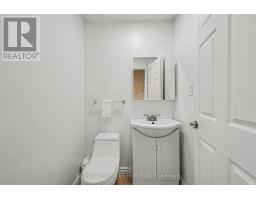
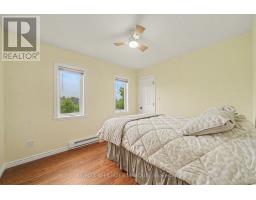
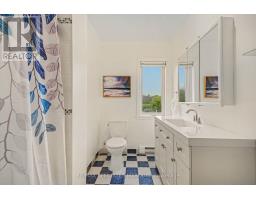
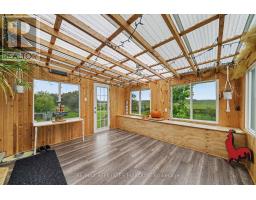
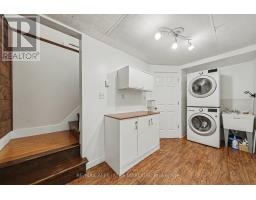
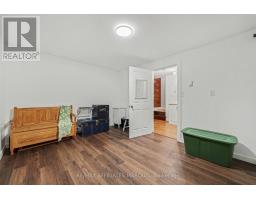
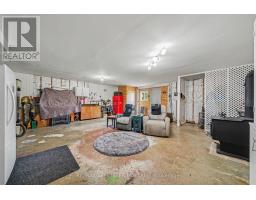
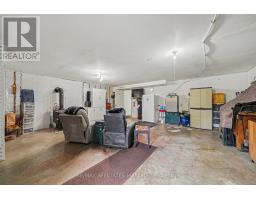
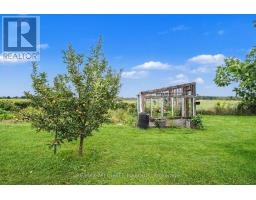
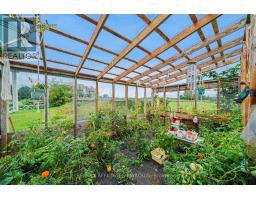
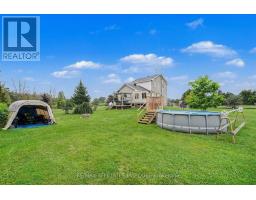
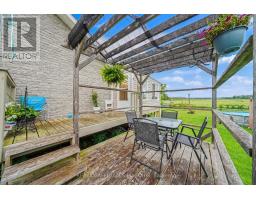
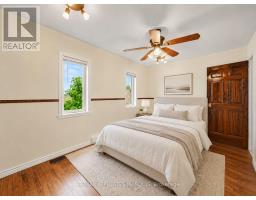
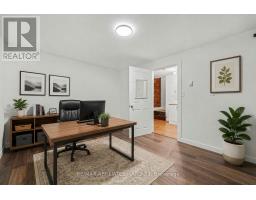
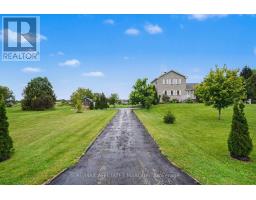
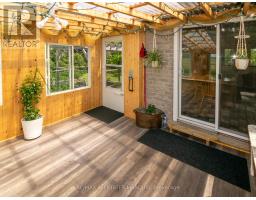
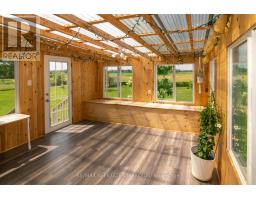
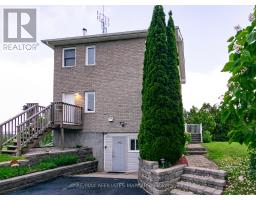
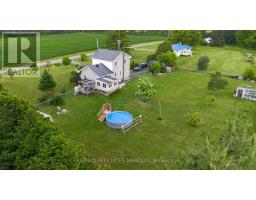
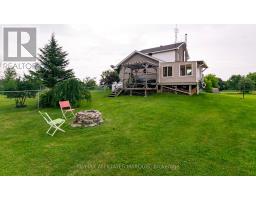
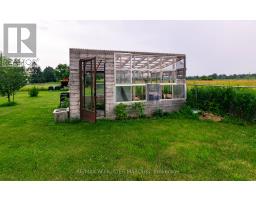
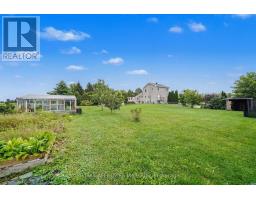
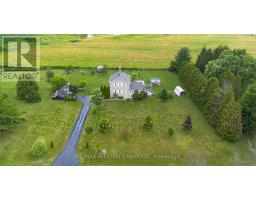
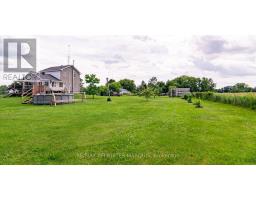
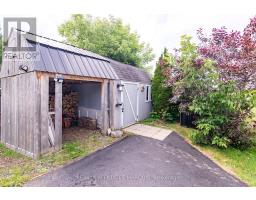
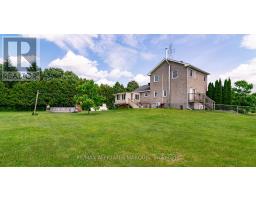
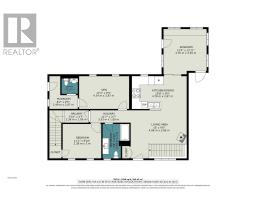
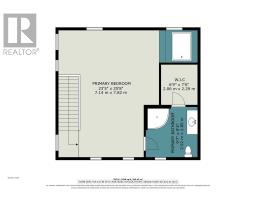
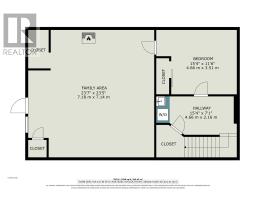
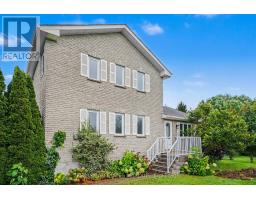
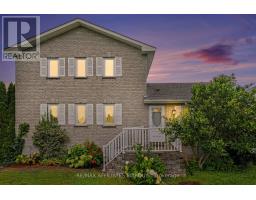
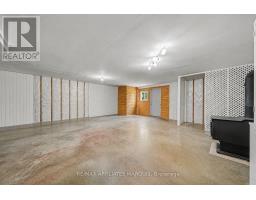
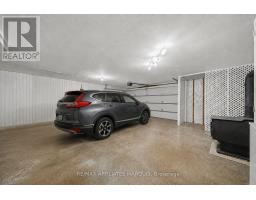
If peaceful country living with space to spread out is calling your name, this one is worth a look. This well-maintained 3-bedroom, 2.5-bathroom home offers a comfortable, flexible layout with plenty of room both inside and out. The updated kitchen features new cupboards, countertops, and newer appliances, opening into the dining area and bright three-season sunroom, an inviting spot for morning coffee, family dinners, or listening to the rain roll in. The living room is warmed by a cozy propane fireplace, while upstairs, the private primary suite feels like its own little retreat with a heat pump installed in 2025, walk-in closet, ensuite bathroom, and spa-like soaker tub. Downstairs you'll find a laundry room, utility room, den or home office, plus access to the attached garage, which has been converted into additional living space complete with a WETT-certified wood stove. Prefer a traditional garage? The space could be converted back if desired. Outside, enjoy the fully fenced backyard with an above-ground pool, back deck, greenhouse, woodshed, storage shed, and tarp building, giving you plenty of space for gardening, hobbies, storage, and relaxing outdoors. With an updated kitchen completed in 2025, a 2019 roof, and plenty of space to live, work, entertain, and unwind, this country property is ready for its next chapter. (id:1945)

This listing content provided by
REALTOR.ca
has been licensed by REALTOR®
members of The Canadian Real Estate Association
members of The Canadian Real Estate Association
Property details for 428 Johnston Road, Athens
- Type
- Residential
- Bedrooms
- 3
- Bathrooms
- 3
- Lot Size
- 200 x 225 FT
- Stories
- 2
- Basement
- Finished, Separate entrance, Walk out, N/A, N/A
- Parking
- Attached Garage, Garage
- Heating
- Baseboard heaters, Electric, Natural gas, Wood, Other
- Cooling
- Wall unit
- Exterior
- Stone
- Ownership
- Freehold
- Annual Taxes
- $2,552
Nearby Listings Stat
Estimated price and comparable properties near 428 Johnston Road
Active Listings
1
Min Price
$469,900
Max Price
$469,900
Avg Price
$469,900
Days on Market
47
days
Sold Listings
0
Min Sold Price
$N/A
Max Sold Price
$N/A
Avg Sold Price
$N/A
Days until Sold
N/A
days
Neighbourhood Census Data
North Grenville, Ontario
Population
1,096
Median Age
40.3
Median Income
$51,989
Dwelling Value
$400,151
Housing Tenure
Owners 95%
Age Distribution
Dwelling Types
Commute Mode
Education Level
Housing Age
Commute Duration
Avg Household Size: 2.8
Pop. Density: 100.0/km²
Avg Shelter Cost: $1,526/mo
Owners with Mortgage: 67.1%
Owners Spending 30%+: 12.3%
Tenants Spending 30%+: 0%
English only: 74.9%
English and French: 24.7%
Neither: 0.5%
Median Household Income: $114,859
Median Employment Income: $51,072
Price History
Listed
August 25, 2026
by RE/MAX AFFILIATES MARQUIS
Current Price
$469,900
-4.1% from last change
Type
Residential
For Sale
Price Changes
3
| Date | Price | Change |
|---|---|---|
| Current | $469,900 | $20,000 (-4.1%) |
| Sep 22, 2026 | $489,900 | $7,100 (-1.4%) |
| Aug 25, 2026 | $497,000 | $28,000 (-5.3%) |
| Jul 26, 2026 | $525,000 | Listed |